


€ 2,600,000
Villa for sale in Sitges, Barcelona
- 306 m2
- 5
- 4
Description
This modern detached house is located in the new "La Plana” area of Sitges, just five minutes from the town center and the beach.
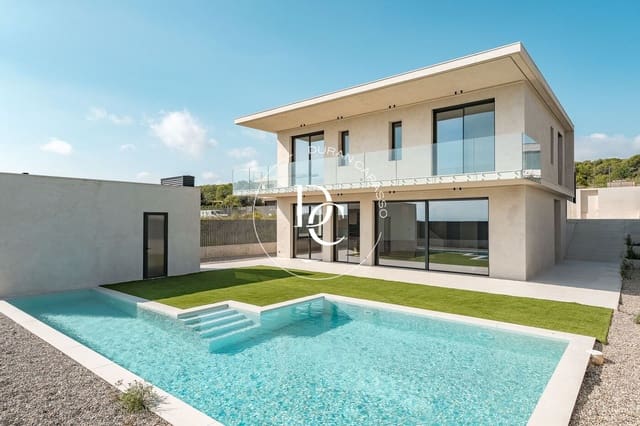
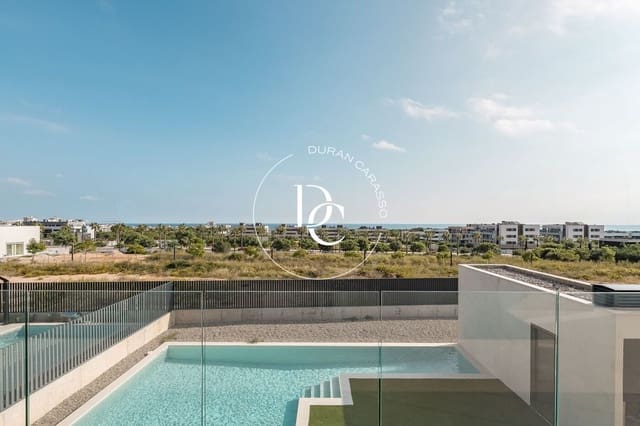
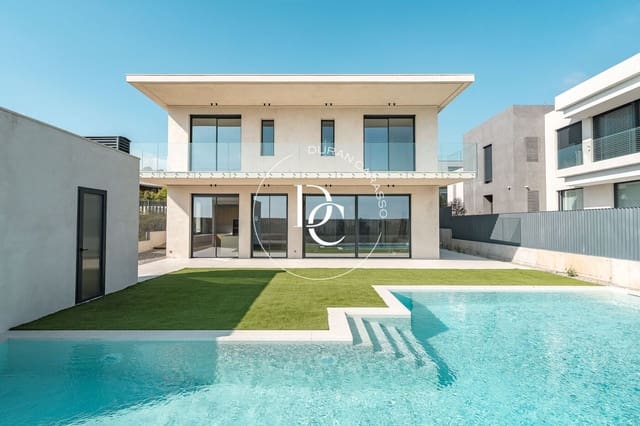
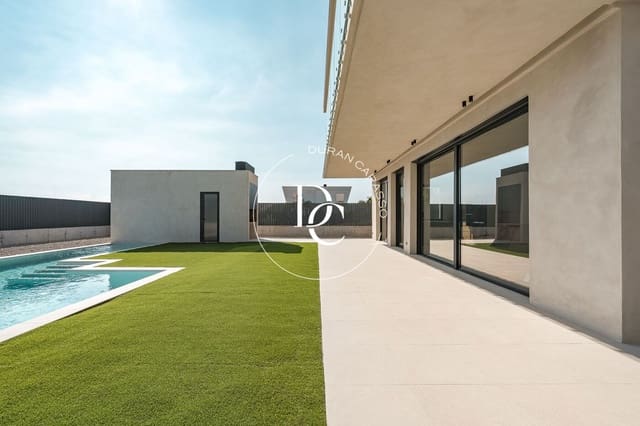
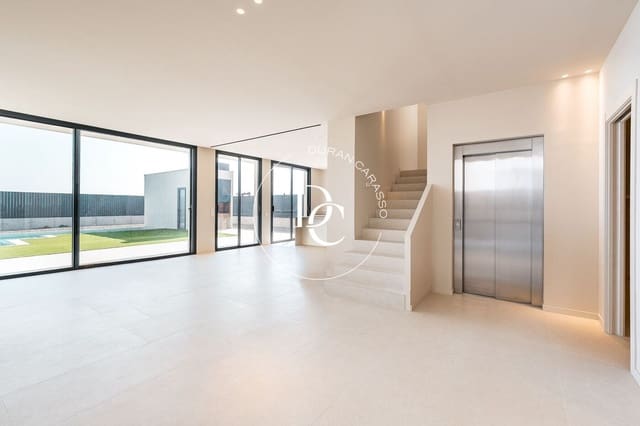
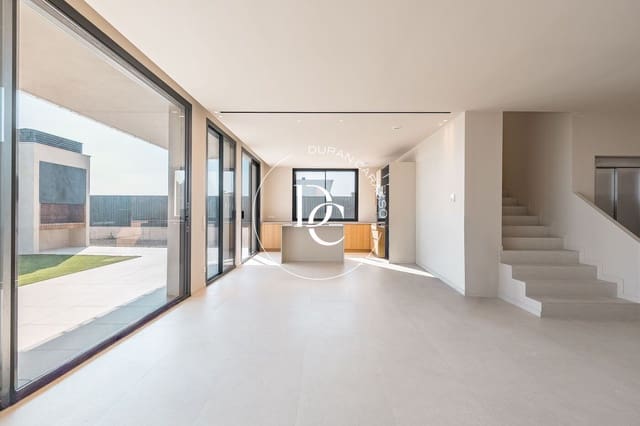
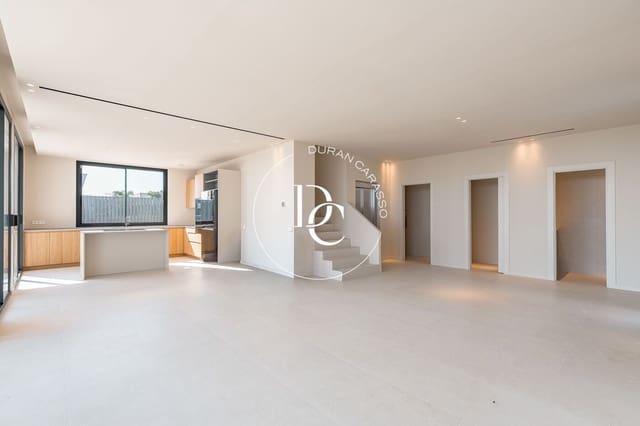
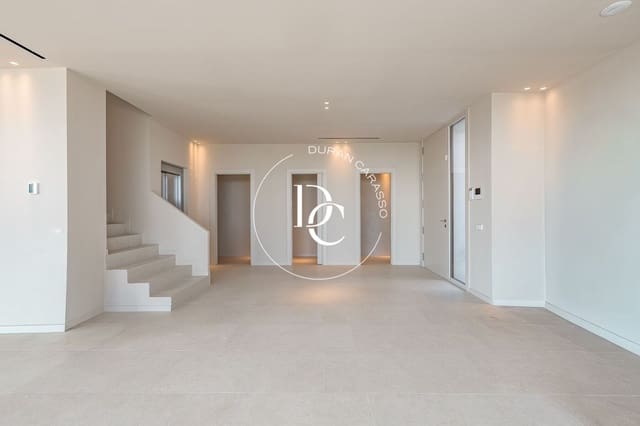
The property is designed to make the most of light and space. It features five bedrooms, one of them en suite with dressing room and private bathroom, and two more that can be adapted as an office or guest rooms. The open-plan kitchen connects directly with the garden and barbecue area. The spacious living-dining room, with large windows, opens onto the terrace, the pool and the sea views. On the same floor there is a guest toilet and a practical storage closet.
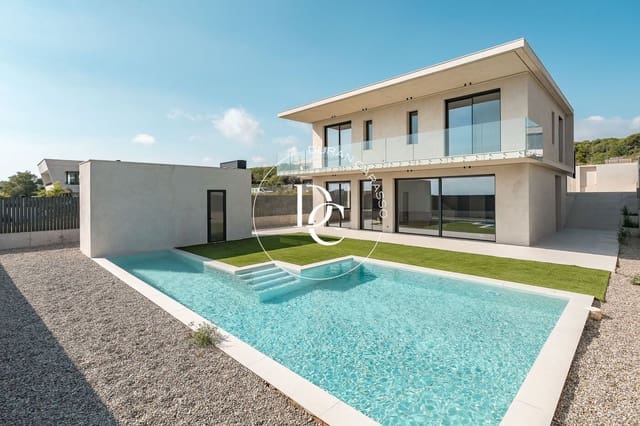
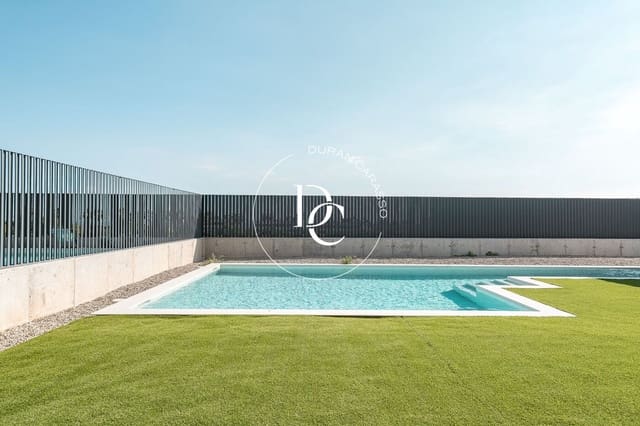
Outside, the house offers a surrounding garden, a porcelain-finished swimming pool and a covered parking space at street level. In the basement there is a wine cellar, utility room, laundry area and an additional toilet.
The home comes with every comfort: aerothermal system for heating and hot water, lift with stops on all floors, installed bathroom fittings and taps, as well as finished lighting and electrical mechanisms.
The property is currently under construction, allowing for possible changes or upgrades according to the buyer’s needs.
Features
- Villa
- Bedrooms: 5
- Bathrooms: 4
- Build Size: 306 m2
- Year Built: 2025
- Energy Certificate (Consumption): A
- Energy Certificate (Emissions): A