



€ 820,000
Villa for sale in Tazacorte, La Palma
- 170 m2
- 3
- 2
- 3200 m2
Description
Some houses are built to inhabit a space. Others are born from an idea.
This house belongs to the latter category.
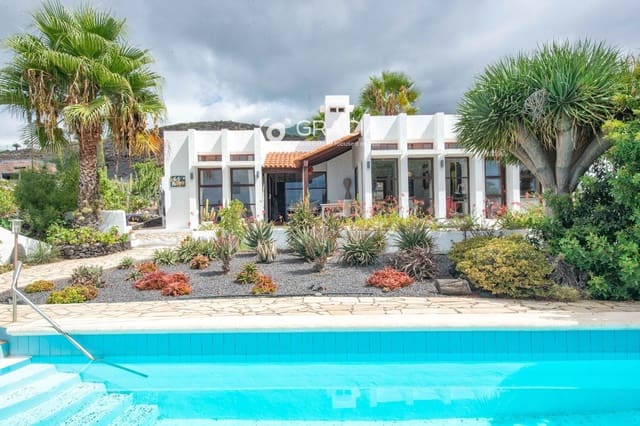
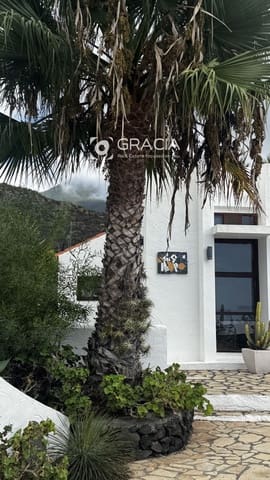
Designed by Canarian architect Juan Antonio Brito Ramos and built in 1984, this architect-designed home moves beyond convention, allowing architecture to become a form of expression. Its volumes, horizontal lines and geometric composition evoke the language of the Modern Movement, with a sensibility that engages in a dialogue with La Palma’s volcanic landscape.
It is not a house conceived around a conventional rectangular floor plan, but rather through a reflection on space, light and the way we experience them.
Its architecture does not seek to impose itself on its surroundings. It seeks to find its place within them.
Silence as a Privilege
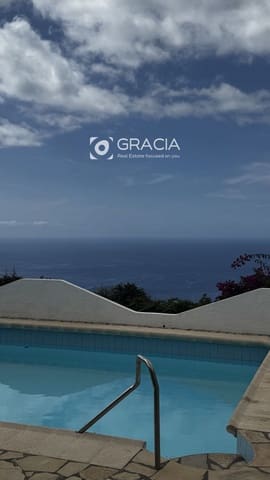
At an altitude of approximately 400 metres, surrounded by around 3,166 m² of land, the property enjoys a level of privacy that is increasingly difficult to find. Vegetation protects its seclusion, views open out towards the ocean, and the horizon becomes part of everyday life.
Here, silence is not an absence. It is a form of space.
The house allows you to reclaim something increasingly rare: living without feeling overlooked, walking barefoot or naked through the garden, and enjoying a relationship with the outdoors that needs no explanation.
Between the Volcano and the Atlantic
The west-facing orientation offers one of the property's greatest spectacles: sunset over the sea.
Behind the house, the volcanic landscape recalls the island’s origins. Ahead, the ocean receives the last light of the day.
Two horizons, two expressions of the Canary Islands, brought together in a single home.
The volcanic rock walls surrounding the property seem to extend the terrain into the architecture, as though the house had found its place among ancient lava flows. There is something of Lanzarote in this relationship between stone, geometry and vegetation, reinterpreted here through the distinctive character of La Palma.
A House Conceived as a Work of Art
According to the cadastral information provided, the property has a built area of 167 m² and a plot measuring 3,166 m².
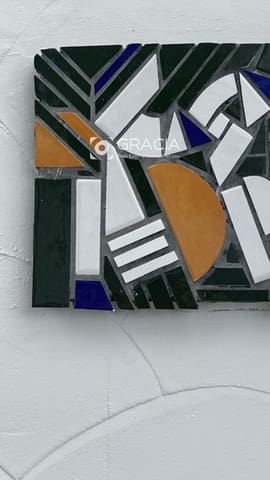
Architecture remains at the heart of the home. Its spaces, pathways and details reflect an artistic vision, far removed from the standardisation of contemporary housing.
The fireplace, characteristic of the way Brito Ramos designed some of his private residences, occupies a central role. Its relationship with both the interior and exterior transforms a domestic feature into a gathering place: somewhere to come together, talk and share time.
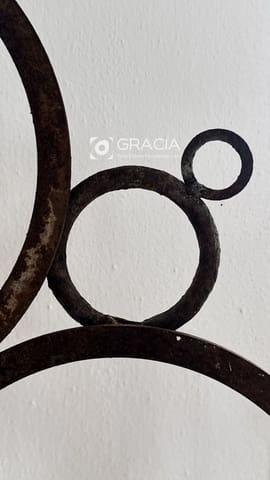
The staircase, architectural forms and motifs evoking historic sailing vessels reinforce the identity of a house in which every element contributes to a broader composition.
Its history is also part of its character. The original plans, once believed to be lost, reappeared years later in a garage. Typewritten using the tools of another era, they offer a small but meaningful glimpse into the home's history. The miracle of the garage: the unexpected return of the documents that made it possible to reconstruct its origins.
The house’s first inhabitant was an artist from Hamburg, followed by a multidisciplinary artist from Nuremberg. Two residents connected to the world of art in a home conceived with an artistic sensibility.
A Garden That Is Also a Landscape
The land does more than surround the house. It extends its character.
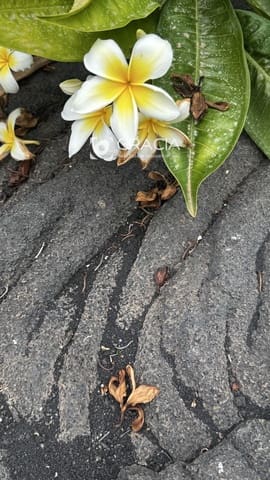
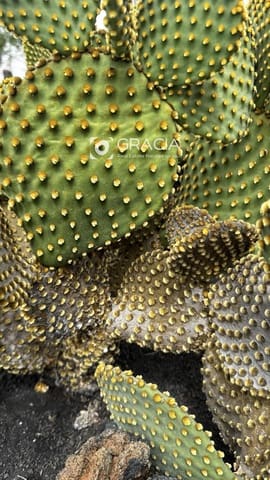
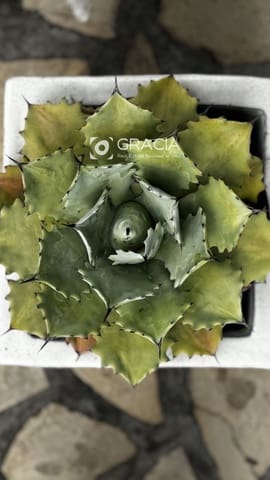
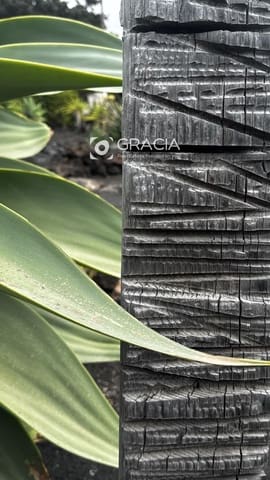
A collection of succulents and aloes adapted to the climate coexists with lush vegetation and a selection of fruit trees: passion fruit, guava, mango, pomegranate, loquat and other species that bring texture, shade and colour.
The garden combines the mineral character of the volcanic landscape with the vitality of subtropical vegetation. Sculptures of a man and a woman, set among the plants, introduce another dimension: art is no longer confined to the interior but becomes part of the journey through the property.
An automatic irrigation system makes it easier to maintain this environment, even when the owners are away from the island.
The Luxury of a Different Way of Life
The 8.5 × 4.5-metre swimming pool extends the experience of the house outdoors. Beside it, the pool room and storage room provide additional functional space.
The property also has two separate entrances and an area connected to the parking space where the creation of an independent studio of approximately 60 m² could be explored. Any such development would be subject to the relevant technical, planning and administrative feasibility assessments.
The main bedroom has a heating and cooling system, while the orientation, vegetation and relationship with the outdoors encourage a way of living closely connected to the island’s climate.
The swimming pool, garden and architecture form a whole in which outdoor spaces are just as important as the interiors.
The property has two separate entrances to the estate, opening up interesting possibilities for its use. In the area adjoining the parking space, it may be possible to explore the creation of an independent studio of approximately 60 m². Subject to technical and planning approval, this space could have its own access from one of the estate entrances, while the main house would retain its own entrance, offering independence and privacy to both spaces.
More than a house designed to accumulate amenities, this is a home in which to gain time, privacy and perspective.
A piece of modern architecture in La Palma. A garden between lava and the Atlantic. A place where sunset becomes part of the architecture.
Features
- Villa
- Bedrooms: 3
- Bathrooms: 2
- Build Size: 170 m2
- Plot: 3200 m2
- Storeys: 1
- Year Built: 1984
- Energy Certificate (Consumption): G