


€ 229,000
Terraced Villa for sale in Las Gabias, Granada
- 198 m2
- 3
- 2
- 163 m2
Description
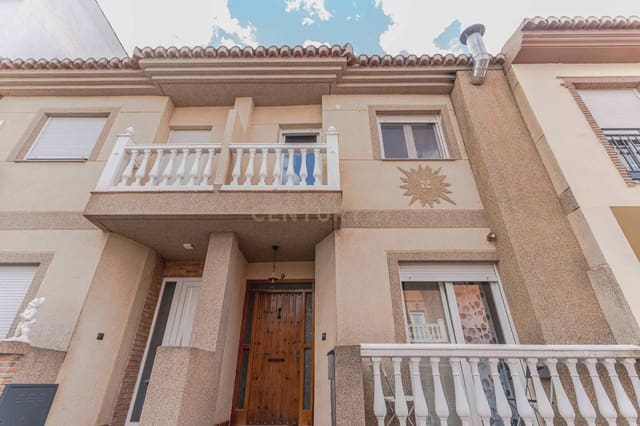
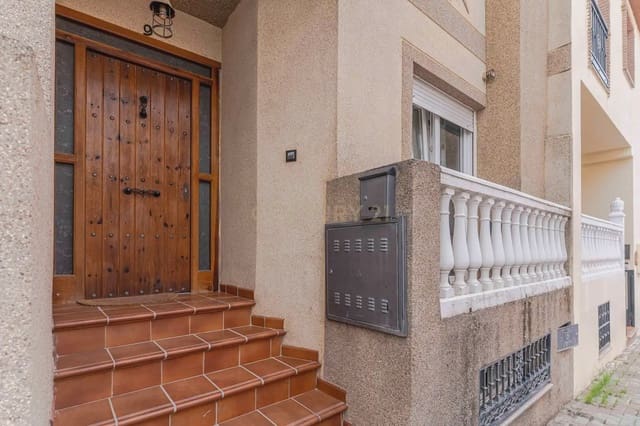
Looking for space and comfort? Looking to move straight into a renovated home with no hassle? Your search is over—the opportunity you’ve been waiting for has arrived. We present this terraced house with a garage and patio in the sought-after town of Las Gabias. Its 198 m² are laid out as follows:
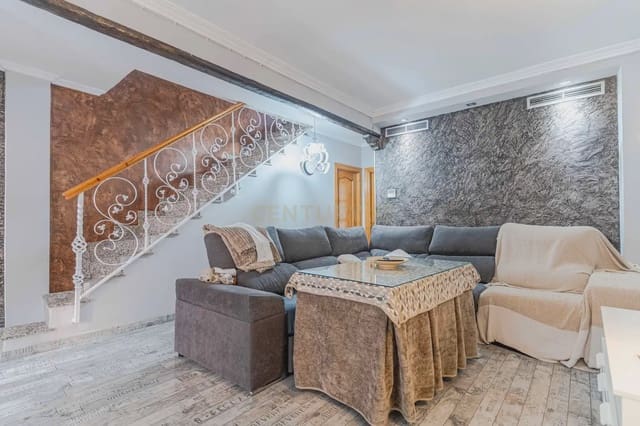
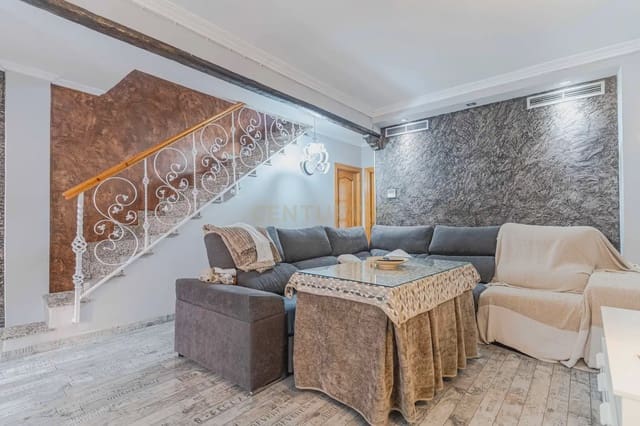
- Basement floor: Sitting room with fireplace and storage room, large living/dining room, and garage.
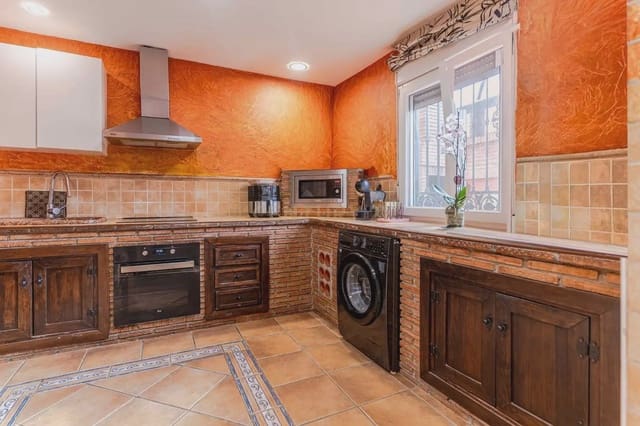
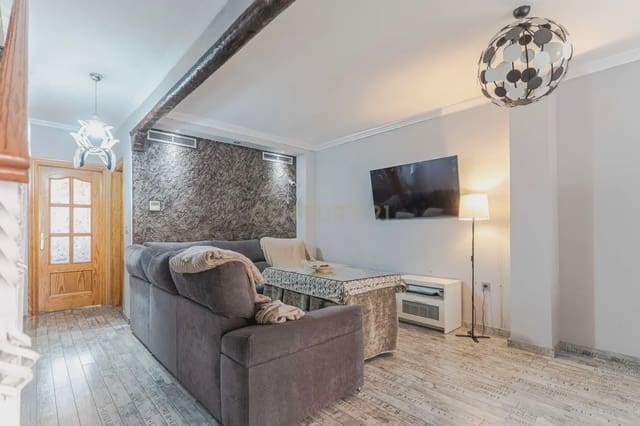
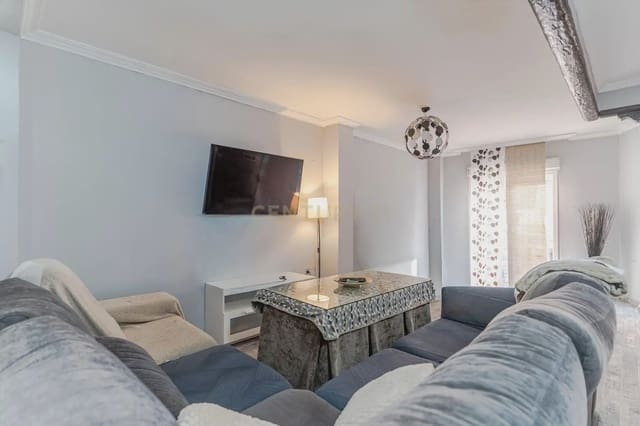
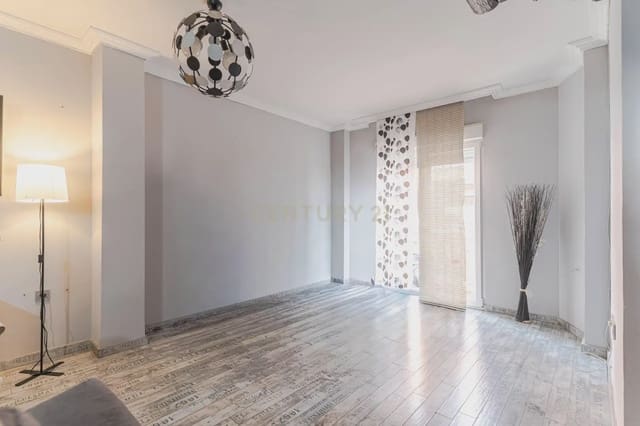
- Ground floor: Living/dining room, full bathroom with shower tray, kitchen, and patio.
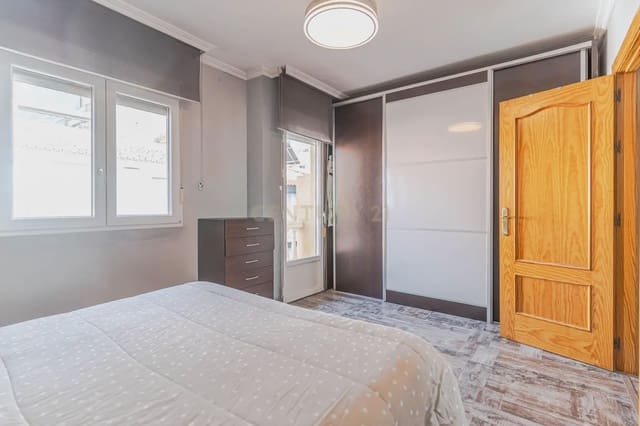
- First floor: 3 bedrooms and a full bathroom with bathtub.
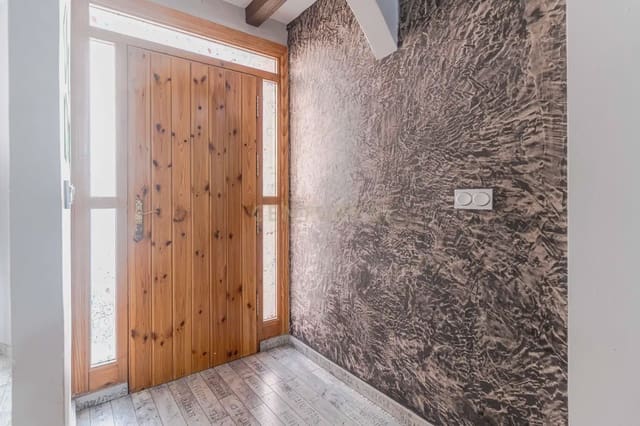
The finishes include AC5 laminate flooring in the living areas, terracotta tiles in the kitchen and patio, and tiled floors in the bathrooms. Smooth walls throughout the home. The exterior joinery has been completely renovated and includes double-glazed, tilt-and-turn PVC windows. The house has a ducted air-conditioning system, ensuring maximum comfort.
The property’s location and orientation are also worth highlighting. It is easy and convenient to reach via the motorway, and all the services you need are nearby. With east- and west-facing sides, the house is bright and cheerful.
The garage is very spacious. It originally occupied the entire basement floor, so if you would like to reclaim that space for vehicles, the room can be cleared completely.
If you’re looking for a spacious home that’s ready to move into, in a peaceful setting where your family can grow surrounded by conveniences, don’t hesitate—this is the opportunity you’ve been waiting for. Don’t let someone else get there first! Arrange your viewing today.
The property is sold unfurnished.
Features
- Terraced Villa
- Bedrooms: 3
- Bathrooms: 2
- Build Size: 198 m2
- Plot: 163 m2
- Year Built: 2005
- Energy Certificate (Consumption): D
- Energy Certificate (Emissions): E