


€ 1,150,000
Villa for sale in Alella, Barcelona
- 412 m2
- 5
- 4
- 500 m2
Description
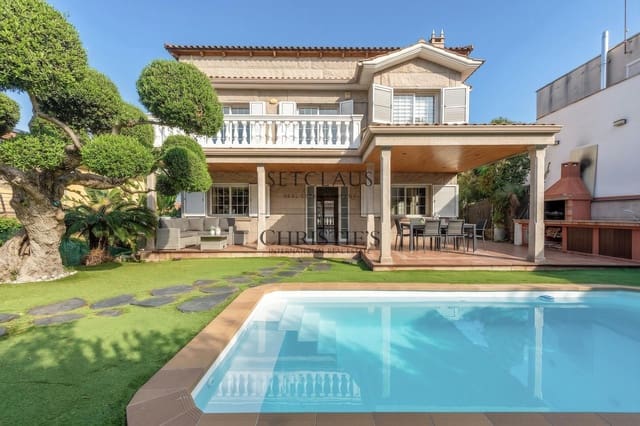
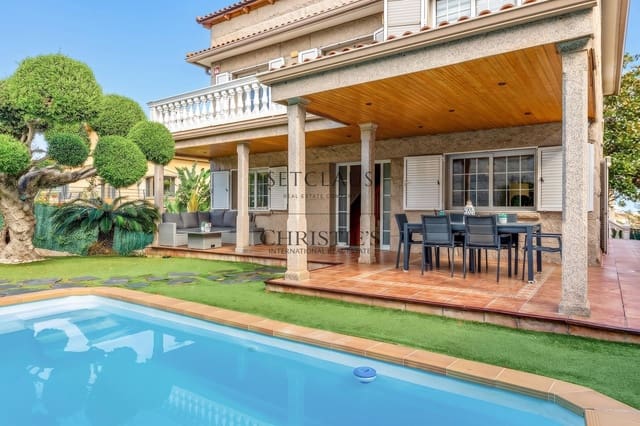
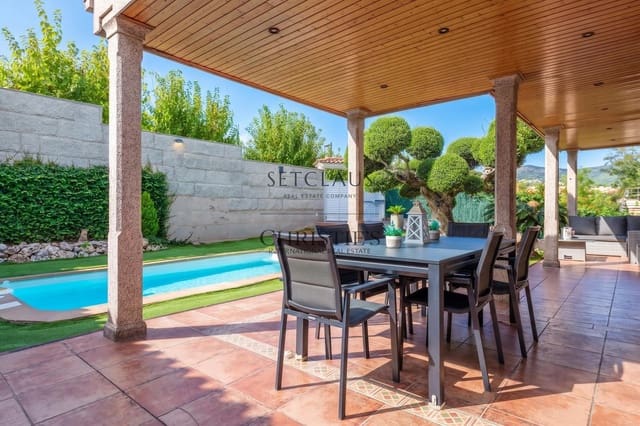
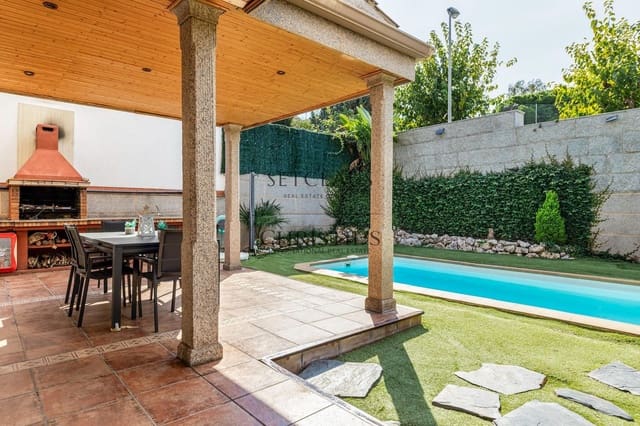
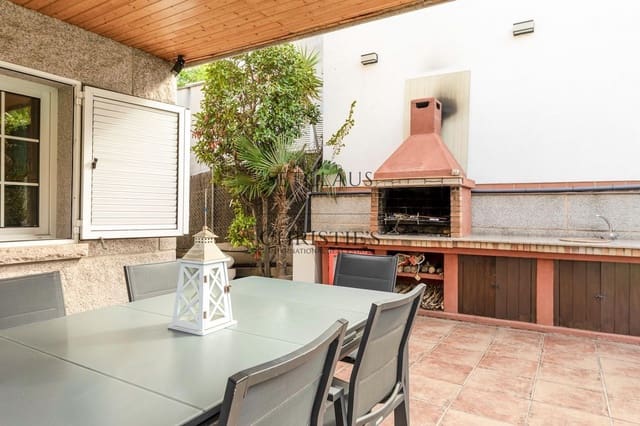
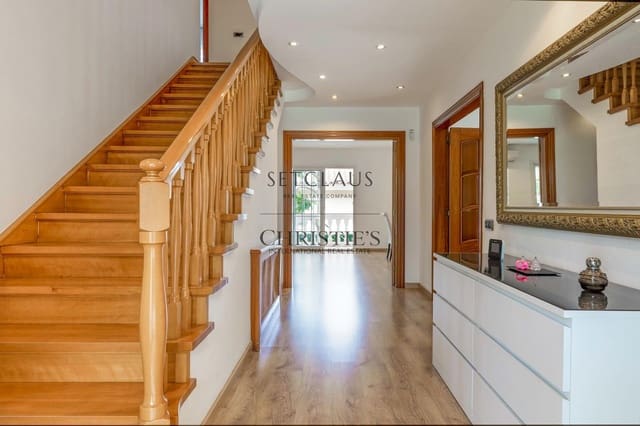
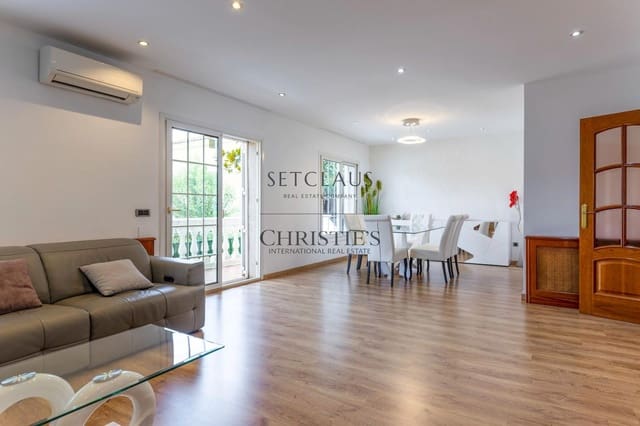
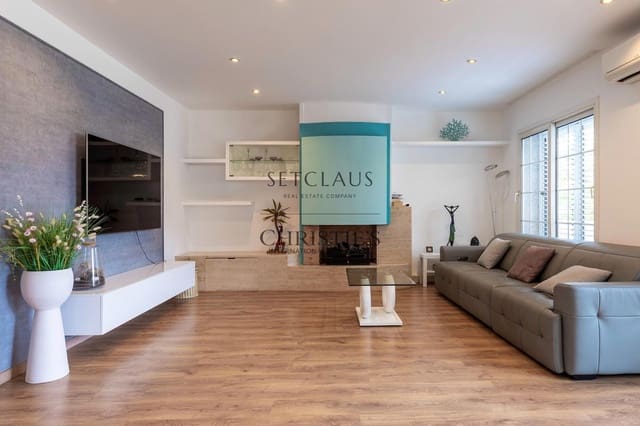
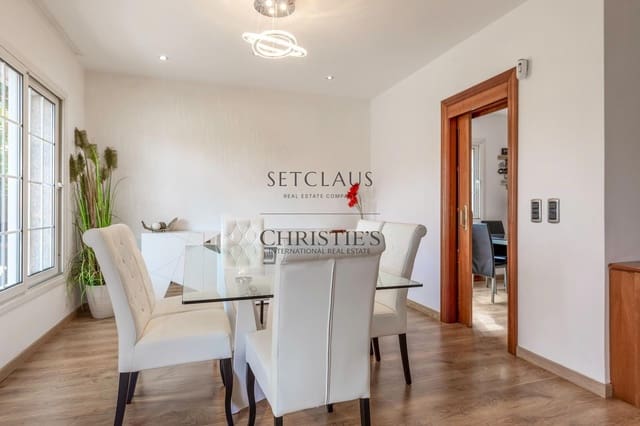
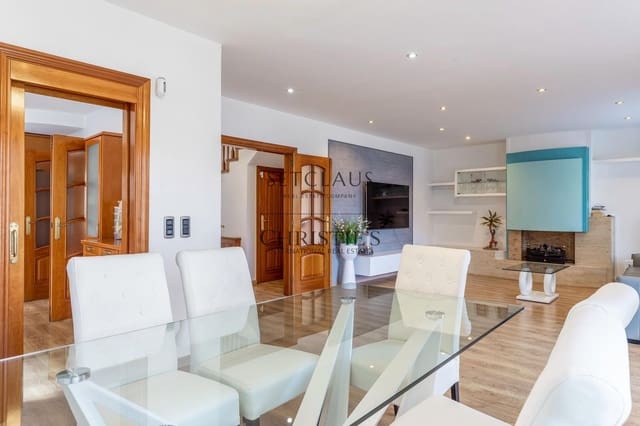
Detached villa with 412 m² of built area on a 500 m² plot, featuring spacious interiors, a functional layout, and outdoor areas designed for year-round enjoyment. This property combines privacy, comfort, and versatility, offering a private swimming pool, a barbecue area, and pleasant views. The main floor includes a large, light-filled living-dining room, a spacious eat-in kitchen, a guest toilet, and a double room—ideal as a guest bedroom or home office. The first floor houses four double bedrooms with built-in wardrobes, a large master suite with a walk-in closet, and two full bathrooms. The top floor features a cozy attic with its own bathroom; this multi-purpose space can serve as a recreation room, office, relaxation area, or even a sixth bedroom. From here, there is access to a solarium—perfect for taking in the views and enjoying the outdoors. Outside, the property boasts a private swimming pool and a generous barbecue area, perfect for gatherings with family and friends. There is also a large parking area with space for several vehicles. To ensure comfort throughout the year, the property is equipped with heating and air conditioning. This detached villa offers great potential—with up to six bedrooms and private outdoor spaces—making it ideal for those seeking space, comfort, and privacy in a home that can adapt to various family needs. We have the certificate of occupancy, which we will provide upon request. Large Property Owner Status: No.
Features
- Villa
- Bedrooms: 5
- Bathrooms: 4
- Build Size: 412 m2
- Plot: 500 m2
- Storeys: 2
- Year Built: 1999
- Energy Certificate (Consumption): E