


€ 1,695,000
Villa for sale in Benitachell / Benitatxell, Alicante
- 393 m2
- 4
- 3
- 812 m2
Description
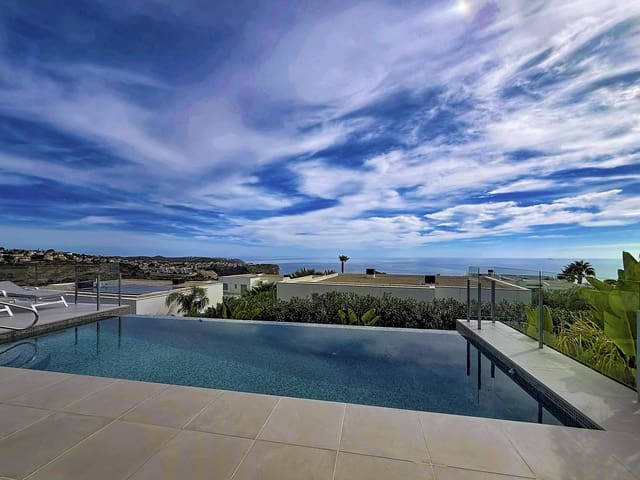
If you want a south-east facing villa with a private pool, open sea outlook and a home built to a high standard in 2020, this one deserves a close look. It sits on an 812 m2 plot in Cumbre del Sol, in Benitachell, between Jávea and Moraira. The morning light, the terraces and the garden are the heart of life here.
Property Overview and View Analysis
This villa stands on its own 812 m2 plot in Lirios, in Cumbre del Sol, between Jávea and Moraira on the Costa Blanca North. It suits anyone looking to buy property for year-round living or as a second home. Built in 2020 and offered as a resale property, it combines a south-east orientation with sea views and a private pool.
The official built area recorded for the property is 393 m2. This is the total of every surface in the record except the plot: 216 m2 of interior living area, 123 m2 of terrace, 30 m2 of covered terrace and 24 m2 of garage. Each is a separate surface, and the covered terrace is counted apart from the terrace.
The south-east orientation brings the morning sun into the main living spaces. In Lirios the sea outlook varies from one plot to another, and this villa is recorded with views to the sea. The plot is bounded by boundary walls, and the garden is laid out in terraced levels.
Internal Distribution and Liveability
This four-bedroom, three-bathroom villa is arranged over two floors linked by an interior staircase. Two of the bedrooms are full suites. It works equally well for a family living here all year or for a holiday home that hosts guests. The 216 m2 of interior living area is divided between a social ground floor and a quieter upper floor.
Ground floor: a wide open-plan space bringing together the living room, dining area and an American kitchen. From here you step straight out to the open terrace, the covered terrace (porch) and the private pool. This floor also holds a double bedroom with en suite bathroom and a separate laundry area.
Upper floor: the master suite, with dressing room, full en suite bathroom and direct access to its own private terrace. Two further bedrooms share a third full bathroom. This level also gives access to the home and to the covered pérgola-style carport. The 123 m2 of terrace and the 30 m2 of covered terrace are where daily life spills outdoors, beside the private pool. The floors on the terrace and around the pool are non-slip porcelain stoneware. The 24 m2 garage and the covered parking complete the arrival. The covered carport is reached from the upper level. The vehicle gate is motorised and sliding, with a separate hinged pedestrian gate.
The kitchen is fitted with Siemens/Bosch appliances and a Silestone worktop. The home also has a home-automation system with one iPad control included, a video entryphone that diverts to your mobile, and an alarm with video verification. Motorised roller shutters are fitted in the bedrooms, and the fitted wardrobes are made to measure. The home is offered unfurnished. A pre-installation for electric vehicle charging is in place.
Technical Efficiency and Conservation
This villa is in excellent condition and carries an energy certificate rating of B for consumption and A for emissions. In everyday terms, that means a comfortable home with sensible running costs. The comfort comes from the construction itself. The exterior walls are insulated with mineral wool, and the windows are high-grade lacquered aluminium with thermal break and Climalit double glazing, with solar control and low emissivity.
Heating and cooling come from a Mitsubishi aerothermal heat pump serving underfloor heating and ducted air conditioning, both across the whole home. Mechanical ventilation with a Mitsubishi Electric heat recovery unit keeps the air fresh. The home also has a 5.5 kW photovoltaic plant and a 9.2 kW power supply.
Finishes include sprayed smooth plaster with plastic paint, wood or vinyl panelling in places, and continuous plasterboard false ceilings. Interior doors are solid, lacquered or veneered, with concealed hinges. Bathrooms have wall-hung toilets, extra-flat shower trays or baths, tempered glass screens and illuminated mirrors. The exterior walls combine water-repellent mortar with Bateig stone or a ceramic finish, and the flat roofs are non-walkable and finished in gravel.
Location and Neighbourhood Reality
Lirios is a residential area of detached villas in Cumbre del Sol, in Benitachell, close to the southern entrance and between Jávea and Moraira. It has 235 plots of 750 to 1,200 m2, built in stages since 2002, so you find a mix of established streets and newer contemporary construction.
Daily needs are close by, and all distances below are by road:
Everyday shopping: CC Lirios at 1 km and CC Adelfas at 3.6 km, with the La Cumbre restaurant and a pharmacy. The Mercadona supermarket is 3 km away and the centre of Benitachell 4.9 km.
School: the Lady Elizabeth international school is 2.5 km away, inside Cumbre del Sol.
Sea and leisure: Cala Llebeig at 2 km, Cala del Moraig at 5 km, the Jávea golf course at 6.8 km and the yacht club at 7.2 km.
Towns and transport: Moraira at 6.9 km, Jávea at 12.9 km, the hospital at 22.6 km and Alicante airport at 97.4 km. Given these distances, a car is a functional necessity for daily life here. Parking is plentiful throughout Cumbre del Sol, including at the height of summer.
Common Questions from International Buyers
What does the built area of this villa in Lirios include?
The official built area of this villa in Lirios, Cumbre del Sol, is 393 m2, and it is the total of every surface recorded except the plot. It brings together 216 m2 of interior living area, 123 m2 of terrace, 30 m2 of covered terrace and 24 m2 of garage, each counted separately.
Features
- Villa
- Bedrooms: 4
- Bathrooms: 3
- Build Size: 393 m2
- Plot: 812 m2
- Year Built: 2020
- Energy Certificate (Consumption): B
- Energy Certificate (Emissions): A