

€ 439,500
Villa for sale in Pinoso, Alicante
- 180 m2
- 3
- 4
- 10000 m2
Description
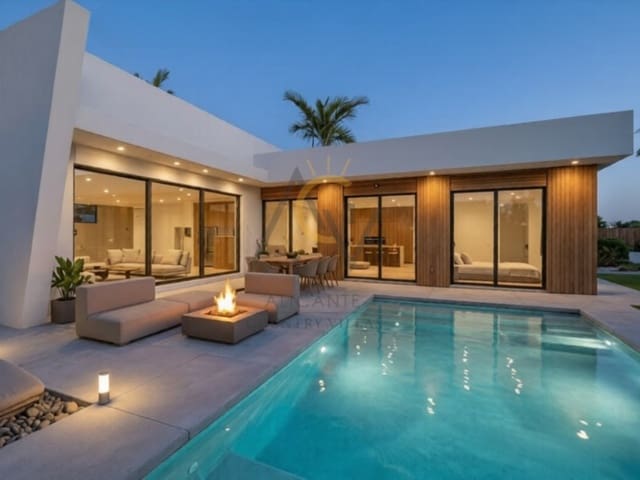
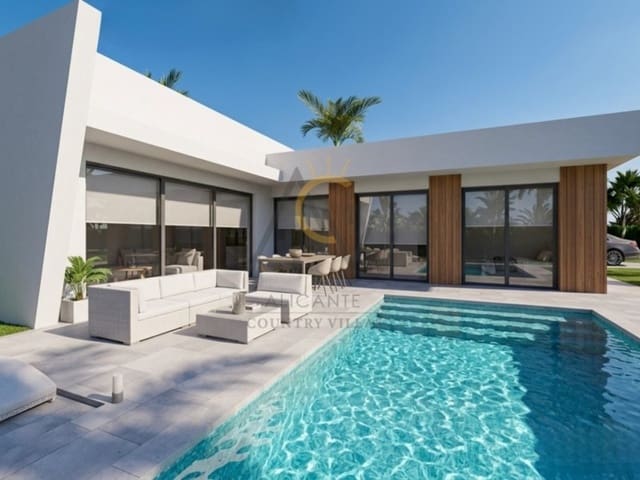
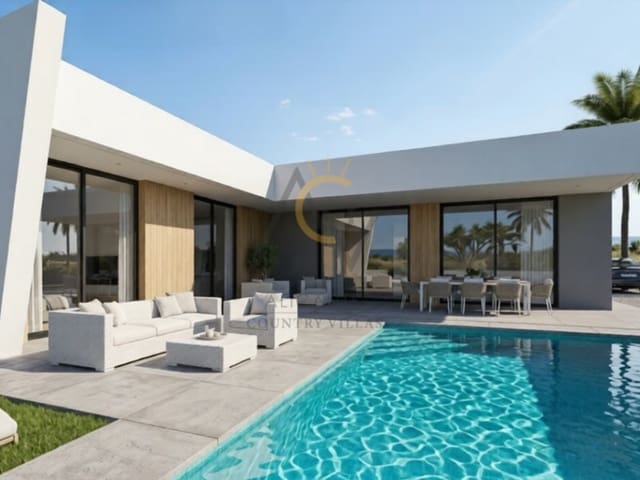
Alhambra Chalet: a detached home with modern architecture, defined by its geometric volumes, flat roofs and elegant combination of white finishes and natural wood cladding.
Its design focuses on space, natural light and connecting the indoor areas with the outdoors. Large floor-to-ceiling sliding windows link the main living areas to a spacious terrace, where a sleek, rectangular swimming pool is surrounded by areas for relaxing and contemporary designer furniture.
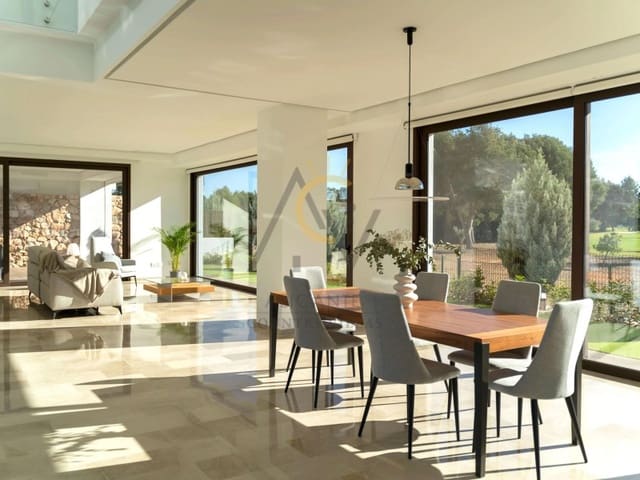
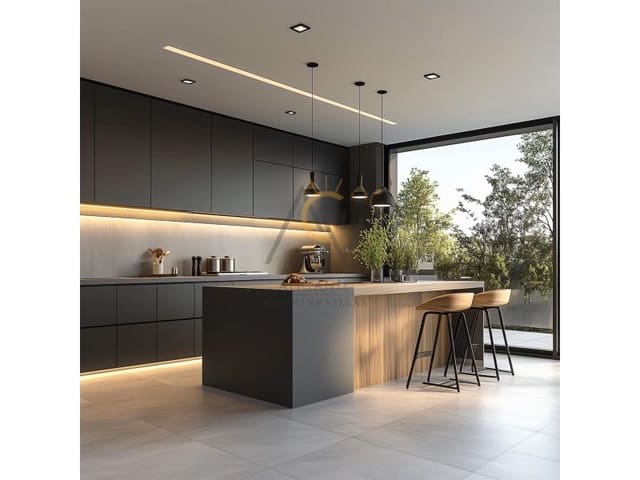
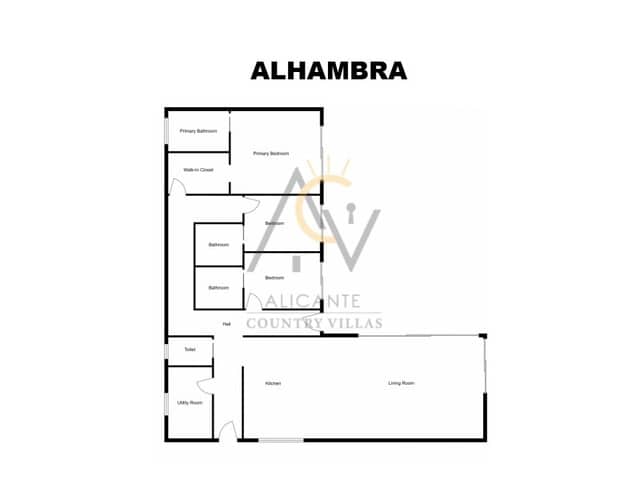
The living area is designed as an open, airy space where the lounge, dining room and kitchen come together in one setting. Large sliding windows let in plenty of natural light and open directly onto the terrace and swimming pool, visually extending the interior outdoors and encouraging a lifestyle centred on enjoying the Mediterranean climate.
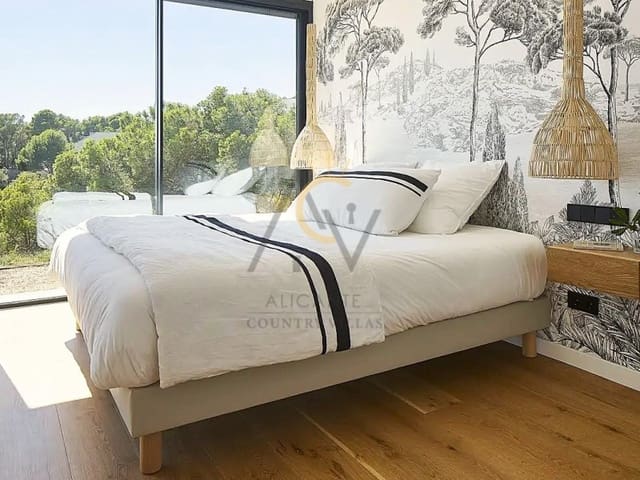
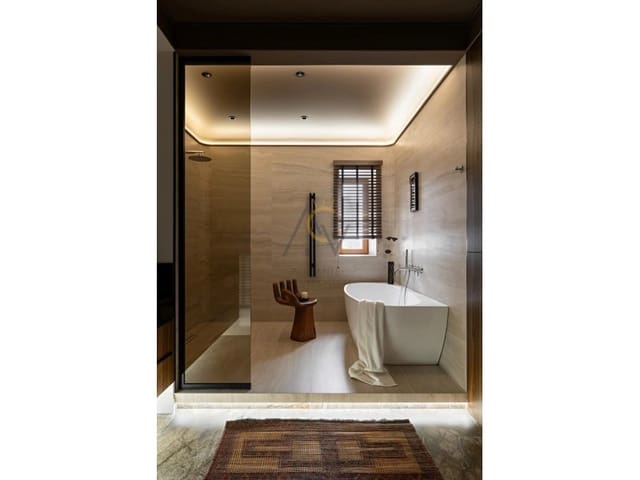
The sleeping area features three spacious suites, each with its own private bathroom, designed to ensure comfort, privacy and wellbeing. One of the suites also has a separate dressing room, adding extra functionality and exclusivity.
The layout is completed by a guest toilet and a separate laundry room, making household chores easier and helping keep the home tidy.
Located in Pinoso, the project offers a peaceful, natural setting and excellent options for customising the finishes, garden and outdoor spaces. It is an ideal choice both as a permanent residence and as a holiday home.
A project that includes everything
Every Alhambra model comes with a complete range of services, technical studies and equipment, making the entire process—from choosing the plot to the final details of the home—convenient, straightforward and free of surprises.
The plot
Plot not included. We have a wide range of plots available in La Romana and Pinoso.
Energy independence and utilities
Self-sufficient solar installation, designed for a more sustainable lifestyle.
10,000-litre water tank.
On some plots, the option to connect to mains water and electricity.
Technical services and paperwork
Comprehensive architectural services.
Geological survey and quality study.
Full management of all procedures, from the outset through to handover.
Municipal licence fees included.
Interiors with character
Interior design options to help you choose the finishes that best express your style.
Fully installed hot-and-cold air conditioning.
Bosch appliances: extractor hood, hob, integrated fridge-freezer and dishwasher.
Bathrooms fitted with quality materials.
Built-in wardrobes in all bedrooms.
Outdoor spaces made to enjoy
Private 8 × 4 m swimming pool for summers just as you’ve always dreamed of.
60 m² of stamped-concrete terrace around the pool.
Septic tank.
Fenced area of up to 3,000 m².
Automatic entrance gate.
Gravel access path, up to 25 m × 5 m.
The Alhambra Model means space, light and tranquillity. It is a home that adapts to your pace, your way of life and your dreams. A place to make memories, today and always.
Features
- Villa
- Bedrooms: 3
- Bathrooms: 4
- Build Size: 180 m2
- Plot: 10000 m2
- Energy Efficiency Rating: In Progress