


€ 1,250,000
Villa for sale in Boadilla del Monte, Madrid
- 290 m2
- 3
- 4
Description
We present this spectacular, recently built semi-detached home located in one of the most prestigious developments in the El Olivar area—a privileged setting surrounded by extensive green areas, parks, and gardens that deliver exceptional quality of life, peace, and privacy.
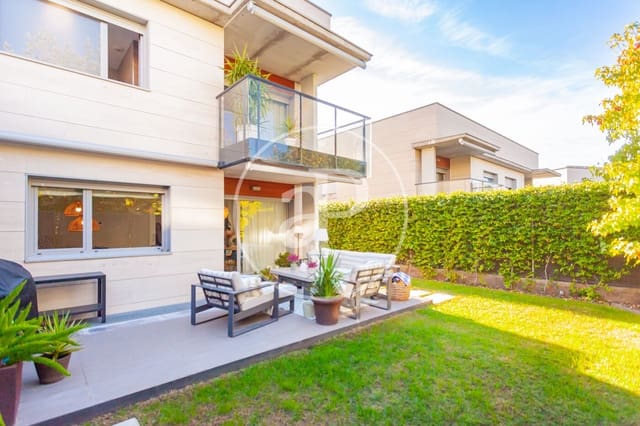
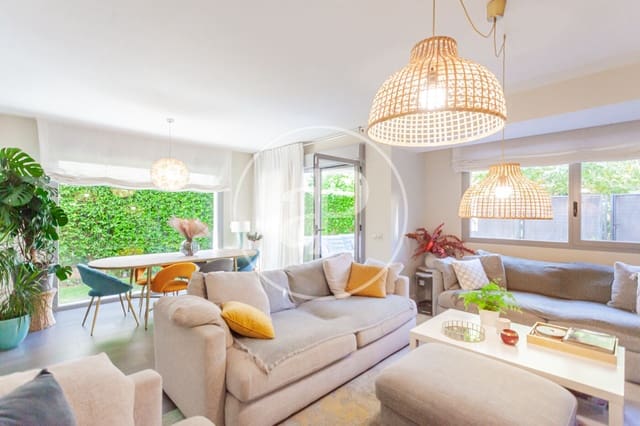
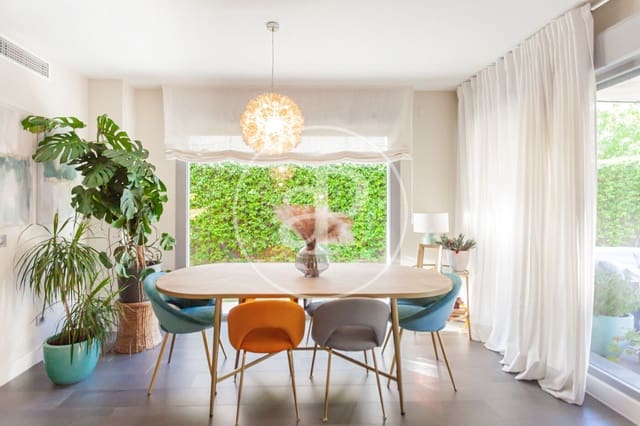
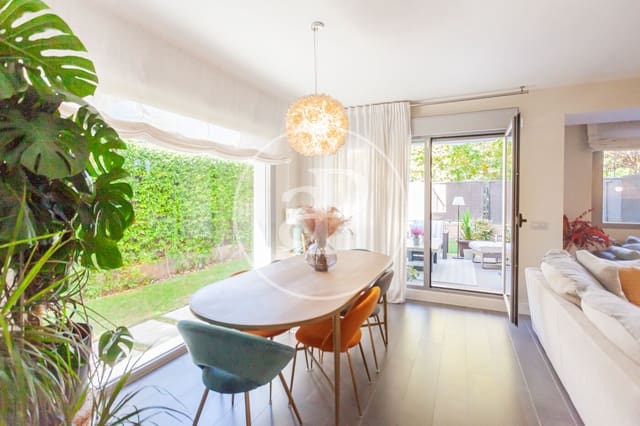
Boasting a contemporary design and premium specifications, the residence offers approximately 100 m² per floor and stands out for its brightness, generous proportions, and seamless indoor-outdoor integration. Its superb east-, south-, and west-facing orientation, combined with expansive panoramic picture windows overlooking the garden, ensures abundant natural light throughout the entire day while creating an effortless transition between interior spaces and the outdoors.
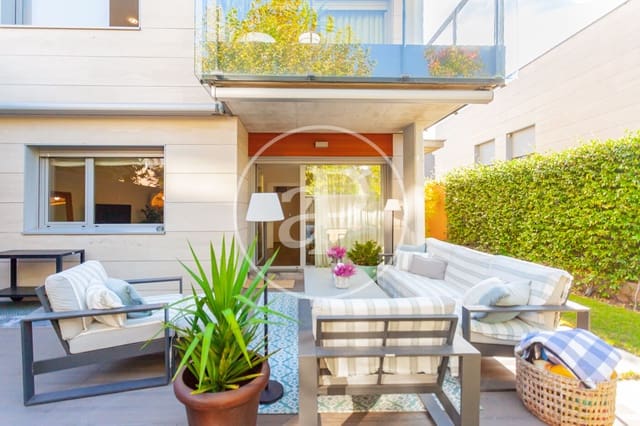
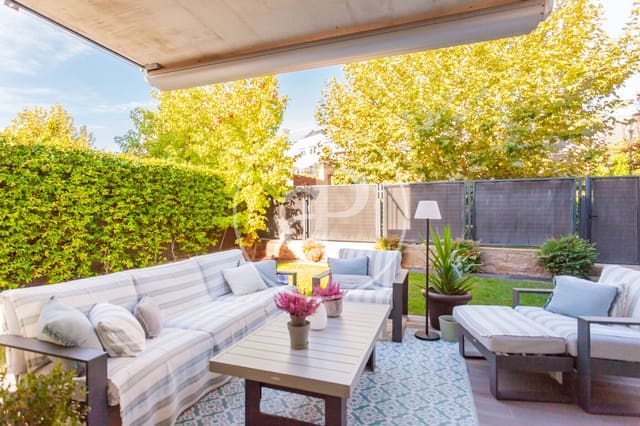
The plot features a beautiful, low-maintenance garden with natural lawn, mature trees, and carefully curated greenery, fully equipped with automated irrigation and lighting systems. From the garden itself, there is direct private access to the development's exclusive communal facilities.
The home incorporates an advanced solar panel installation that ensures outstanding energy efficiency, achieving virtually zero electric utility costs even during the peak summer months of air conditioning use. Climate control is complemented by natural gas underfloor heating throughout the entire house, delivering maximum comfort with highly optimized consumption.
Finishes have been meticulously selected to create an elegant, timeless home: Saloni anthracite grey porcelain tile flooring, smooth walls in neutral tones, white-lacquered interior woodwork with solid core doors, 12 cm baseboards, an armored front entry door, a ventilated facade clad in white stone, home automation (domótica), an alarm system, self-locking security shutters, ducted air conditioning, and electric awnings with wind sensors. All built to the highest standards.
Main Floor
The true centerpiece of the residence is its impressive 23 m² kitchen, designed for those who appreciate both functionality and aesthetics. It features generous windows, an elegant central island, an expansive casual dining area (office), and top-of-the-line appliances from leading brands: a 90 cm induction cooktop with flexible zones, steam oven, high-capacity microwave, dishwasher with interior illumination and remaining-time projection, as well as outstanding storage capacity and premium natural stone countertops.
Adjacent to the kitchen is a practical separate laundry room with elevated appliances and optimized storage solutions.
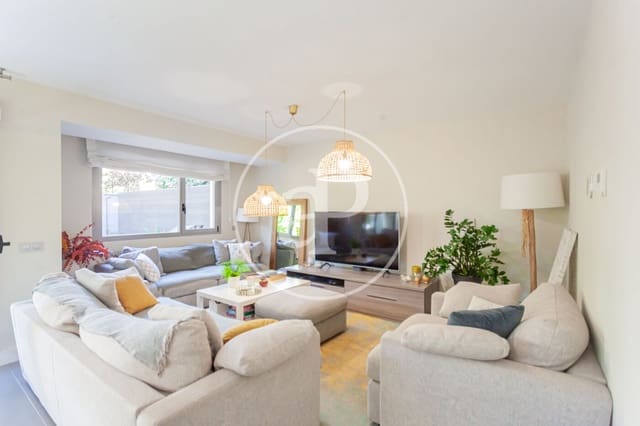
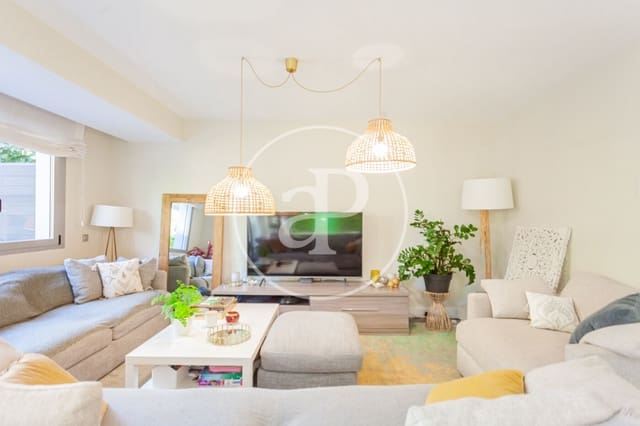
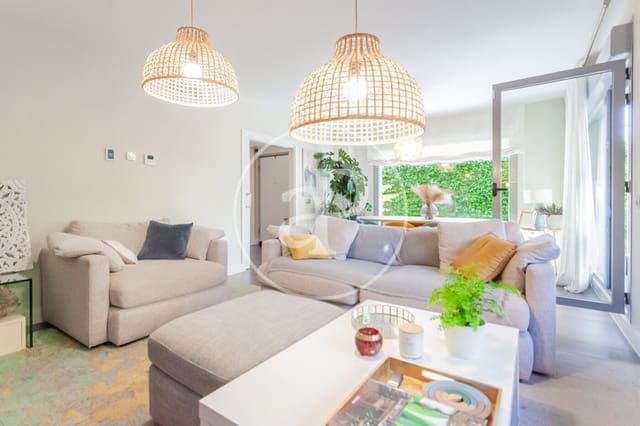
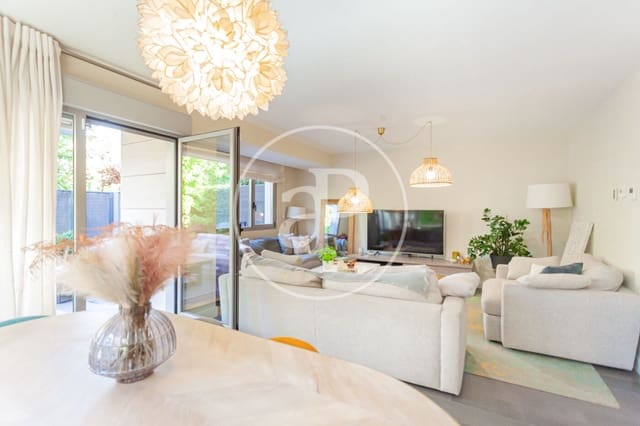
This floor is completed by a spacious living-dining room with direct walkout access to the garden and an elegant guest powder room.
Basement Level
Features a private side-by-side garage for two vehicles with an automatic door, a generous storage room, and a fantastic 24 m² multipurpose room bathed in natural light through an English courtyard (patio inglés)—ideal as a playroom, home office, gym, or private home cinema—along with an additional guest toilet.
Upper Floor
The sleeping quarters host three magnificent bedrooms and two full bathrooms. The master suite is distinguished by its expansive dimensions, incorporating a walk-in wardrobe and an en-suite bathroom fitted with a hydromassage bathtub and a separate walk-in shower. An abundance of built-in wardrobes and generous volume throughout every room make this level a remarkably comfortable and functional retreat for the entire family.
A unique home combining contemporary design, high energy efficiency, refined comfort, and a premier address in one of Boadilla del Monte's most sought-after residential enclaves.
Features
- Villa
- Bedrooms: 3
- Bathrooms: 4
- Build Size: 290 m2
- Year Built: 2018
- Energy Certificate (Consumption): E
- Energy Certificate (Emissions): E