
€ 205,000
Apartment for sale in Alipark, Alicante / Alacant city, Alicante
- 70 m2
- 3
- 1
- 1518 m2
Description
Reference: 1047016
Flat in Alipark, Alicante: 3 bedrooms, enclosed terrace, swimming pools and lift
Looking for a comfortable, well-equipped home with shared spaces to enjoy with family? This flat in Alipark features three bedrooms, an enclosed terrace integrated into the living room, a lift, and a private residential complex with swimming pools and gardens, within walking distance of everyday services and with good connections to the city centre.
Located on the second floor of a seven-storey building constructed in 1974, it includes a concierge service, video intercom and accessible entrance for people with reduced mobility.
Its 88 m² built area and 82.70 m² useful area according to the deeds are distributed across three bedrooms, a renovated bathroom, independent kitchen, living-dining room, entrance hall, gallery and enclosed terrace. The east-facing orientation allows natural light to enter during the early hours of the day.
Features and areas
Built area: 88 m².
Useful area according to deeds: 82.70 m².
Useful area measured on site: 70.99 m².
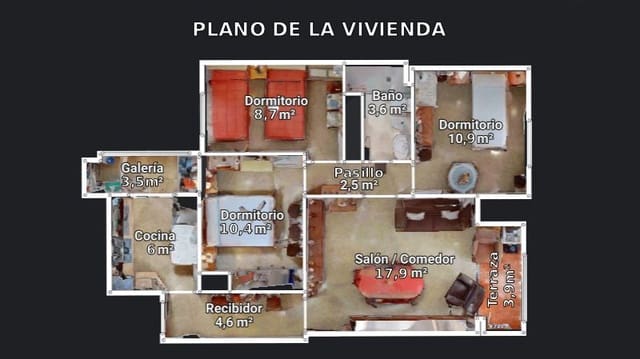
Entrance hall: 4.58 m².
Kitchen: 6.04 m².
Living-dining room: 17.86 m².
Enclosed terrace: 3.88 m².
Gallery: 2.48 m² + 1.07 m² storage.
Bedrooms: 10.87 m², 8.66 m² and 10.41 m².
Hallway: 2.56 m².
Bathroom: 3.65 m².
Floor: second. Orientation: east.
Energy certificate (CEE): pending.
Annual costs
IBI: 235.01.
Waste collection fee: 116.05.
Community fees: 640.
Total: 991.06 per year (approximately 82.59 per month), not including utilities, insurance, possible special assessments or other individual expenses.
Improvements and equipment
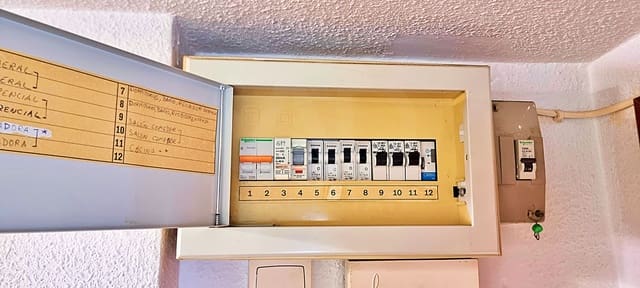
The property features a renovated electrical installation, high-security armoured door with digital viewer and camera, renovated bathroom, inverter air conditioning with hot and cold function, natural gas water heater and double-glazed Climalit windows on the terrace, gallery and two bedrooms. The terrace windows have motorised blinds. It is marketed fully equipped with furniture and appliances.
Layout and rooms
Independent kitchen and gallery:
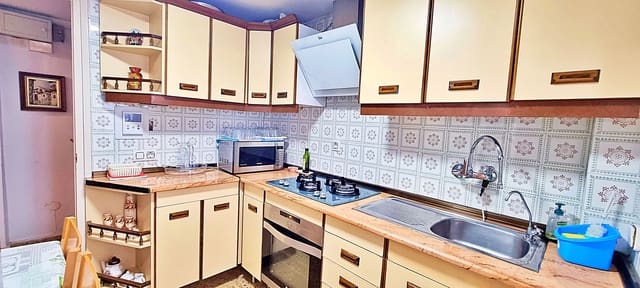
The kitchen has terrazzo flooring, sink with osmosis system, classic cabinetry with 12 storage spaces and four upper shelves, plus dining table, refrigerator, microwave, oven, gas hob and extractor hood.
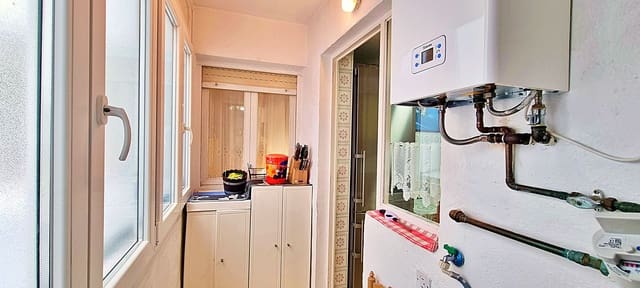
The enclosed gallery facilitates household tasks and includes an 8kg washing machine, water heater, auxiliary furniture and external clothesline.
Living-dining room and enclosed terrace:
A space designed for relaxation and family life, with dining area, sofa, adjustable electric armchair and storage furniture. The terrace, integrated into the living room, provides additional space with glazed enclosure, motorised blinds and decorative wooden cladding. From it you can enjoy views of the children's play area and the parking zone.
Renovated bathroom and three bedrooms:
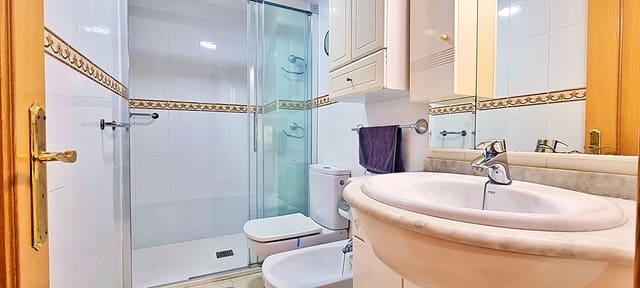
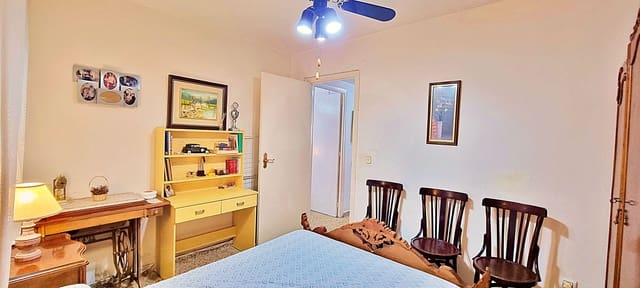
The bathroom features a level-access shower with sliding screen, toilet, bidet, sink with cabinet and extractor fan. The three bedrooms allow you to organise the space according to each family's needs, with the possibility of setting up a study or auxiliary bedroom.
Residential complex and location
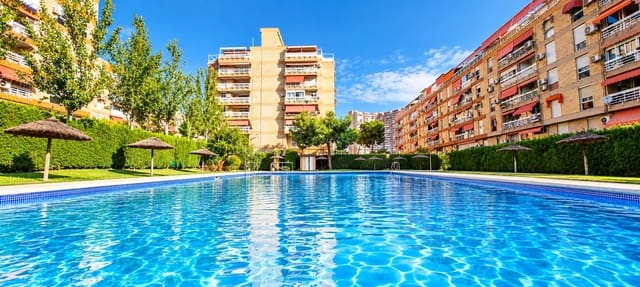
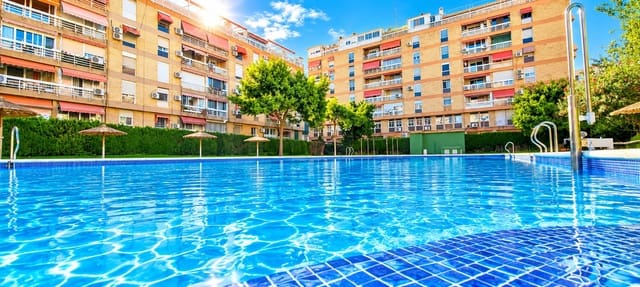
The gated residential complex offers an adult swimming pool, children's pool, gardens, children's play area and concierge service. In the surrounding area you will find shops, supermarkets, educational centres, healthcare services, restaurants and public transport, with a location that facilitates daily commuting and connections to Alicante city centre.
Features
- Apartment
- Bedrooms: 3
- Bathrooms: 1
- Build Size: 70 m2
- Plot: 1518 m2
- Year Built: 1974
- Energy Efficiency Rating: In Progress