


€ 235,000
Apartment for sale in Granollers, Barcelona
- 114 m2
- 1
- 1
Description
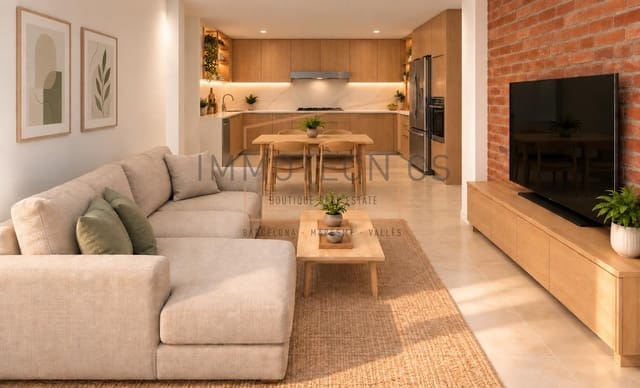
Discover this home, created through a change of use and designed to offer a modern, functional and comfortable living space, with a contemporary aesthetic inspired by New York lofts.
Its high ceilings create a sense of spaciousness and light while adding character, giving the home a pleasant feeling of openness and a distinctive urban atmosphere. A unique property where modern design combines with quality finishes, comfort and efficiency.
With a usable area of 99.90 m2 and a total built area of 114.15 m2, it offers a practical, versatile layout designed to suit different lifestyles.
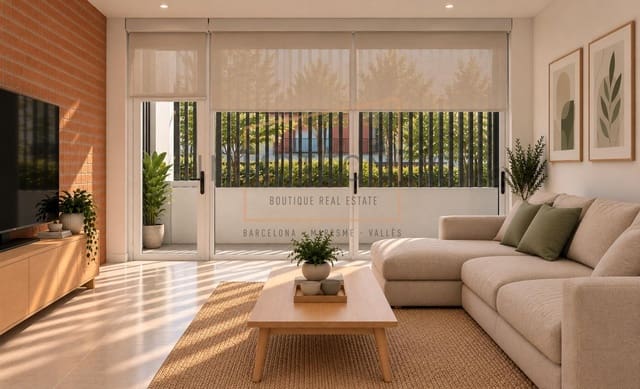
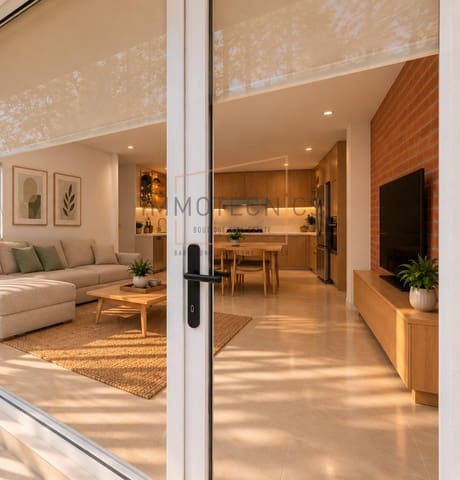
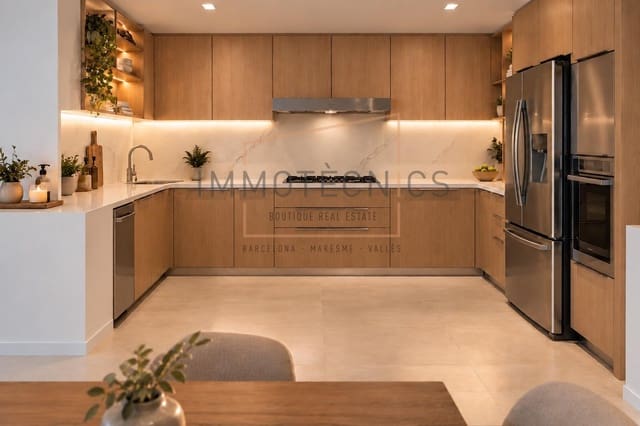
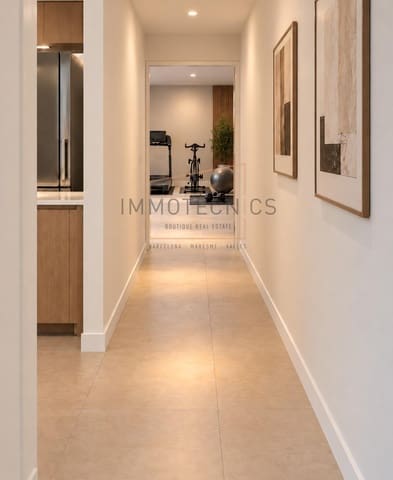
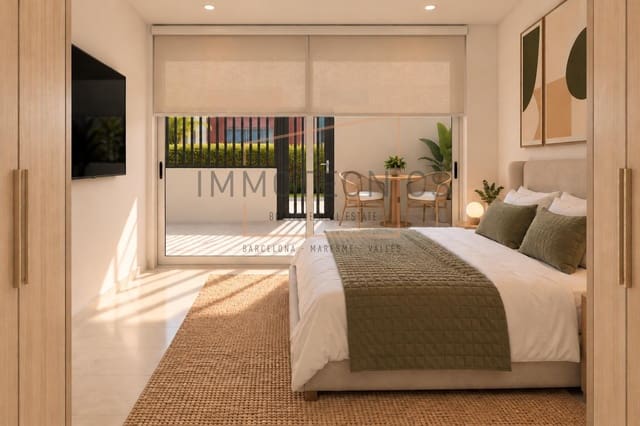
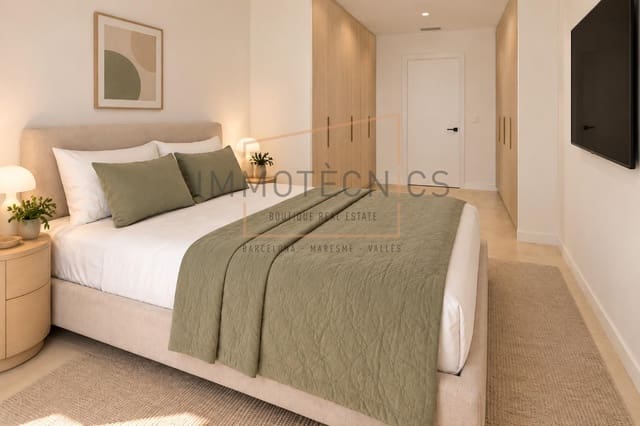
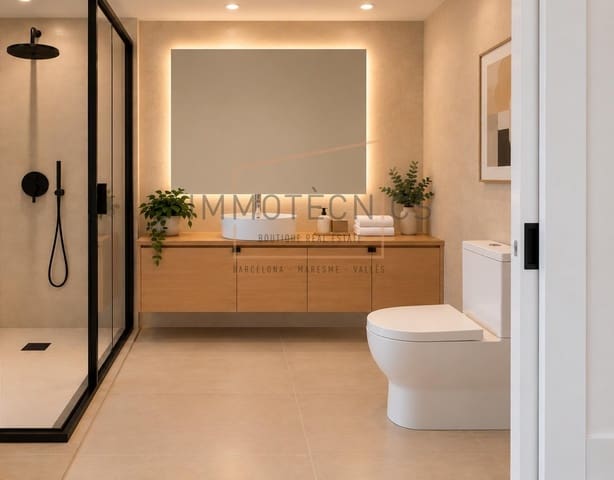
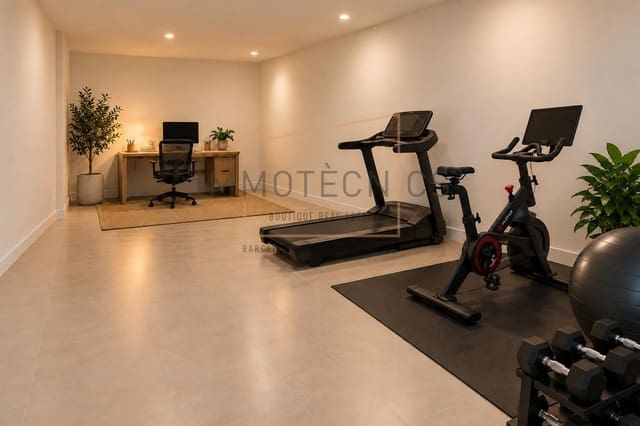
The main living area combines the lounge-dining room and kitchen in an open-plan space, ideal for everyday living and spending time together. The home features one bedroom, a full bathroom, a separate laundry area and a spacious multipurpose room with many possible uses: a home office, private gym, cinema room, leisure area or storage space.
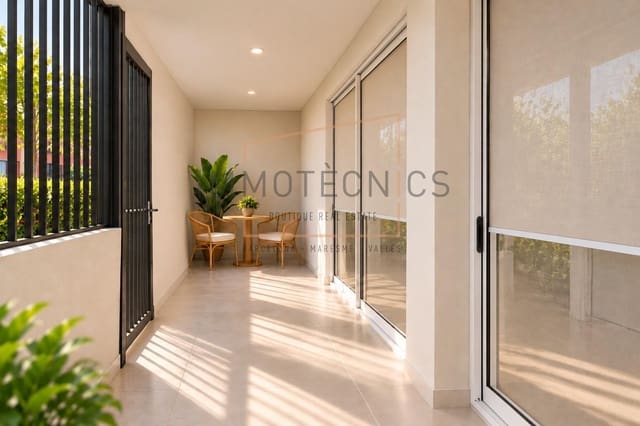
It also includes a covered porch and garage, both adding convenience and functionality.
Contemporary design and quality finishes.
The highly durable AC5 parquet flooring, white lacquered skirting boards and white lacquered interior doors create an elegant, timeless foundation, enhanced by the fittings, handles and taps in a black finish, which add an appealing contemporary contrast.
The white lacquered aluminium exterior windows, with thermal-break frames and low-emissivity glazing, help provide insulation and indoor comfort. The motorised blinds can be operated using an electric control panel or a mobile app.
Comfort and efficiency.
The home has heating and cooling via a Hitachi unit or equivalent, as well as an aerothermal system for domestic hot water, with a 190-litre tank.
External thermal insulation and interior partitions with rock wool contribute to wellbeing and thermal and acoustic comfort.
The property also features recessed LED lighting throughout, a high-capacity extractor hood in the kitchen, Roca sanitaryware or equivalent, and access to the porch via a video intercom.
The garage has a motorised sectional door that can be opened using a remote control or mobile app.
Expected construction and handover schedule
Expected construction start: November 2026.
Expected home handover: March 2027.
A unique home with a character of its own
If you are looking for a space with character, an urban aesthetic and the potential to create a home tailored to you, this property brings together design, functionality and versatility in a distinctive offering.
High ceilings, the essence of a New York loft and spaces that adapt to you: a home designed for a different way of living.
The construction start and handover dates are estimates and may be subject to change.
The photographs, images, videos and renders shown in the listing are for illustrative purposes only and are indicative. Furniture, decorative items, vehicles and any other objects shown in the images are not included in the sale price.
Expenses and taxes are not included in the sale price.
Features
- Apartment
- Bedrooms: 1
- Bathrooms: 1
- Build Size: 114 m2
- Energy Certificate (Consumption): G
- Energy Certificate (Emissions): G