


€ 229,000
Villa for sale in Llanes, Asturias
- 209 m2
- 4
- 4
Description
Detached house with restaurant business – a unique hospitality and tourism investment opportunity
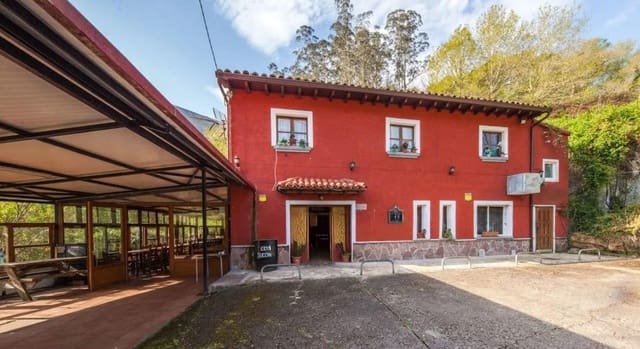
A property offering exceptional potential, combining a restaurant ready to resume trading with residential accommodation and generous indoor and outdoor spaces, all set in a privileged natural environment surrounded by woodland.
When previously in operation, the restaurant received very positive reviews on Google, providing an encouraging starting point for a new owner looking to revive the business and build on its existing reputation.
The restaurant features indoor and outdoor dining areas with capacity for a large number of customers, together with landscaped garden areas and additional space suitable for events or new business ventures.
Residential accommodation and further development potential
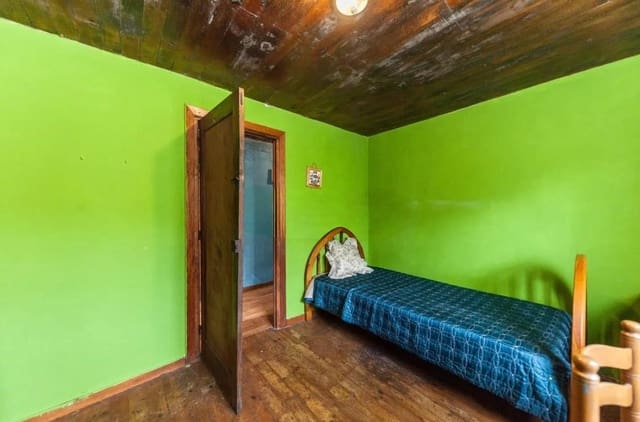
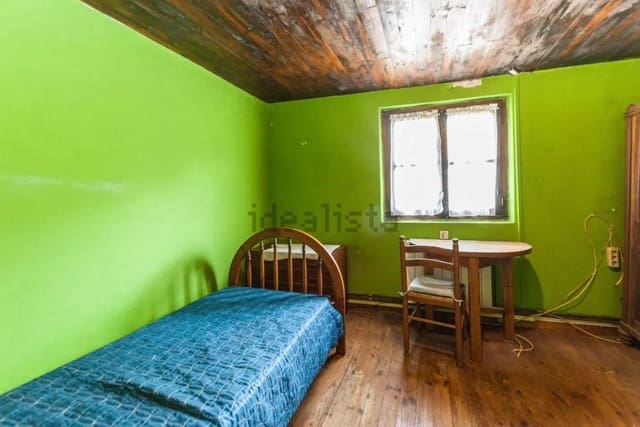
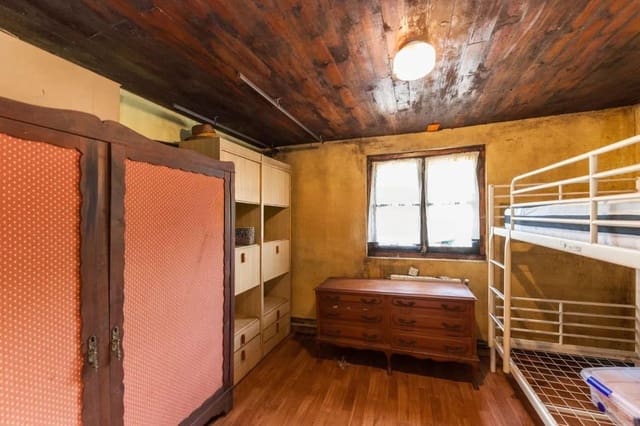
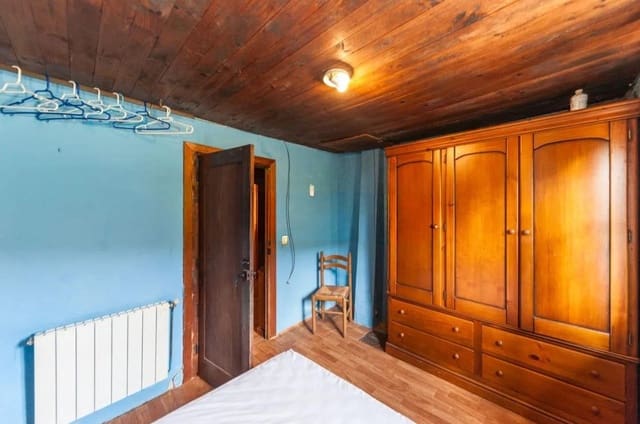
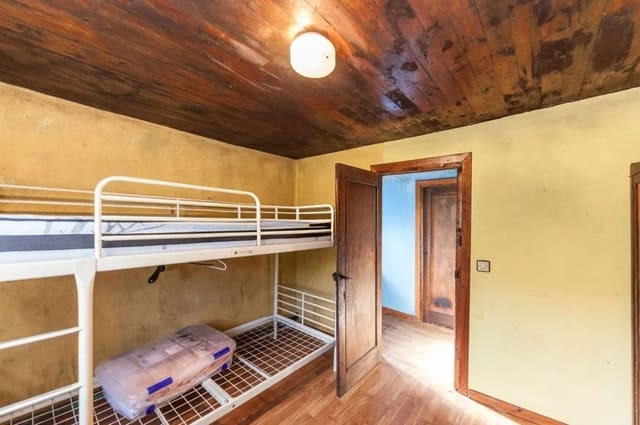
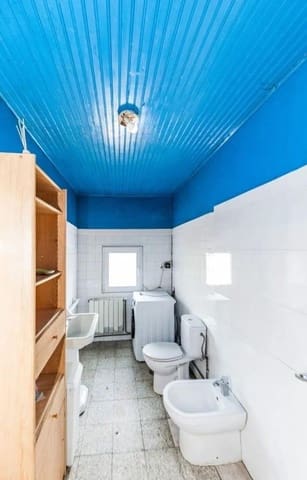
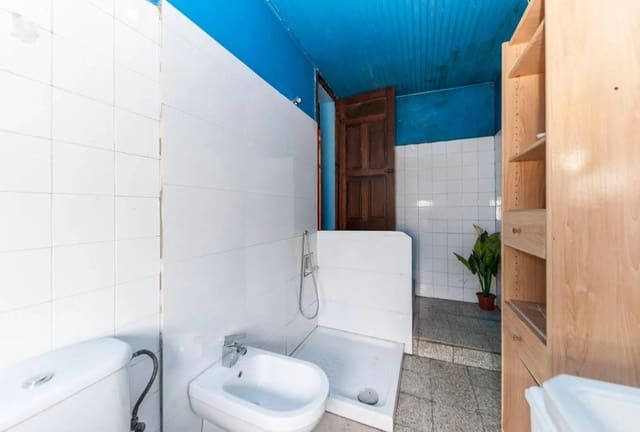
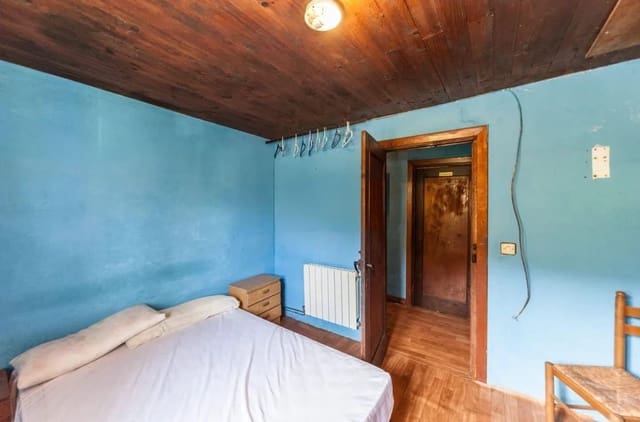
The upper floor houses a four-bedroom property with four bathrooms, which currently requires renovation and complete adaptation to suit the new owner's needs.
In addition, a separate building at the rear of the property offers the potential to create a second residential unit, subject to the relevant planning permissions and authorisations. This could further enhance the property's versatility and income-generating potential.
Private parking is also available at the front of the property, providing convenient access for residents and restaurant customers.
A privileged natural setting
One of the property's greatest assets is its woodland setting, offering privacy, tranquillity and an attractive atmosphere for hospitality, leisure or a potential tourism-related venture.
The combination of the restaurant, residential accommodation, outdoor areas and existing additional building opens up a wide range of possibilities.
Potential uses include:
Reopening and continuing the existing restaurant business.
Developing a hospitality business with on-site accommodation.
Creating a venue for private celebrations, weddings and special events.
Developing a tourism project combining accommodation, dining and outdoor experiences.
Exploring the potential of the existing buildings and outdoor areas to create additional revenue streams, subject to the necessary permissions.
Key features
Detached house with restaurant premises.
190 m2 of built area / 160 m2 of usable space.
Four bedrooms.
Four bathrooms.
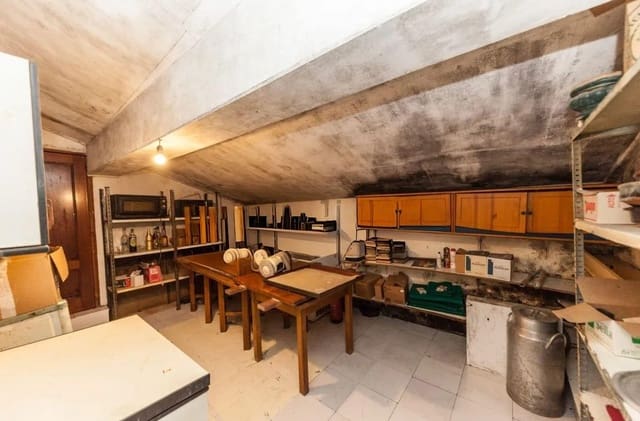
Restaurant equipped and ready to resume operations.
Indoor and outdoor dining areas.
Fully equipped professional kitchen.
Potential to create a second terrace or expand the existing project, subject to permissions.
Upper-floor accommodation requiring renovation.
Rear building with potential for a second residential unit, subject to authorisation.
Private parking at the front.
Natural surroundings with woodland.
Year of construction: 1940.
Existing property in good condition, with residential accommodation requiring renovation.
Individual heating powered by propane/butane gas.
A property with multiple business possibilities
Whether you are an experienced hospitality operator, an investor seeking a distinctive business opportunity or an entrepreneur looking to develop a tourism project in a natural setting, this property offers a versatile foundation with considerable potential.
Features
- Villa
- Bedrooms: 4
- Bathrooms: 4
- Build Size: 209 m2
- Year Built: 1940
- Energy Certificate (Consumption): G
- Energy Certificate (Emissions): G