


€ 395,000
Townhouse for sale in Picanya, Valencia
- 179 m2
- 3
- 2
- 131 m2
Description
Architecture, character and exclusivity in a single home.
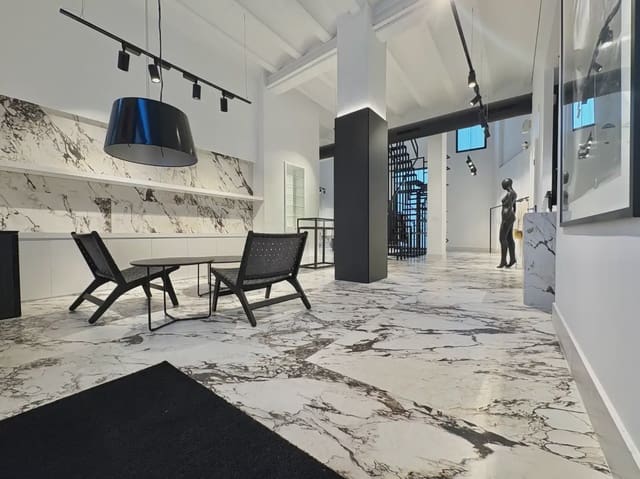
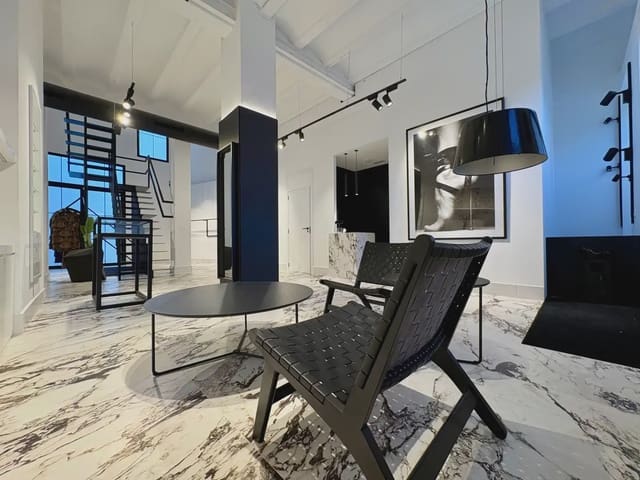
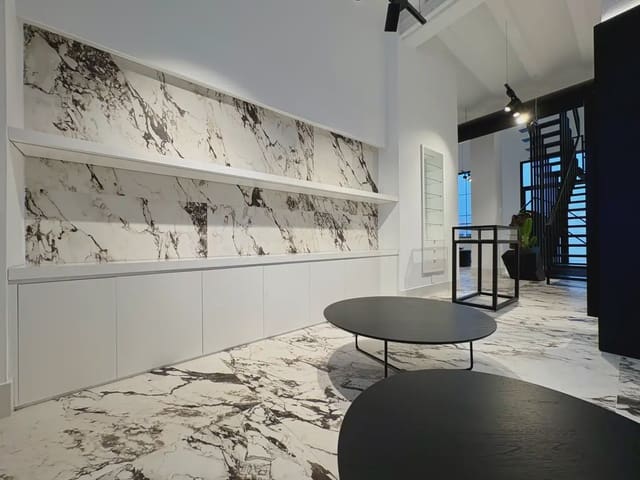
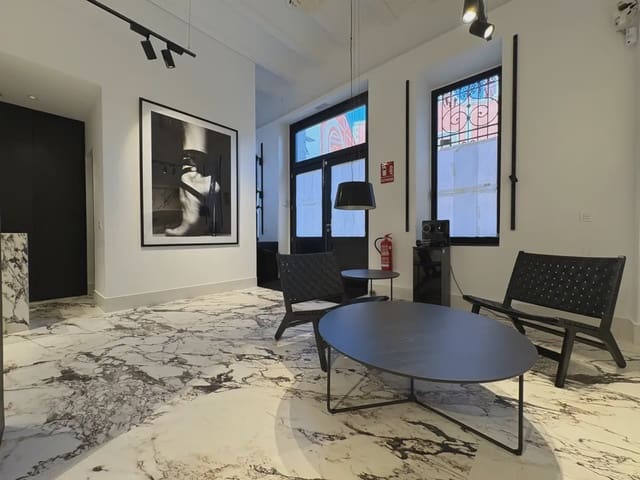
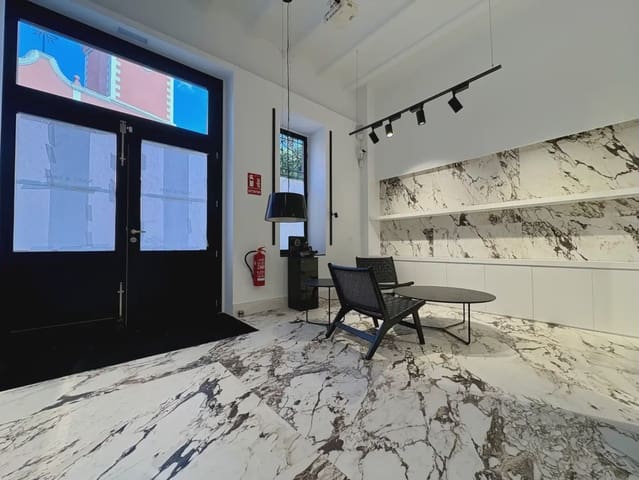
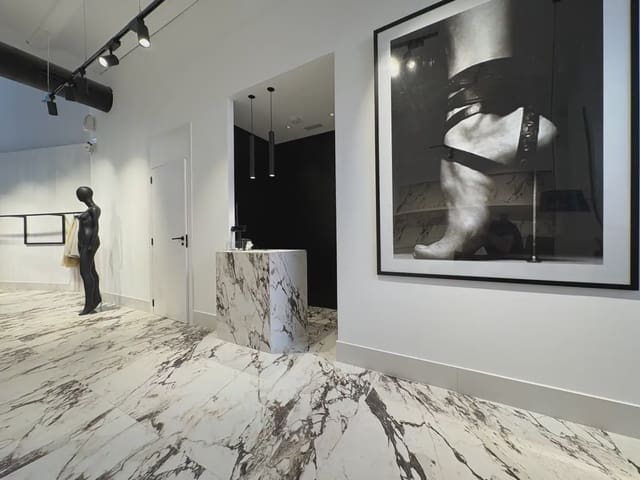
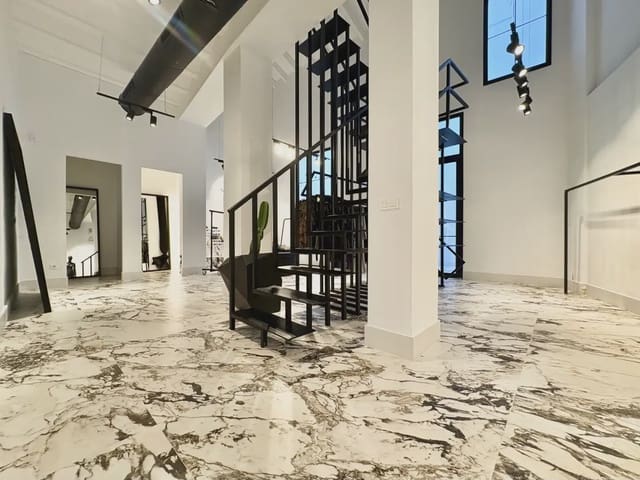
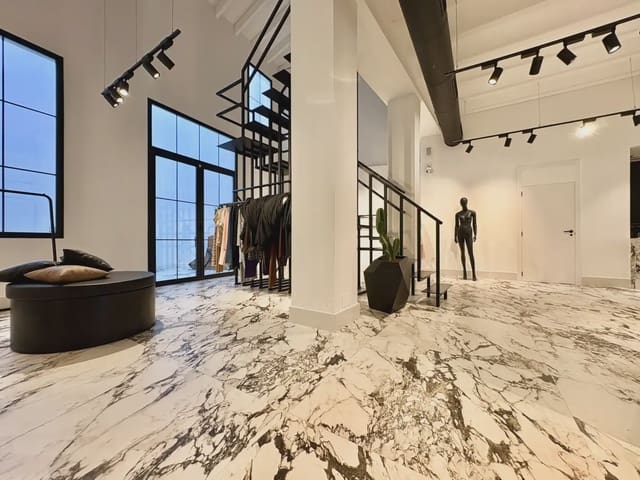
131 m² plot and 179 m² of built area, full of fine details and elegant, high-quality materials, following a complete renovation in 2018.
Offering endless possibilities, the home is laid out as follows:
On entering, the ground floor features a spacious, open-plan area of 106 m², with the option to create two bedrooms, as well as a large space for a kitchen-diner and living-dining room. At the back of the ground floor, beyond the large windows, there is a private, uncovered patio where you can enjoy the outdoors.
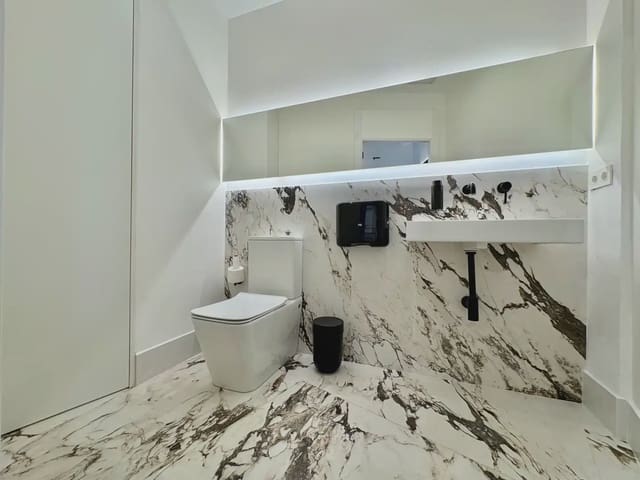
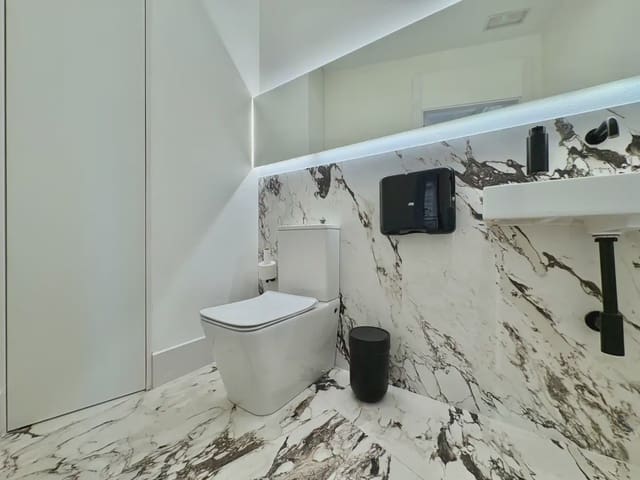
(The ground floor currently has a built bathroom.)
Upstairs, the upper floor offers 73 m² of built area, with the option to create one or two additional bedrooms. This floor also has a fully fitted bathroom and access to a balcony.
Although this is not its current layout, the property can easily be arranged to provide a total of four bedrooms, making use of the available space and corresponding exterior-facing windows.
A home that stands out for its design and natural light, thanks to its large windows. It also has an industrial air-conditioning unit capable of cooling the entire house in just a few minutes.
Exceptionally located in the centre of Picanya, the property is close to all amenities and just a seven-minute walk from the metro station, offering excellent connections to Valencia and the surrounding towns.
Features
- Townhouse
- Bedrooms: 3
- Bathrooms: 2
- Build Size: 179 m2
- Plot: 131 m2
- Energy Efficiency Rating: In Progress