


€ 659,000
Villa for sale in Polop, Alicante
- 129 m2
- 3
- 3
- 351 m2
Description
This new-build villa in Polop features contemporary architecture with clean lines. Set on one floor, it is designed to combine comfort, functionality, and a connection to the outdoors. The property includes three bedrooms, three bathrooms, a private pool, and on-plot parking.
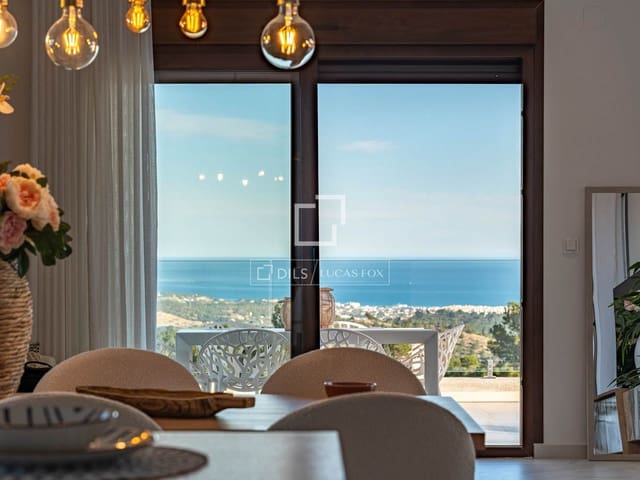
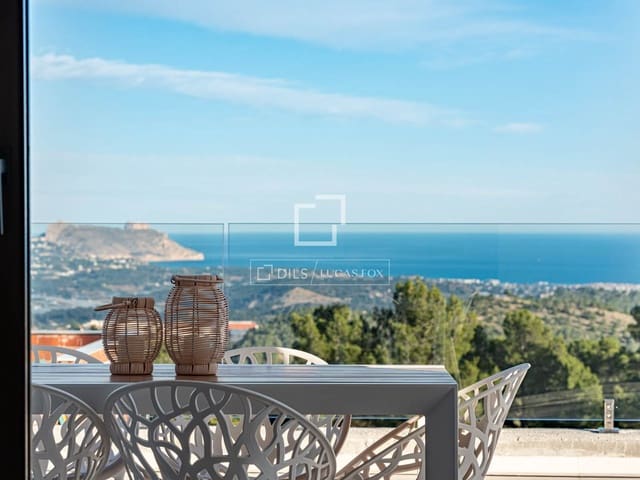
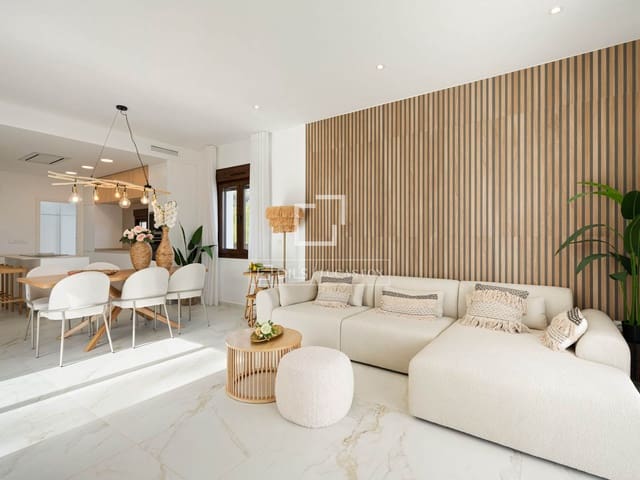
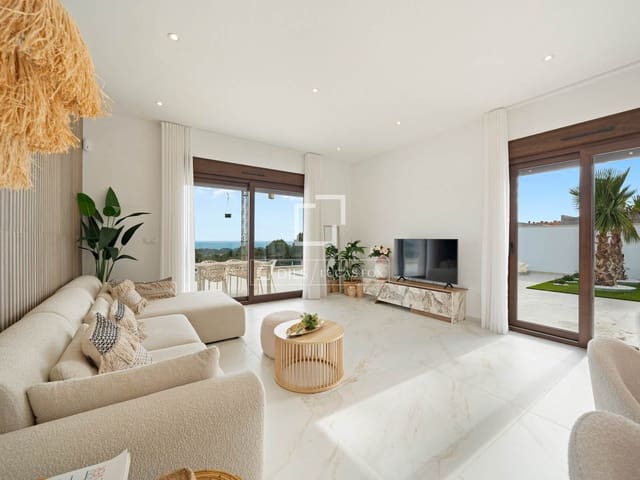
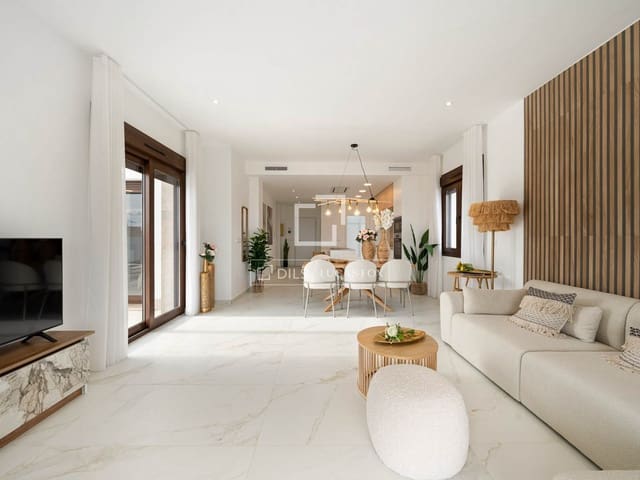
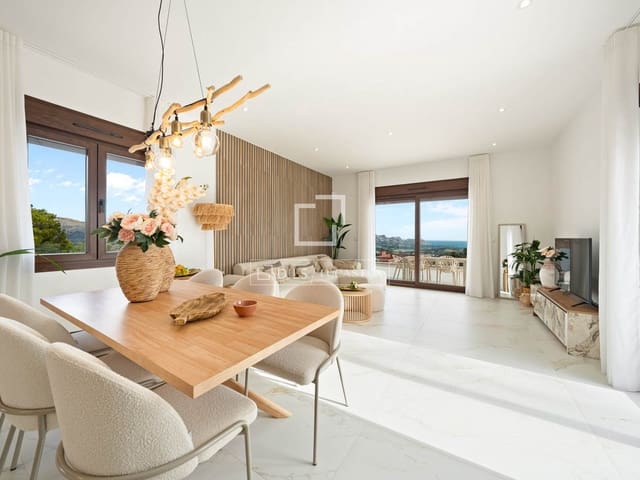
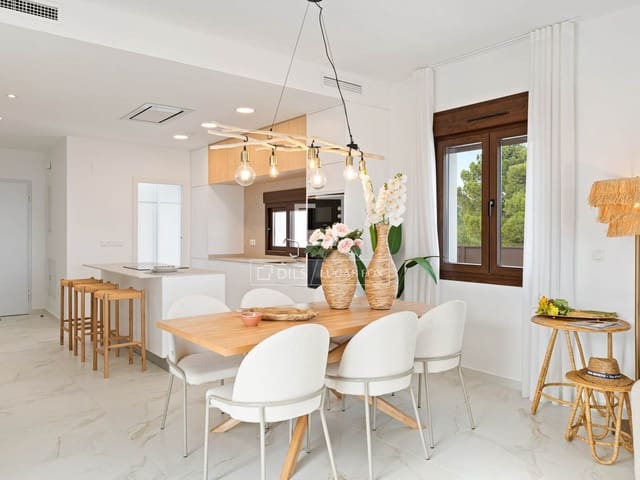
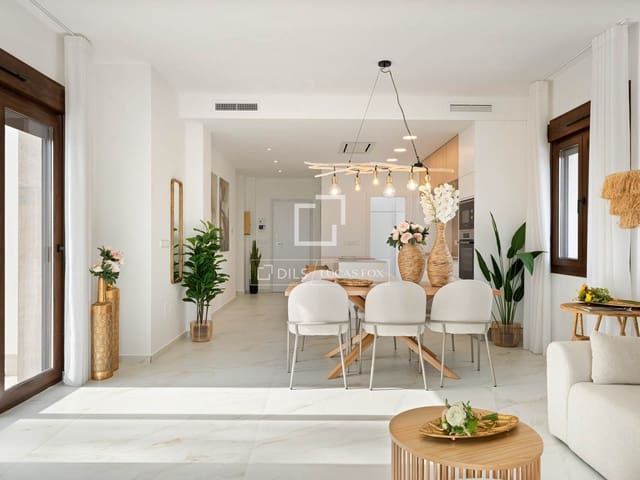
The main entrance leads to a lobby that connects directly to the day area, comprising an open-plan living-dining room and kitchen of approximately 43 m². This space integrates a living area, dining room, and kitchen with a central island, creating a practical environment for everyday life. Large windows allow natural light to flood in and connect the living room to a covered porch of almost 13 m², ideal for setting up an outdoor table and enjoying views of the garden and pool.
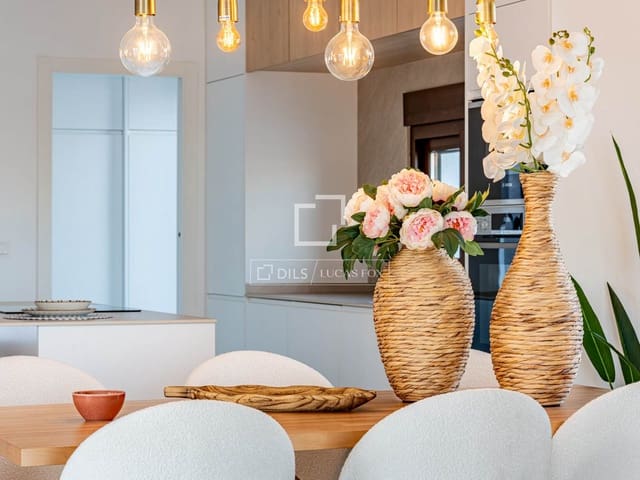
The kitchen comes with upper and lower cabinets, a quartz countertop, and an integrated extractor hood. Adjacent to it is a separate utility room for laundry.
From the central hall, you access the bedroom area, where the three bedrooms are located. The main bedroom has built-in wardrobes and an en-suite bathroom with a hydromassage shower column. The other two bedrooms also have built-in wardrobes and access to their respective bathrooms, all equipped with furniture, mirrors, and showers.
Outside, the plot features a Mediterranean-style garden finished with artificial turf, decorative gravel, and vegetation. The private 7 x 3-metre swimming pool includes lighting, a filtration system, and an outdoor shower. The property also has a parking area within the grounds.
As an additional option, it is possible to incorporate a solarium of approximately 85 m² on the roof, accessed via an exterior staircase. This space allows for the creation of different areas for relaxation, dining, and sunbathing, with views of the natural surroundings.
Features include porcelain tile flooring, PVC exterior joinery with double glazing, automated blinds, underfloor heating in the bathrooms, and pre-installation for ducted air conditioning. It also includes an aerothermal system for domestic hot water, three photovoltaic panels, and a video intercom.
The property has an A energy rating, combining efficiency, modern design, and a single-floor layout. It is suitable as either a main residence or a second home on the Costa Blanca.
Features
- Villa
- Bedrooms: 3
- Bathrooms: 3
- Build Size: 129 m2
- Plot: 351 m2
- Energy Certificate (Consumption): A
- Energy Certificate (Emissions): A