


€ 545,000
Villa for sale in Roda de Barà, Tarragona
- 181 m2
- 6
- 3
- 552 m2
Description
Reference: 1054015
Detached four-sided villa for sale in Roda de Berà: 6 double bedrooms + 3 bathrooms + large outdoor living-dining room with fireplace + separate kitchen + terraces + porch + balcony + vegetable garden + enclosed built-in barbecue + 2 storage rooms + basement + unobstructed views
Located in Roda de Berà, in a peaceful residential area with a family-friendly atmosphere, this detached four-sided villa is an excellent opportunity for anyone looking for a spacious, well-maintained home with plenty of potential for enjoying family life.
Built in 1995 and recently renovated, the property stands out for its generous space, natural light and practical layout across two floors. Its 251 m² of built area, including 181 m² of usable space, provide spacious, functional rooms designed to suit the needs of any family.
The property also has a 552 m² plot with a variety of outdoor spaces, ideal for enjoying the fresh air, hosting gatherings with family and friends, or creating your own peaceful retreat.
Exterior
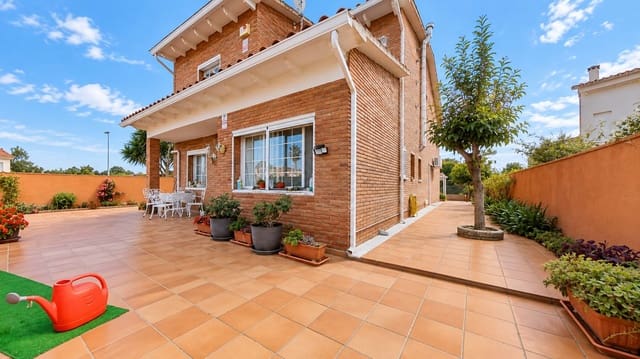
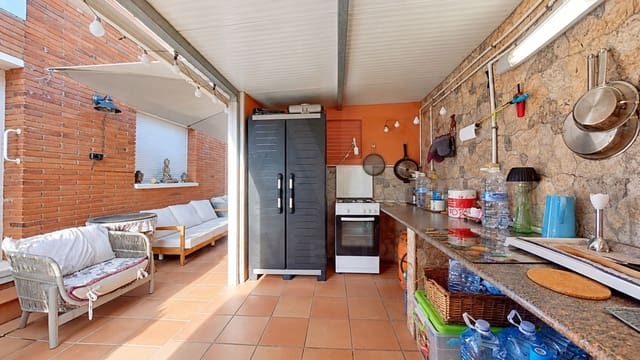
Two outdoor terraces, ideal for creating separate areas for relaxing and socialising.
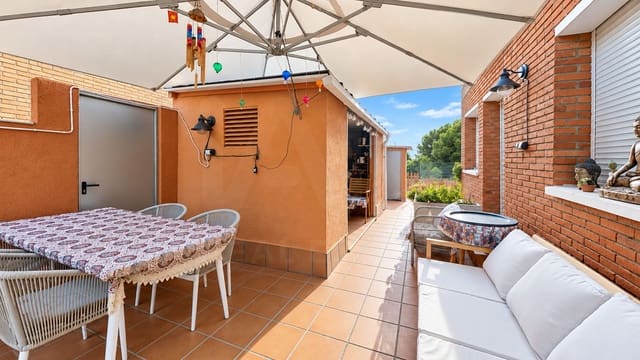
Porch, perfect for enjoying time outdoors in greater comfort.
Balcony with unobstructed views.
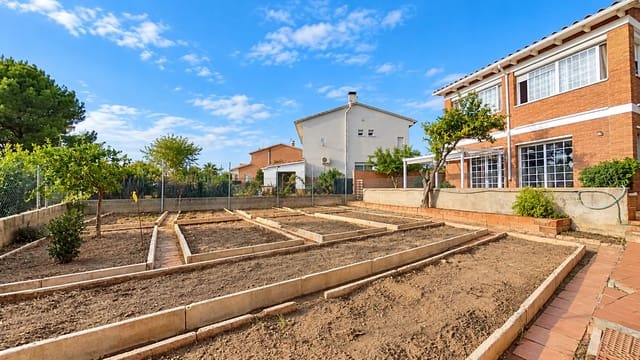
Vegetable garden, ideal for nature lovers who would like to grow their own vegetables, produce or plants.
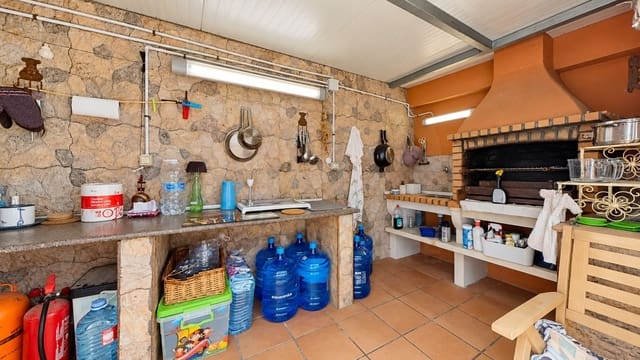
Enclosed built-in barbecue with sink, perfect for hosting meals and family gatherings all year round.
Two storage rooms providing extra storage space.
Large basement with a rainwater collection tank, ideal for additional storage and for making use of the collected water for suitable purposes.
The layout of the outdoor spaces allows you to enjoy different settings at different times of day, combining areas for relaxation, leisure and outdoor activities.
Home
Its excellent condition means you can enjoy a well-cared-for property with spacious rooms and a range of possible uses.
Main floor
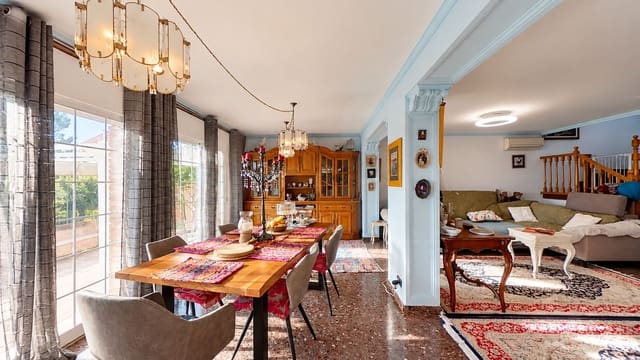
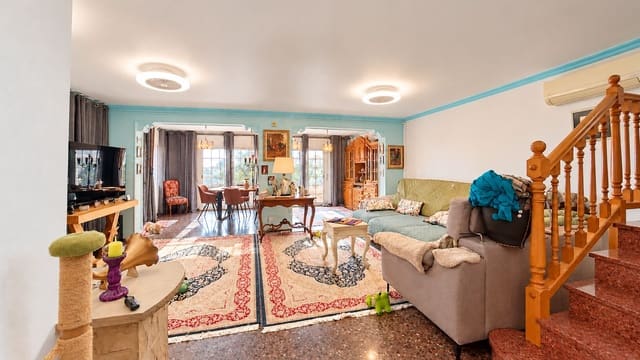
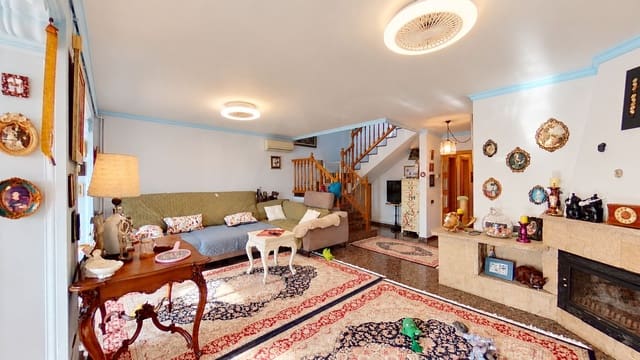
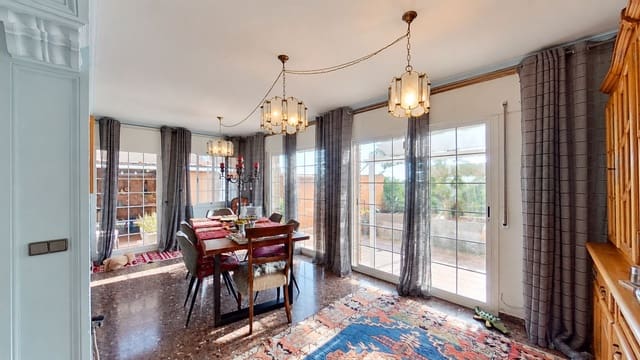
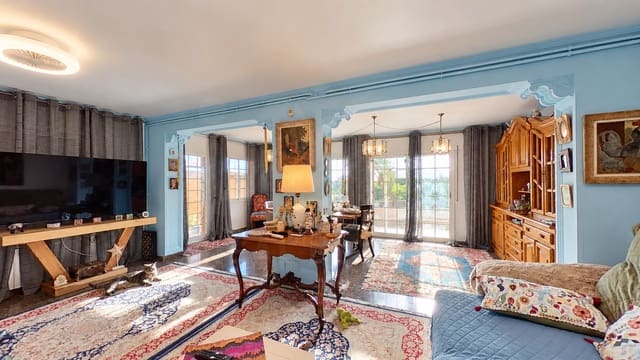
Large, bright living-dining room with fireplace and access to the spacious rear terrace, ideal for family gatherings and relaxing.
Custom-fitted, separate electric kitchen with a layout designed to make the most of the space and simplify everyday life.
One double bedroom on the main floor, formerly a closed garage and now renovated and converted into a bedroom. This is especially practical for people with reduced mobility or anyone looking for the convenience of having a bedroom on the same floor without needing to climb stairs.
Large full bathroom fitted with a whirlpool bathtub and a separate shower tray, adding extra comfort and well-being to everyday life.
Access to the home’s outdoor areas.
Upper floor
5 additional double bedrooms, all with fitted wardrobes.
Two bedrooms have enclosed terraces, currently set up as home offices, ideal for working remotely, studying or creating versatile spaces.
One bedroom is a suite with a full bathroom fitted with a shower tray.
Another bedroom has a furnished balcony with a table and chairs, perfect for enjoying a peaceful moment outdoors.
An additional full bathroom adds convenience and functionality to this floor.
Additional features
Aluminium exterior joinery with double glazing.
Air conditioning via three split units.
Oil-fired heating via radiators.
Fans installed in all bedrooms.
Fitted wardrobes in all bedrooms.
Home in excellent condition, with recent renovations.
Unobstructed views.
Peaceful, family-friendly residential setting.
A spacious, versatile and very well-maintained home, ideal for families seeking space, comfort and privacy in Roda de Berà. Whether you are looking for a permanent residence or a second home, this villa offers a very appealing combination of generous indoor space, outdoor areas and a peaceful residential setting.
Valid occupancy certificate until 12/01/2041, CHTxxxxx125001, with a maximum occupancy of 15 people.
Energy rating: E; energy consumption 232 kWh/m² per year; emissions 46 kg CO/m² per year. Certificate reference: 8X2XRSXXJ. Valid until: 17/09/2034.
Cadastral built area: 251 m². Year of construction: 1995.
Features
- Villa
- Bedrooms: 6
- Bathrooms: 3
- Build Size: 181 m2
- Plot: 552 m2
- Year Built: 1995
- Energy Certificate (Consumption): E
- Energy Certificate (Emissions): E