


€ 950,000
Villa for sale in Arroyo de la Miel, Benalmádena, Málaga
- 293 m2
- 5
- 4
- 620 m2
Description
Detached villa with swimming pool and garden | 5 bedrooms | 4 bathrooms | Arroyo de la Miel – La Leala, Benalmádena.
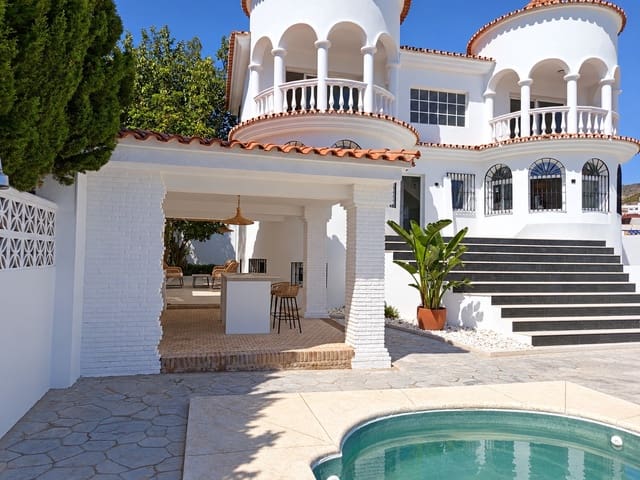
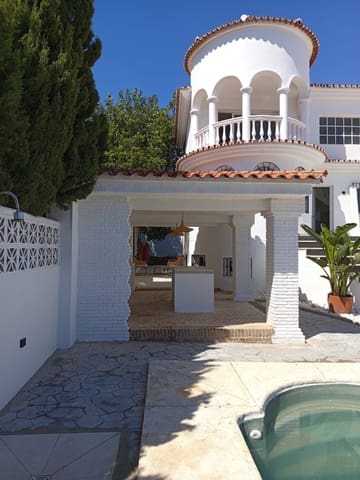
Magnificent detached villa located in Arroyo de la Miel – La Leala, Benalmádena, on a generous 620 m2 plot, with a layout across three floors and excellent indoor and outdoor spaces.
The property offers approximately 265 m2 distributed over three floors, as well as spacious outdoor areas for leisure and enjoyment.
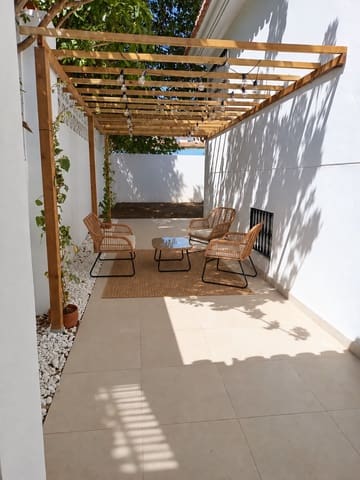
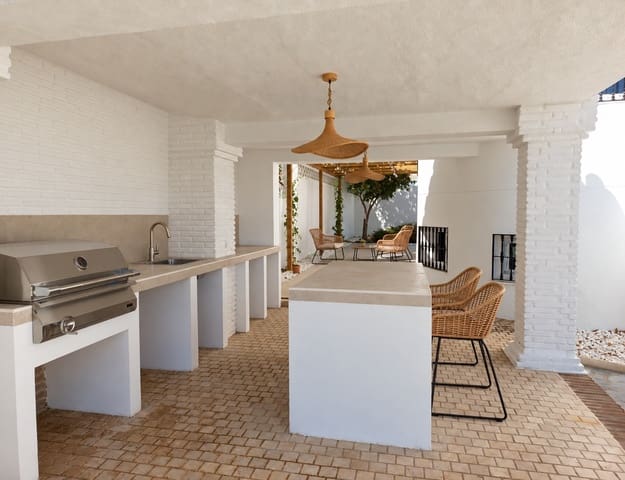
One of its main attractions is the large private outdoor area, featuring a swimming pool, garden, pergola and covered barbecue area, creating an ideal space to enjoy the Costa del Sol climate all year round.
The plot also has space for up to 4 vehicles, including a covered parking area.
Layout
Ground floor – 105 m2
The ground floor is designed as a versatile and functional area and includes:
• 2 bedrooms
• 1 bathroom
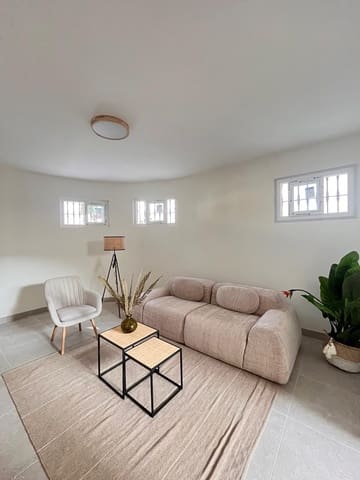
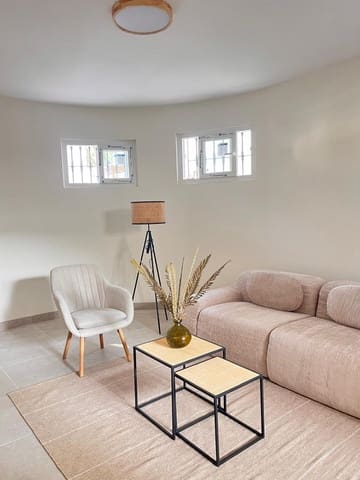
• Large games room
• Laundry room
• Storage room
• Covered parking
This floor offers a range of possible uses and can be adapted to each family’s needs, with the option of creating a separate area for leisure, guests, work or storage.
First floor – 95 m2
The main floor of the home includes:
• Entrance hall
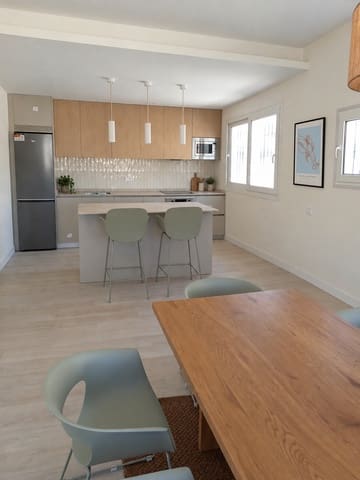
• Open-plan kitchen and dining area
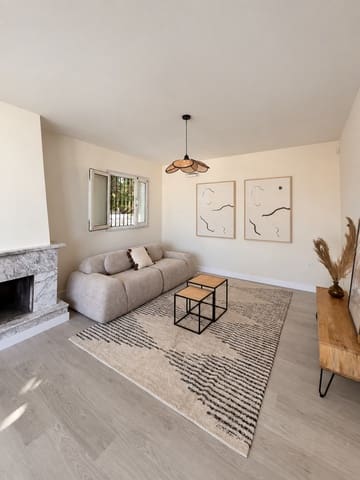
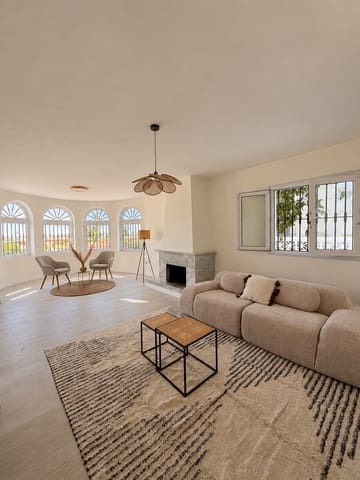
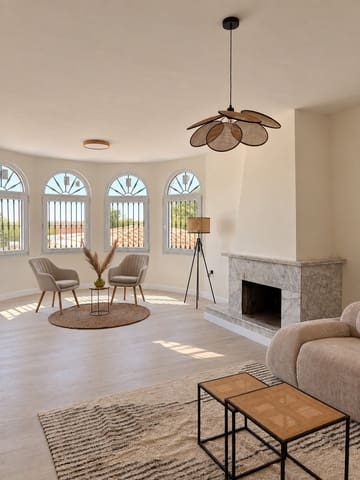
• Large living room
• 1 bathroom
The open-plan kitchen and dining area is designed as a functional, open space connected to the main areas of the home, while the large living room provides comfort and spaciousness in the daytime area.
Second floor – 65 m2
The sleeping area is laid out as follows:
• 3 bedrooms
• 2 bathrooms
• 2 terraces
The main bedroom has a dressing room, en-suite bathroom and private terrace, creating a particularly comfortable and private space.
Outdoor spaces
The 620 m2 plot offers a complete private outdoor area comprising:
• Swimming pool
• Garden
• Large covered barbecue area
• Pergola
• Parking for 3 vehicles
• Covered parking
A property especially suited to those seeking space, privacy and private outdoor areas, without compromising on a spacious and functional layout.
Key features
• 620 m2 plot
• Approximately 265 m2 distributed over three floors
• 5 bedrooms
• 4 bathrooms
• Open-plan kitchen and dining area
• Large living room
• Games room
• Dressing room
• En-suite bathroom
• 2 terraces
• Private swimming pool
• Garden
• Covered barbecue area
• Pergola
• Laundry room
• Storage room
• Covered parking
Features
- Villa
- Bedrooms: 5
- Bathrooms: 4
- Build Size: 293 m2
- Plot: 620 m2
- Energy Certificate (Consumption): G
- Energy Certificate (Emissions): G