


€ 1,370,000
Villa for sale in Calpe / Calp, Alicante
- 377 m2
- 4
- 3
- 828 m2
Description
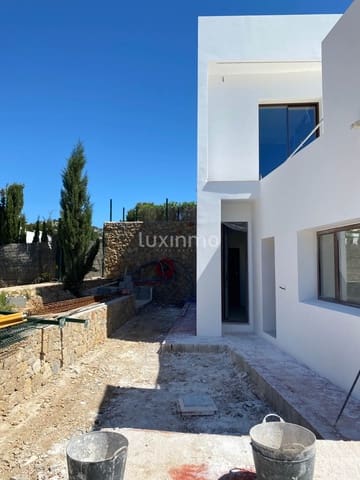
Modern villa on the coast of Benissa and Calpe with luxury qualities, located in one of the best areas of the Costa Blanca.
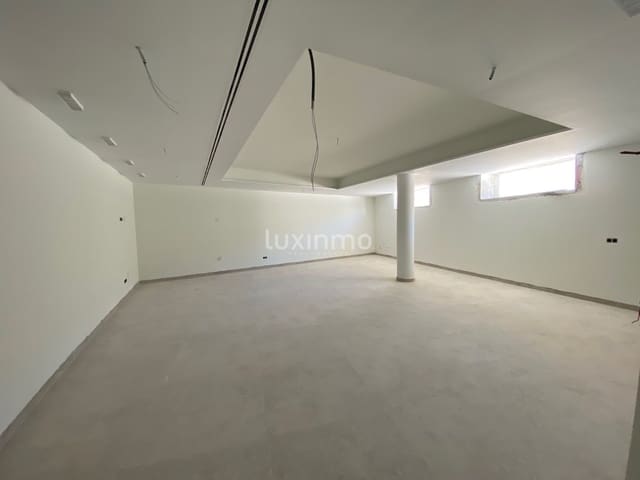
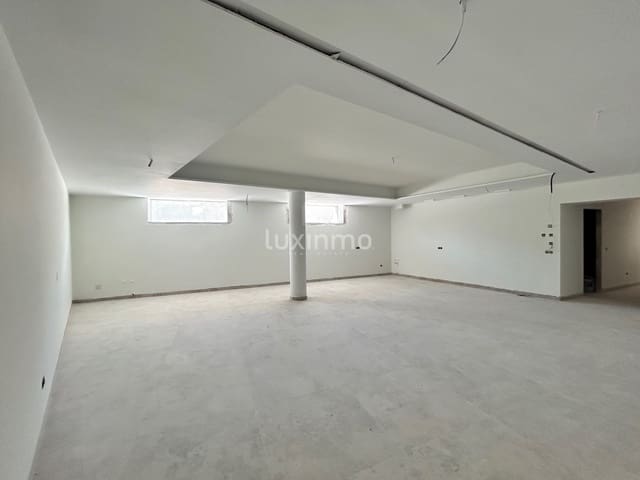
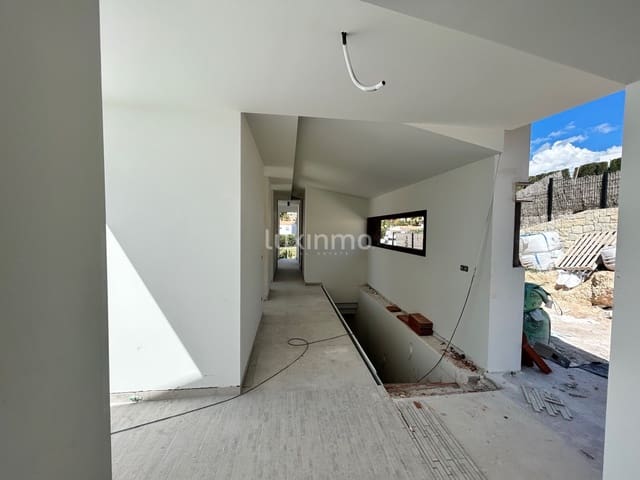
The villa consists of two floors. On the first floor is the garage, with capacity for 2 cars and a direct access door to the interior of this floor, where there is 1 bedroom with en suite bathroom and dressing room, laundry room, guest toilet, and spa area and/or other leisure and relaxation activities. An interior staircase leads to the upper floor.
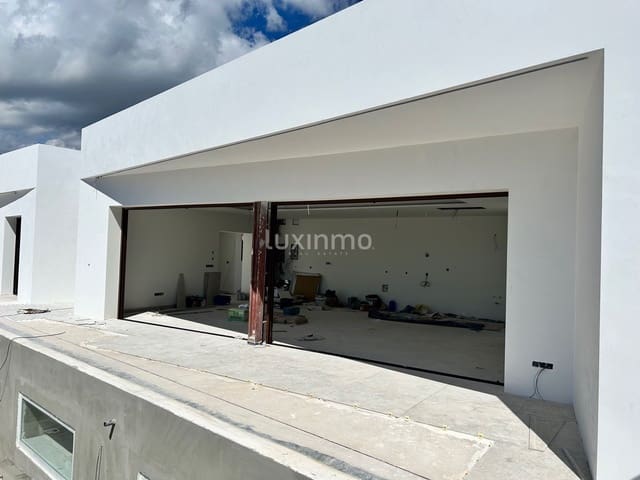
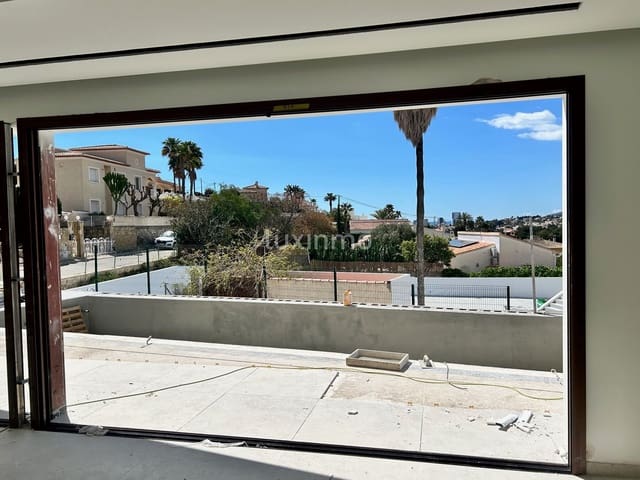
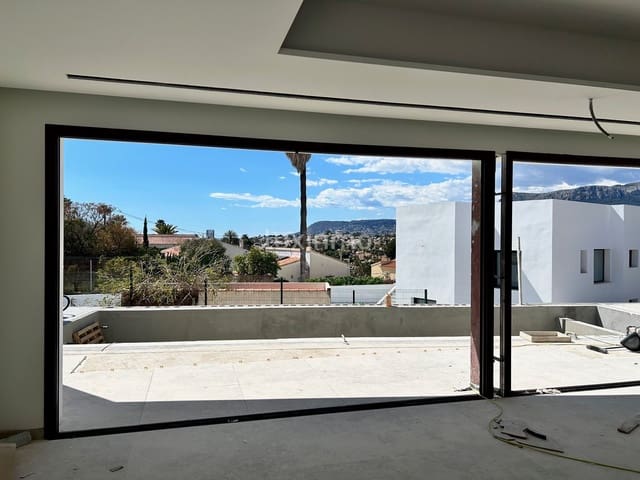
The upper floor is distributed in an entrance hall, modern and fully equipped open-concept kitchen, and a spacious living-dining room with access to the terrace and pool area. On the other side of this floor is the sleeping area, where 3 bedrooms are located. One has an en suite bathroom, and another bathroom is shared by the other two bedrooms. All three bedrooms have direct access to the pool terrace.
Facilities
Modern high-end kitchen composed of a floor-to-ceiling cabinet area with drawers, mezzanines, 2 niches with LED lighting, and a separate island. It will be equipped with appliances (oven, microwave, dish warmer, two combi refrigerators with fridge and freezer, dishwasher, and extractor hood recessed in the ceiling above the 90 cm cooktop placed on the island). Laundry room with furniture and equipped with sink, washer and dryer, installation of water softener, aerotherm of 250 liters, and buffer tank.
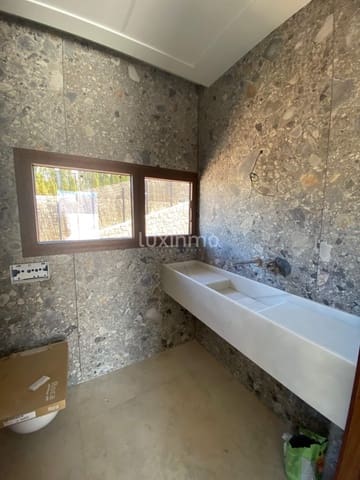
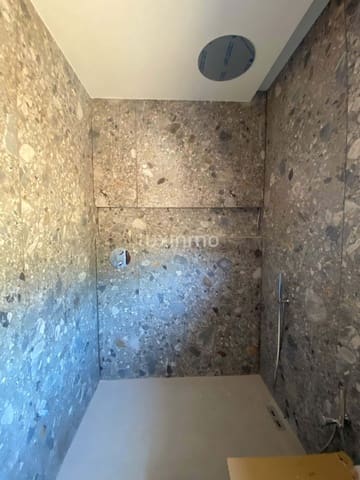
Air conditioning, cold and heat, via ducts with independent thermostats in each room. Underfloor heating with heat pump throughout the house, with independent thermostats in each room. Pre-installation of alarm inside and outside the house. Aluminum exterior carpentry with thermal bridge break and great thermal and acoustic insulation. Exterior shutters or motorized blinds in bedrooms according to project. Glazing with low-emissivity glass that offers excellent thermal insulation, high light transmission, and effective protection against solar radiation. Interior carpentry with lined closets, floor-to-ceiling height. Interior doors in Etimoe veneered wood on the upstairs door and white lacquered doors on the ground floor, with concealed hinges and magnetic lock. Bathrooms with complete installation of sanitary ware, faucets, and bathroom furniture with high-end materials. Thermostatic showers with rain-effect ceiling sprayer and niches with RGB LED lighting with color-change options. Halogens and lamps will be placed inside and outside the house.
Installation for TV and internet in the main rooms of the house, and photovoltaic installation. Heated swimming pool with automatic cover, lighting by means of 3 LED RGB spotlights, and heat pump. Landscaping of the plot with low-maintenance garden. Sanitary hot water by aerothermal system with a capacity of 250 liters in the laundry room, combined with a solar panel with a 150-liter thermos on the roof. Placement of two gates, one pedestrian with video intercom and the other for motor vehicles. Paved access to garage and parking area with anti-slip cobblestone with aged texture. Spa area and/or other leisure and relaxation activities with windows to the interior of the pool, RGB interior lighting and halogens, with pre-installation for Jacuzzi, bar with sink, TV/cinema with space for pool table, air conditioning, and mechanical ventilation with heat recovery.
Area
The privileged location of this property is enhanced by its short distance from the towns of Calpe, 1.5 km from La Fustera beach, a sandy beach located between Club Náutico Les Basetes and Cala Pinets, just 2.5 km from Playa de la Fossa, and Moraira, just 9 km away. From Playa de la Fustera you can access the Benissa Ecological Promenade, from which you can start a pleasant journey of just under 2 km along part of the coastline of the Benissa coast, and enjoy the view of the sea and some coves and cliffs of great beauty. The area offers good water quality and multiple services: promenade, walkways and access for people with disabilities, playground and sports facilities, Red Cross, bus stop, parking, maritime surveillance, cafes, and restaurants.
The villa is located in one of the most beautiful residential areas of the Costa Blanca. The towns of Calpe, Benissa, and Moraira offer an extraordinarily attractive coastline of great scenic and ecological interest, with a rugged coastline and numerous beaches and hidden coves.
For golf and water sports enthusiasts, there is the possibility of enjoying these sports at Ifach Golf Club, just 6.5 km from this property, and at Club Náutico Les Basetes, just 2.3 km away.
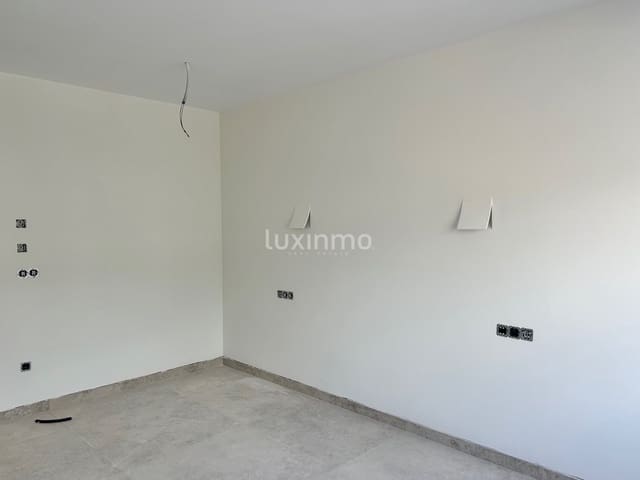
Expected completion date: June 2025.
Features
- Villa
- Bedrooms: 4
- Bathrooms: 3
- Build Size: 377 m2
- Plot: 828 m2
- Year Built: 2025
- Energy Efficiency Rating: In Progress