
€ 2,495,000
Villa for sale in Pedreguer, Alicante
- 550 m2
- 5
- 3
- 10000 m2
Description
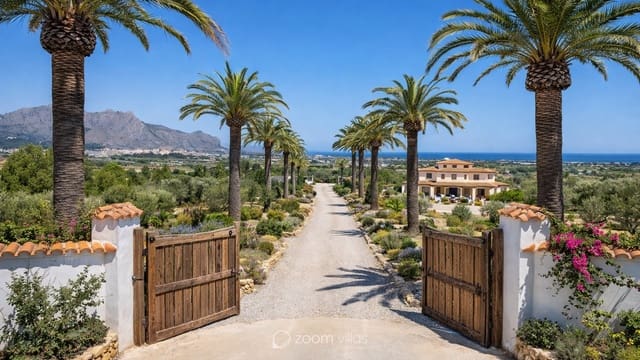
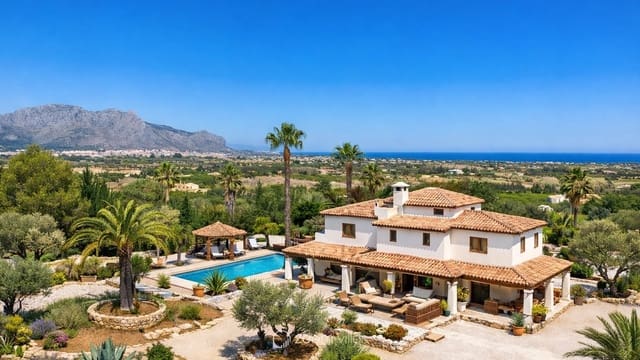
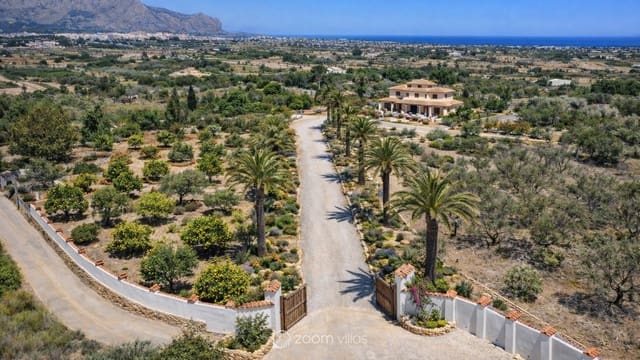
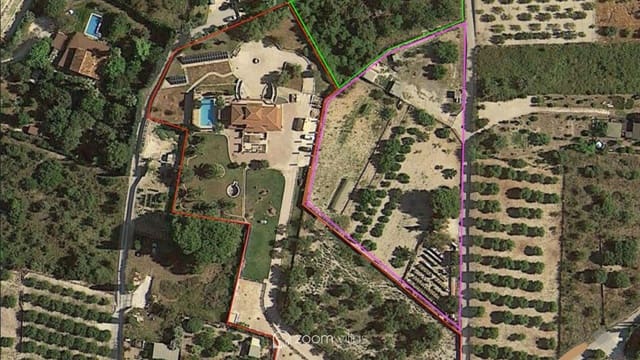
Villa in Pedreguer, set on a flat plot of more than 10,000 m² in a very quiet location, with open views towards both the mountains and the sea. The house dates from 2008 and has been fully renovated, offering around 550 m² built over three floors together with a lot of outdoor space.
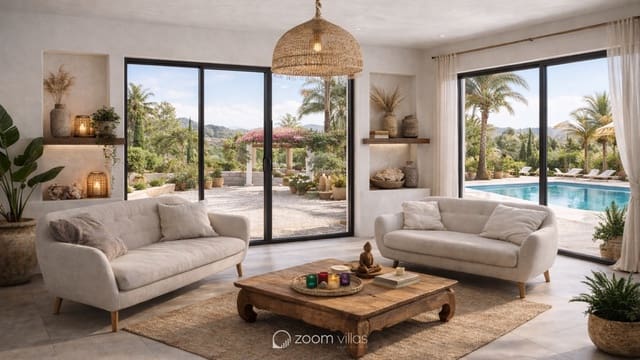
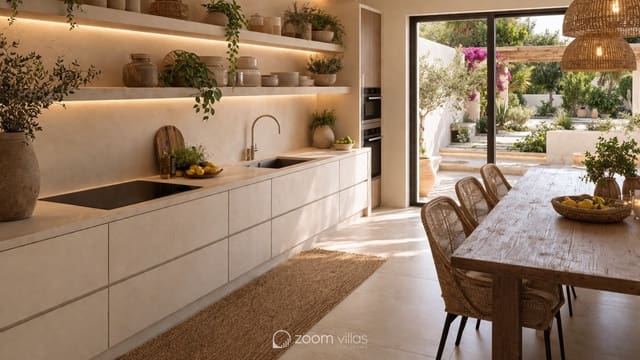
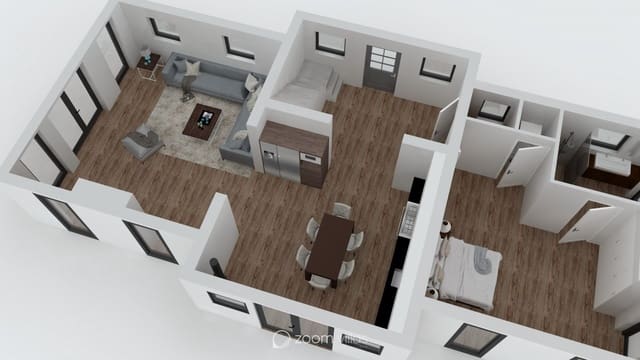
On the main floor, there is a large living room with a spacious open-plan kitchen, entrance hall, guest toilet and one bedroom with en-suite bathroom.
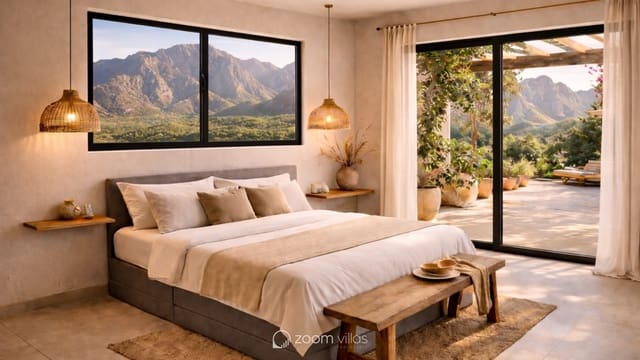
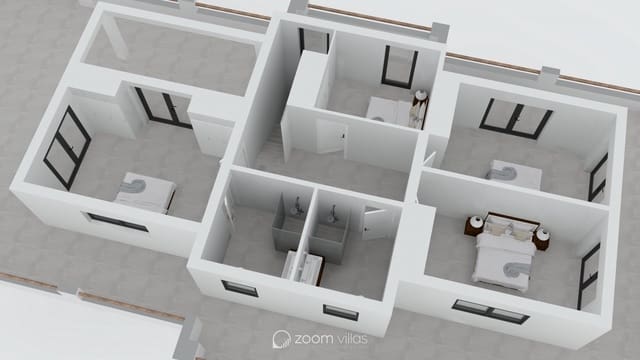
Upstairs, a generous landing leads to four double bedrooms, each with access to a balcony with either mountain or sea views. There are currently two spacious bathrooms on this level, with the possibility of creating a third.
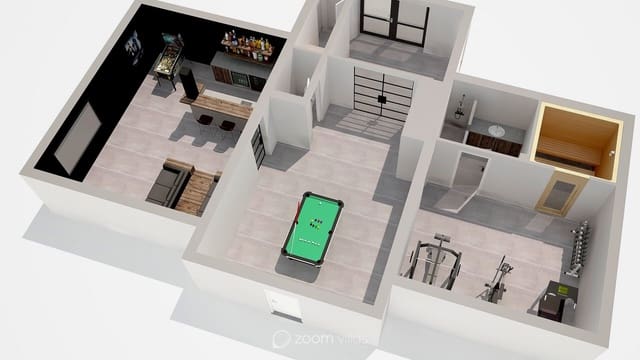
The lower floor adds a lot of useful extra space, including a gym and fitness room with bathroom and sauna, a games area suitable for a pool table or table tennis, additional space that could be used as a cinema room and a garage.
Outside, there is a covered terrace with lounge area and a large roof terrace with wide sea views. The garden also includes a 50 m² swimming pool, a spacious covered outdoor kitchen and a carport with room for four cars.
The land is divided into several different areas. Around 1,000 m² has been landscaped with lawn and palm trees, while approximately 5,000 m² is planted with almond and olive trees. There are also facilities in place for keeping horses.
With its large plot, five bedrooms, extra leisure spaces and different outdoor areas, this is a property with plenty of room for family life, guests and hobbies.
Features
- Villa
- Bedrooms: 5
- Bathrooms: 3
- Build Size: 550 m2
- Plot: 10000 m2
- Year Built: 2008
- Energy Efficiency Rating: In Progress