


€ 320,000
Villa for sale in Santa María de Guía de Gran Canaria, Gran Canaria
- 113 m2
- 4
- 2
Description
A rare opportunity in the north of Gran Canaria: a renovated two-storey detached house with 113 m² of built area.
Properties rarely come onto the market in the north of Gran Canaria, and opportunities in the historic centre of Santa María de Guía are even more uncommon. This house combines an excellent location, generous living spaces, quality finishes and upgraded installations. It is suitable both as a permanent residence and as an established investment property. The house is currently rented out by the room to university students.
This two-storey detached house offers a total built area of 113.50 m² (65.50 m² on the ground floor and 48 m² on the upper floor, according to the Land Registry description).
The layout is comfortable and versatile:
The property is accessed directly from the street through its main entrance. Upon entering, a spacious hallway extends along the length of the house, providing convenient and functional access to the various rooms.
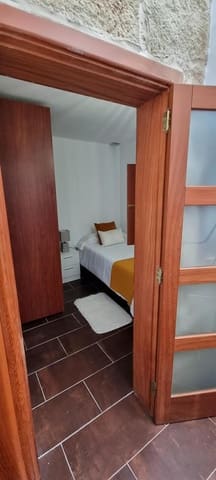
The first room on the left is a bright bedroom with street-facing windows fitted with shutters, allowing natural light and privacy to be adjusted as desired. Originally designed as a living room, this space was once connected to the kitchen through an internal window. It is now separated by a partition wall, which could be removed to suit the needs of a future owner, offering the possibility of restoring an open-plan living and kitchen area.
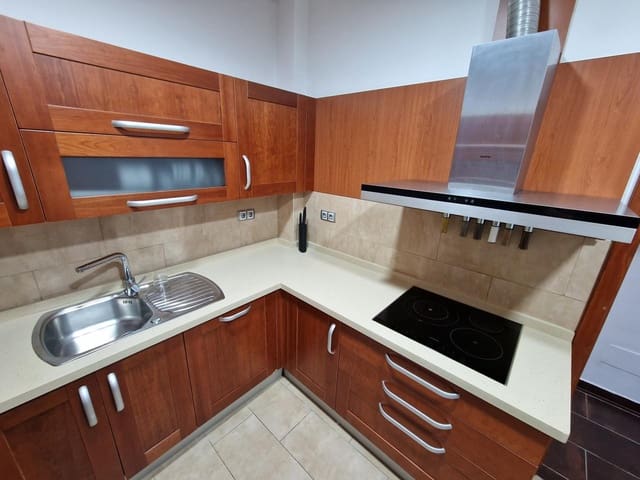
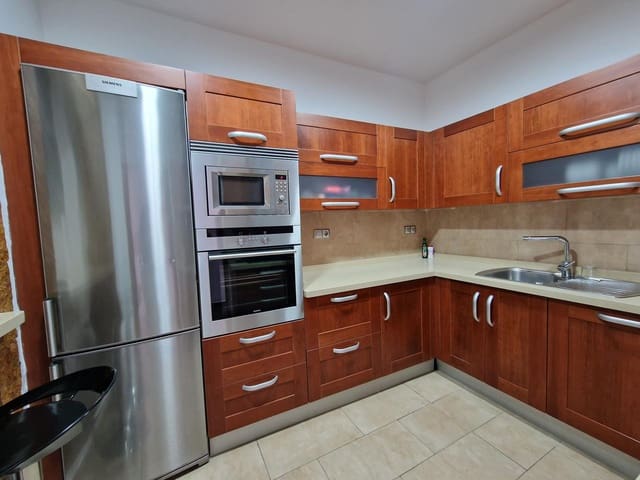
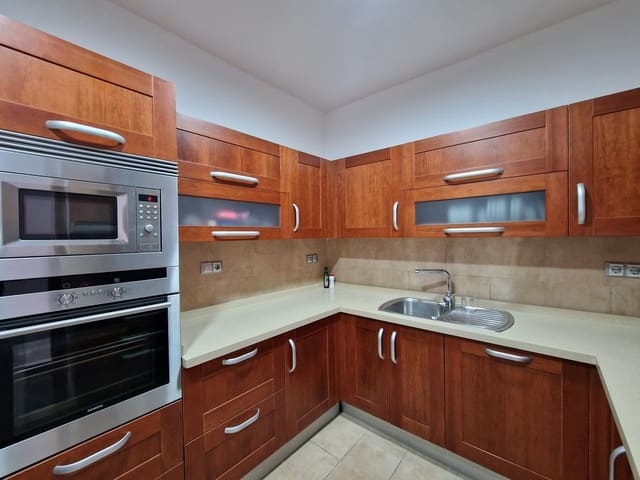
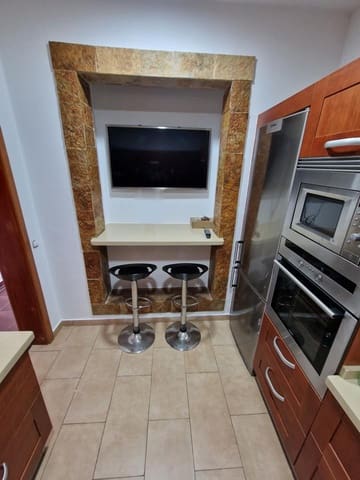
Continuing along the hallway, the next door on the left leads to the separate kitchen, fitted with designer cabinetry and high-end appliances. This functional, high-quality space is ideal for everyday cooking.
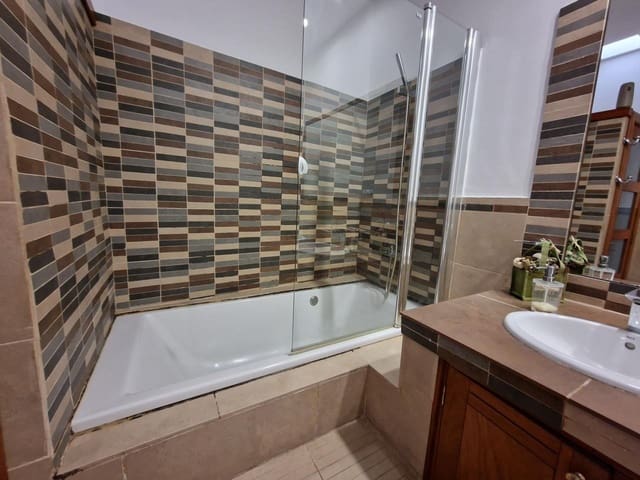
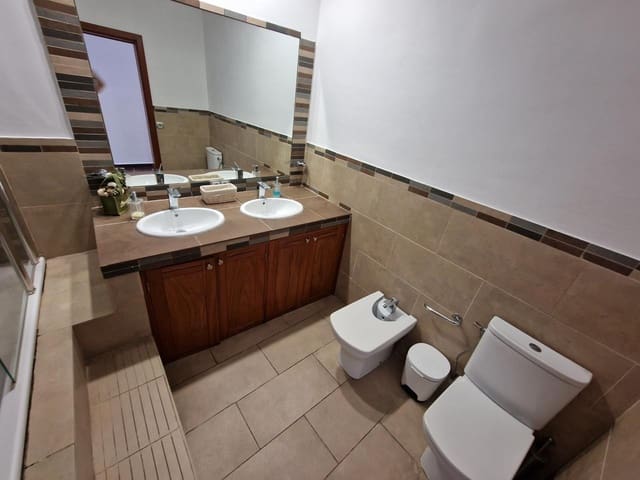
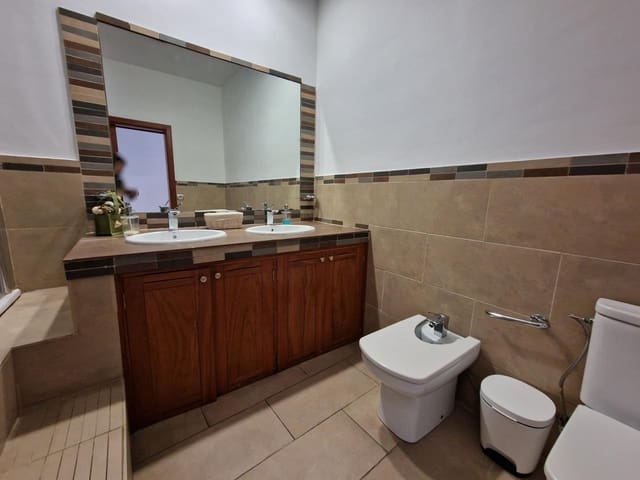
Beyond the kitchen, concealed behind a practical sliding door, is the main bathroom. It features a double washbasin, a spacious bathtub with a shower screen, a toilet and a bidet. Behind the bathtub, a generously sized storage area provides an unusual yet highly practical solution for keeping the bathroom organised and clutter-free.
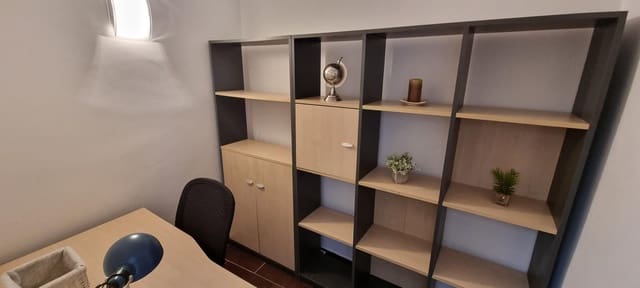
The fourth door on the left opens into a room previously used as a home office. It is equipped with office furniture and a large worktop designed to maximise the available workspace. The room benefits from a small exterior window and an additional window opening onto the hallway, allowing more natural light to enter.
Opposite the office is a storage room with built-in wardrobes and a small window opening onto the main hallway. At the end of the hallway, a concrete staircase with a handrail leads to the upper floor.
Upper Floor
At the top of the staircase, to the right, is the second bathroom, fitted with a shower tray, toilet and washbasin. To the left of the stairs, a recessed area offers additional storage potential.
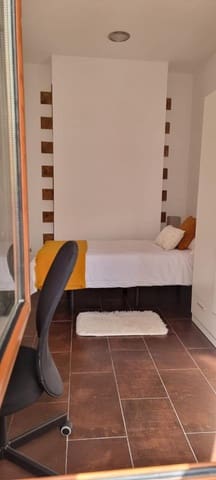
Straight ahead, three steps lead to a landing area illuminated by natural light from a skylight. To the right is an elongated bedroom with a window overlooking the hallway, providing additional light. The room is furnished with a bed, desk and wardrobe.
Returning to the hallway, a door at the far end separates an area that could be used as an additional workspace. To the right is the main bedroom, furnished with a bed, bedside tables and a spacious built-in wardrobe. This bedroom also benefits from a street-facing window.
The historic centre of Santa María de Guía offers a traditional atmosphere, with local shops and everyday amenities within walking distance, as well as good connections to the north of the island and Las Palmas de Gran Canaria.
A renovated house in the historic centre, with upgraded installations and an existing rental arrangement, offered at €320,000. A rare opportunity that is unlikely to come along again soon.
Features
- Villa
- Bedrooms: 4
- Bathrooms: 2
- Build Size: 113 m2
- Energy Efficiency Rating: In Progress