


€ 497,000
Penthouse for sale in Sitges, Barcelona
- 65 m2
- 2
- 2
Description
Discover a unique home where design, tranquility, and outdoor spaces are the main highlights. Located on a tree-lined residential street, just minutes from Sant Sebastià beach and the center of Sitges, this house has undergone a high-quality comprehensive renovation and is delivered furnished and decorated, ready to be enjoyed from day one.
Spread over two levels with an independent entrance from the street, it combines cozy and functional interiors with three outdoor areas that allow you to enjoy the sun, relax outdoors, and admire the surroundings with total privacy.
Home layout:
Ground floor: Private access from the street, with a storage area and stairs leading to the rest of the home.
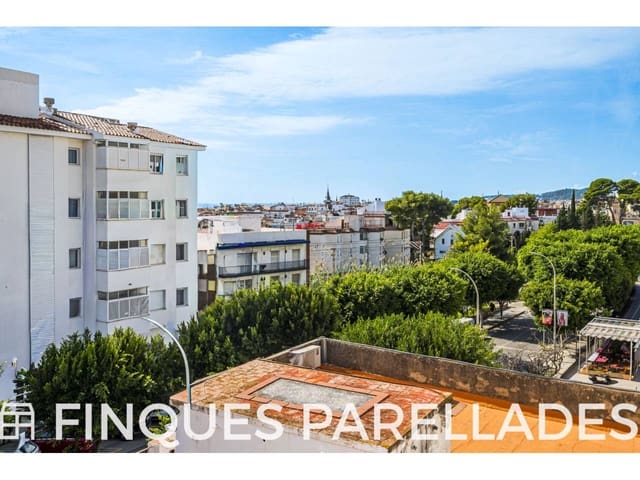
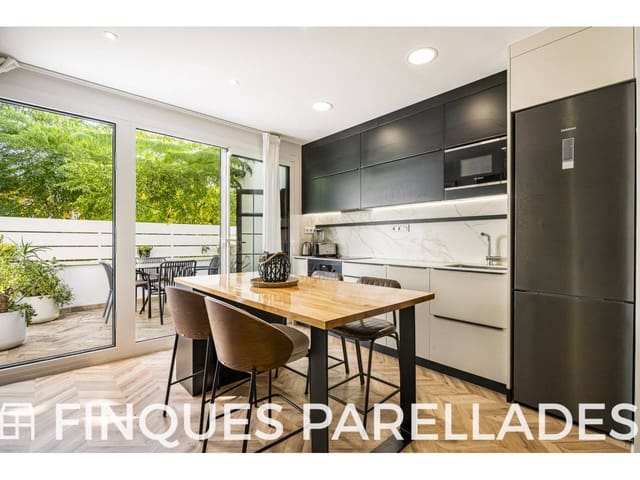
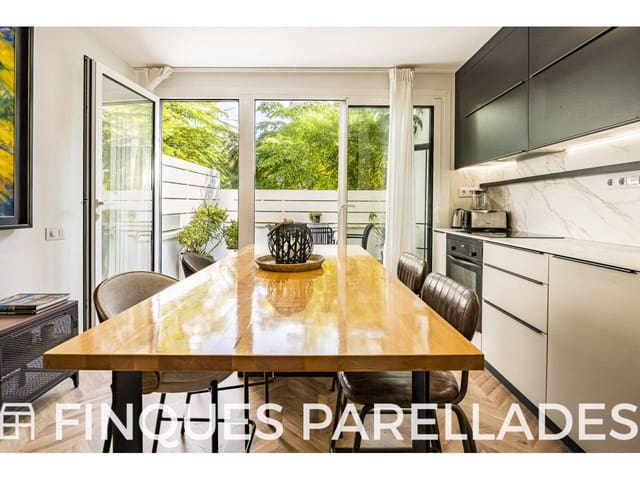
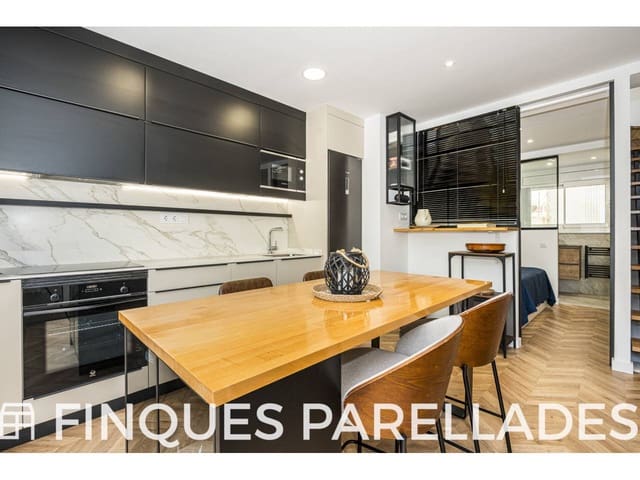
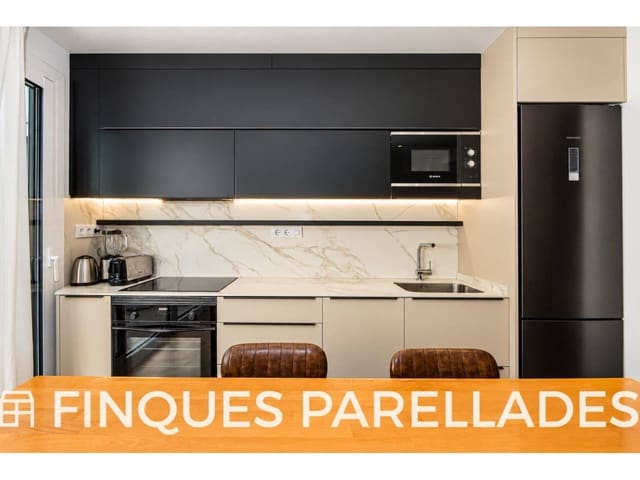
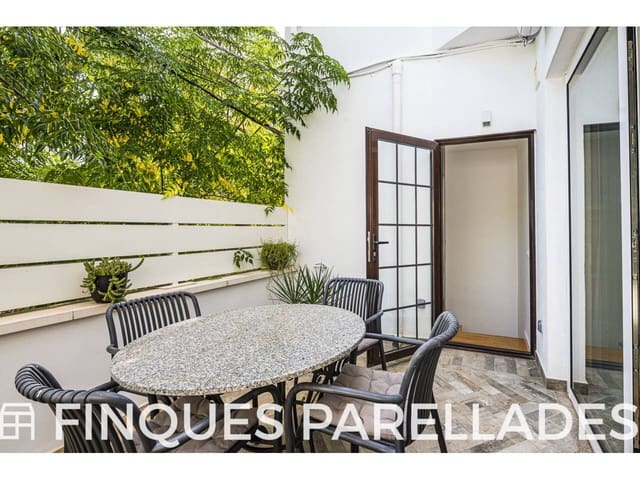
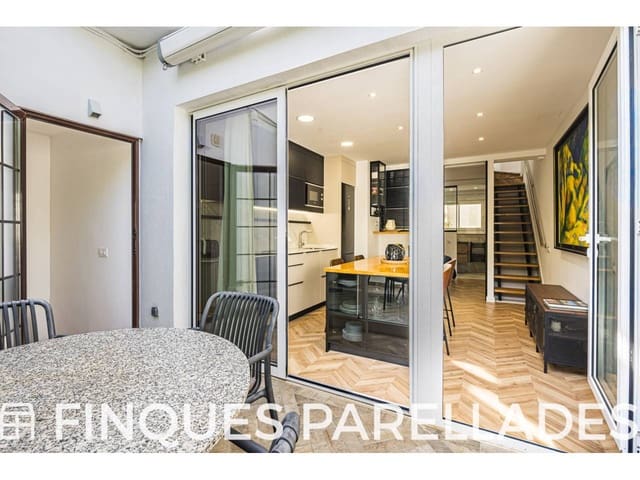
First floor: The day area includes an open kitchen and a living-dining room with access to an outdoor terrace, perfect for dining or relaxing outdoors. It has a retractable awning and pleasant views of the trees. On this same floor is the master bedroom, which has a private bathroom and a separate toilet.
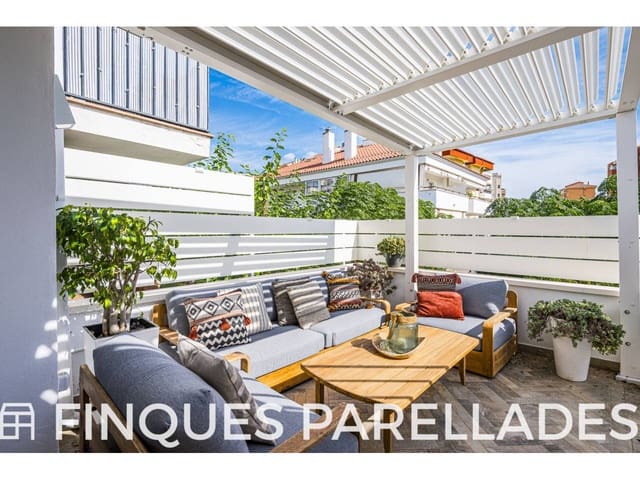
Second floor: A multipurpose room with a full bathroom allows for a second living area or can be adapted as an independent bedroom. This floor connects to a terrace designed for outdoor enjoyment, featuring an adjustable bioclimatic pergola, lounge furniture, an outdoor kitchen, and integrated lighting. From here, stairs lead up to the rooftop.
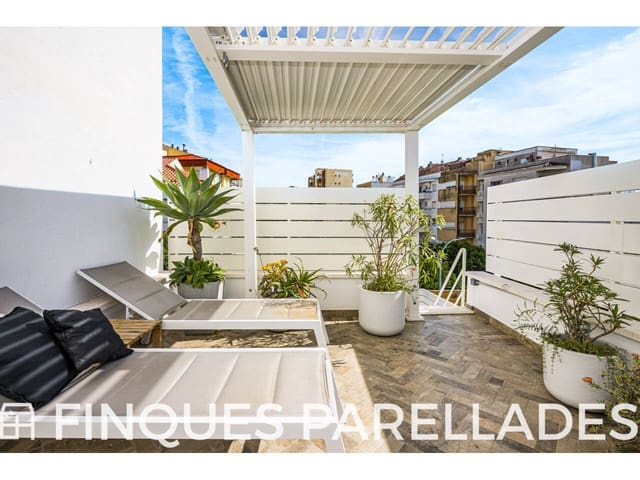
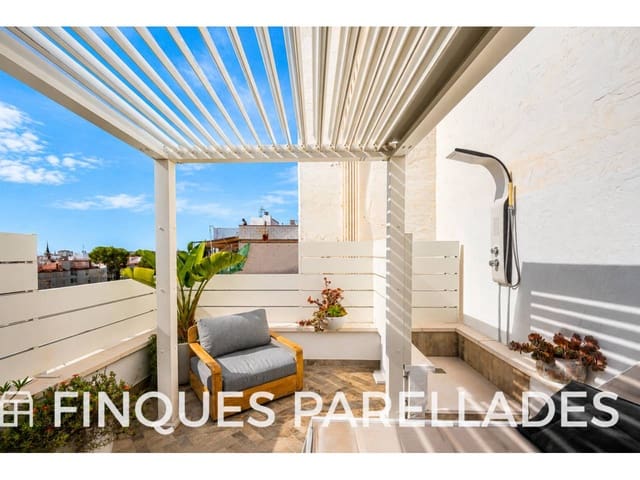
Third floor – Solarium terrace: The most exclusive part of the house is this outdoor space designed for private relaxation. It has a second pergola, loungers, a relaxation corner, and a large outdoor shower to cool off on warmer days.
Property condition: in perfect condition.
Sale price excluding taxes.
Features
- Penthouse
- Bedrooms: 2
- Bathrooms: 2
- Build Size: 65 m2
- Storeys: 2
- Year Built: 1962
- Energy Certificate (Consumption): E
- Energy Certificate (Emissions): F