


€ 62,000
Townhouse for sale in Chiva, Valencia
- 74 m2
- 2
- 1
Description
Design to your taste in this fixer-upper townhouse with large rooftop solarium
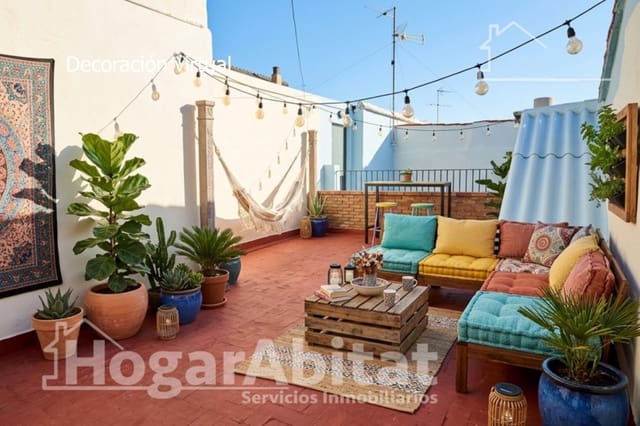
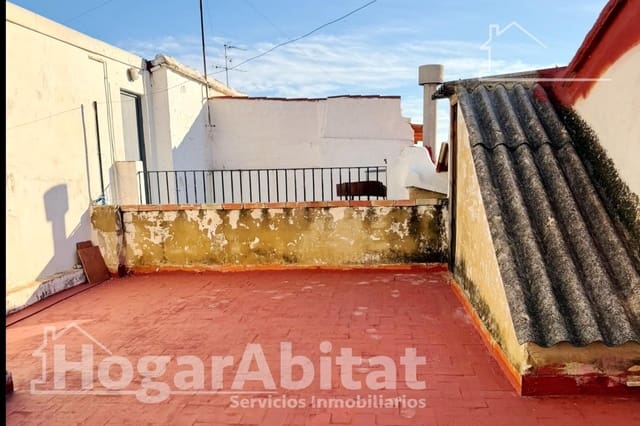
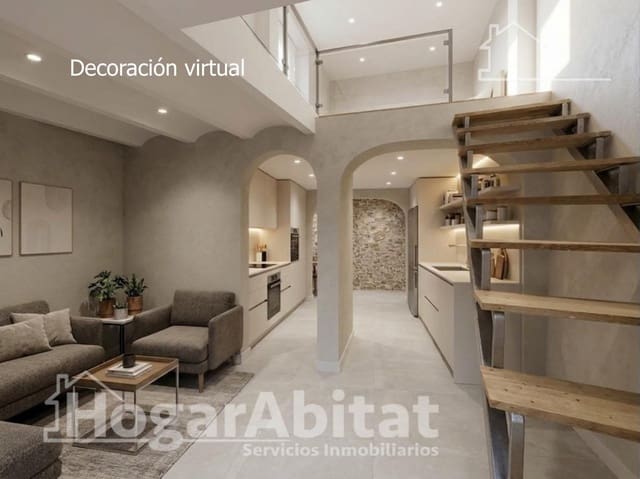
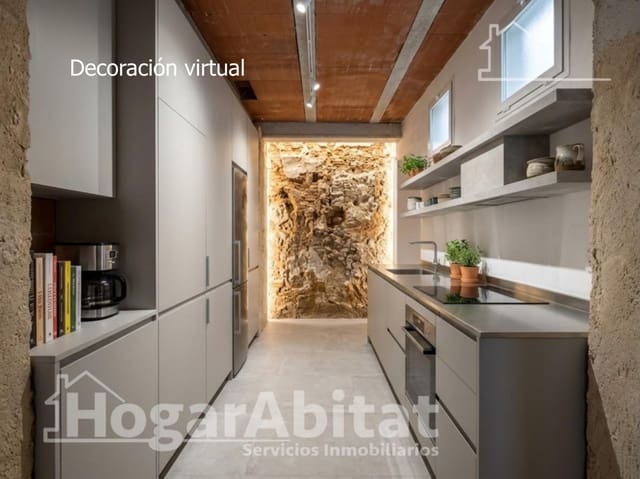
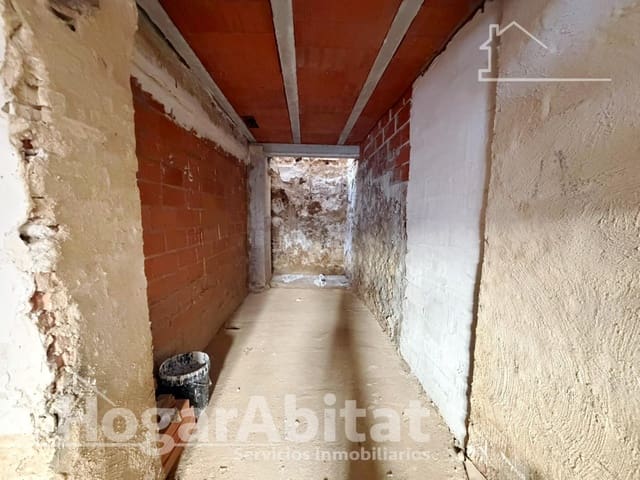
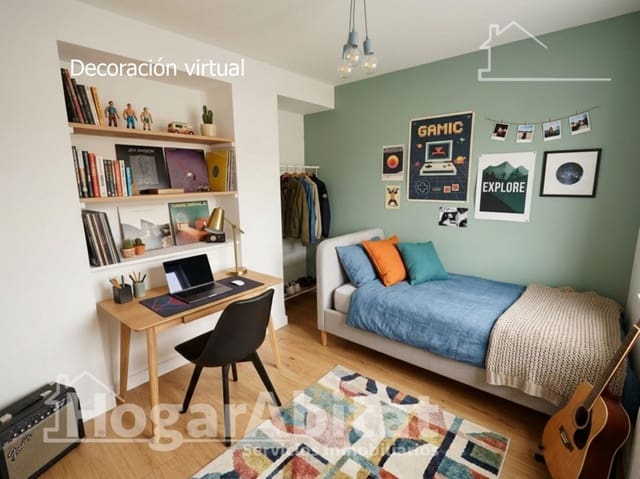
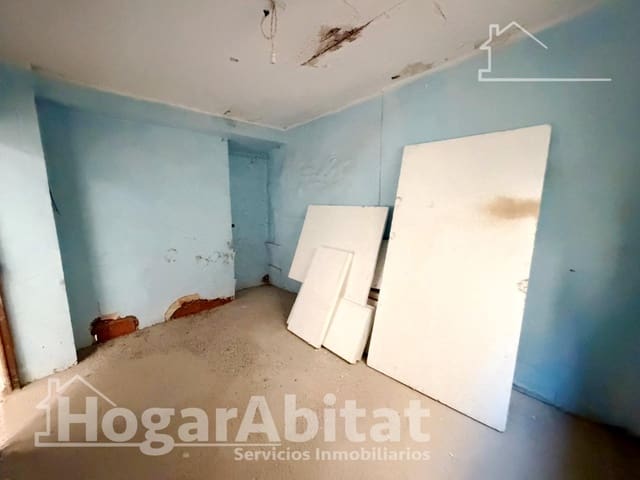
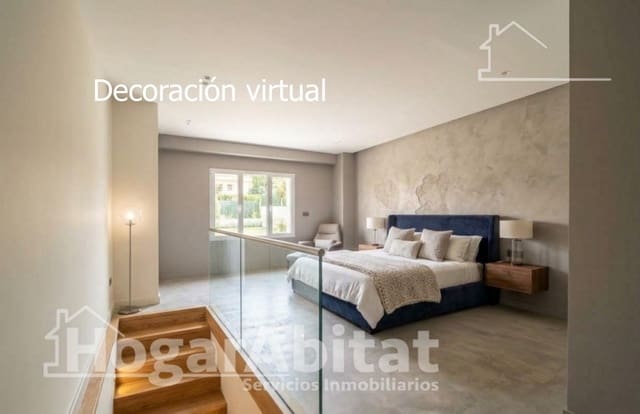
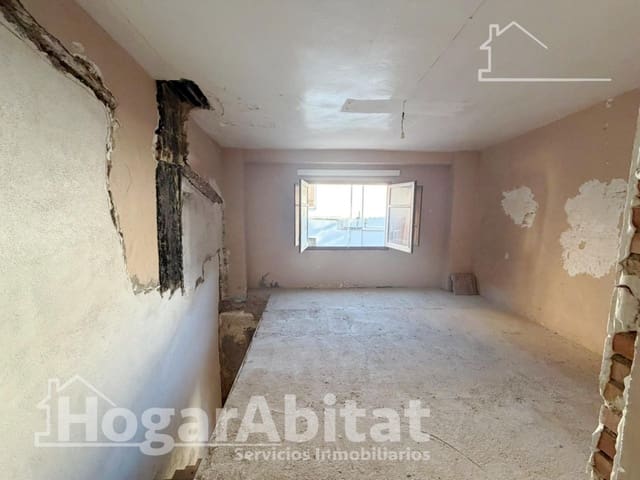
A true blank canvas designed for those looking to create their dream home or for investors seeking strong returns through a custom renovation at the most affordable price point. This property in need of refurbishment features an open-concept layout spread over multiple levels, with the potential to design two bedrooms, a full bathroom, a living room, a kitchen, and a magnificent private rooftop solarium with open views.
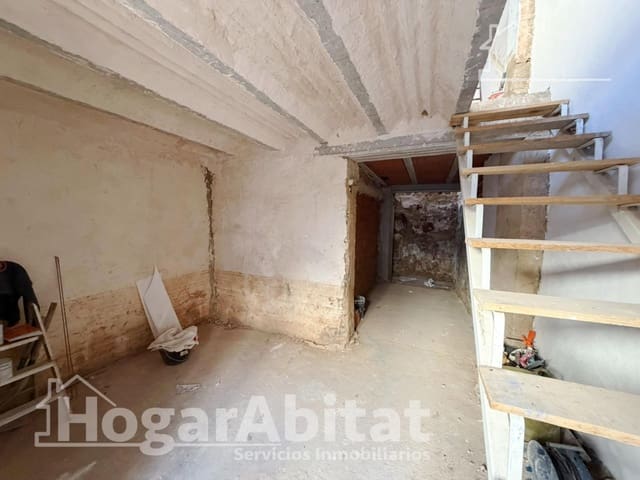
The property is arranged over three stories, allowing for a clear separation between the different areas of the home. The ground floor offers an open-plan space ideal for designing a bright day area integrating the living-dining room and kitchen overlooking the street. An interior staircase leads to the first floor, planned as the sleeping quarters with plumbing pre-installation for a full bathroom and optimal space to lay out a double master bedroom and a single bedroom. As a key standout highlight, the home presents the opportunity for a complete, customized renovation culminating on its top floor: a spectacular, open private terrace perfect for outdoor relaxation as a chill-out lounge or solarium, with the added possibility of building an additional story depending on your needs.
Basic features include aluminum windows, wooden doors, concrete floors, and high ceilings that enhance the feeling of volume and openness across all levels.
Located in a central, established area of Chiva, it enjoys a prime location with medical centers, schools, supermarkets, shopping areas, and green parks just a short walk away.
Features
- Townhouse
- Bedrooms: 2
- Bathrooms: 1
- Build Size: 74 m2
- Energy Certificate (Consumption): E
- Energy Certificate (Emissions): E