


€ 725,000
Villa for sale in Crespià, Girona
- 470 m2
- 5
- 2
Description
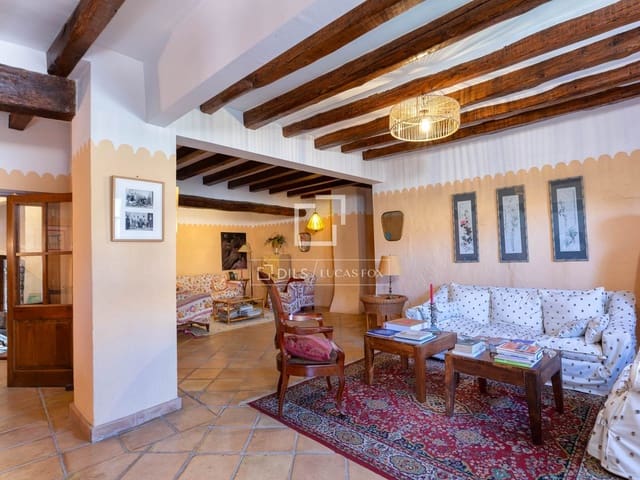
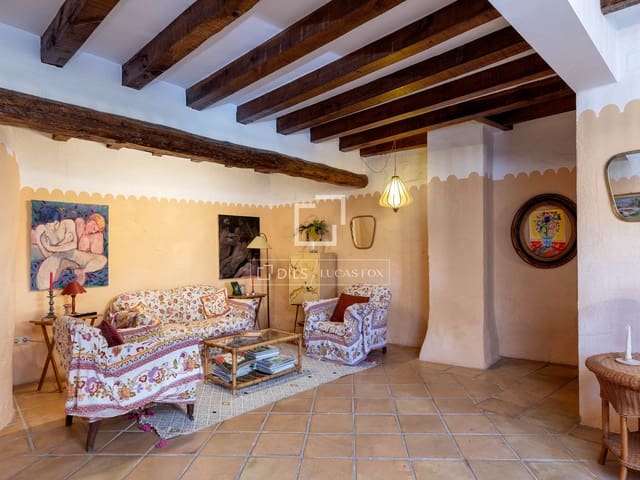
Located in the heart of the peaceful and picturesque historic center of Crespià, in the Pla de l'Estany region, this magnificent stone village house is historically known as Cal Xai. The finca has belonged to the same family for decades, having been cared for, refurbished, and maintained with extraordinary affection that has preserved intact all the purity, authenticity, and warmth of the traditional Catalan rustic style.
One of the property's greatest assets lies in its unique topography, boasting two independent entrances from two streets at different levels: an access from the Plaza Mayor leading to the main living area and garden, and a completely separate access from the lower street to the ground floor. This versatility allows the property to be enjoyed as a large single-family home or easily converted into two independent apartments or dwellings.
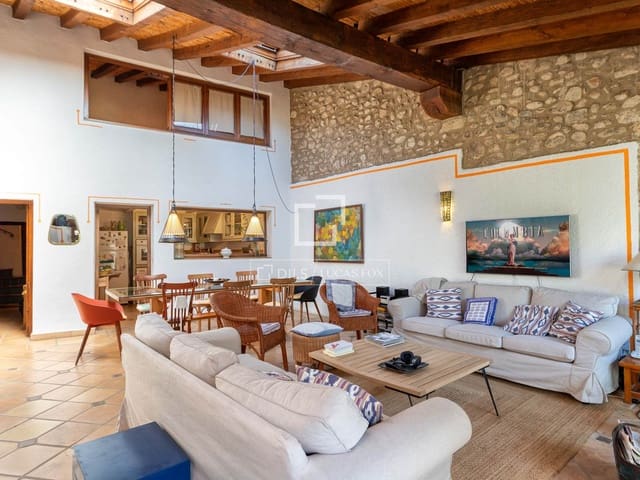
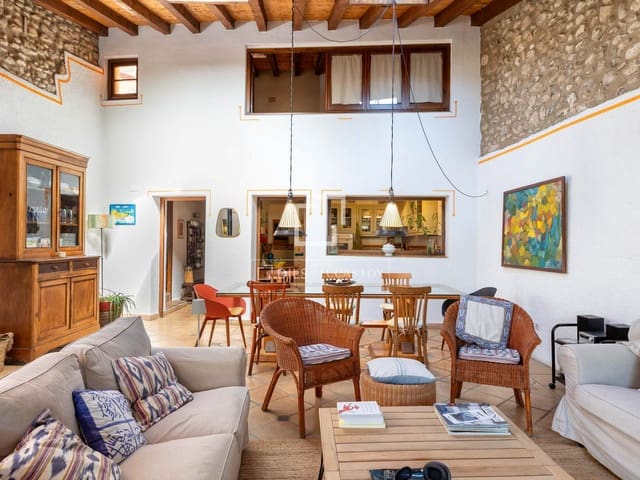
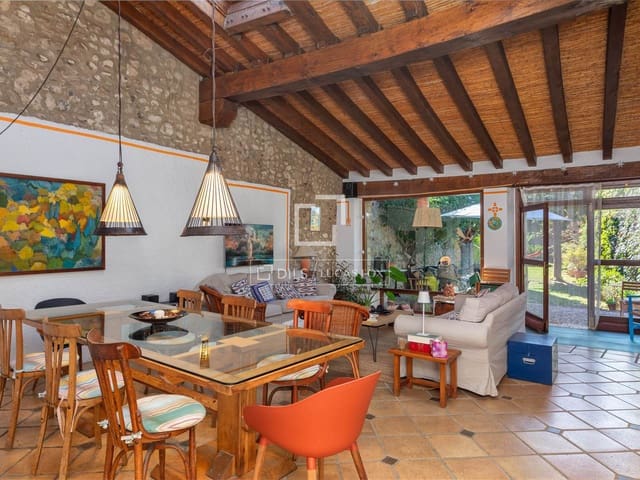
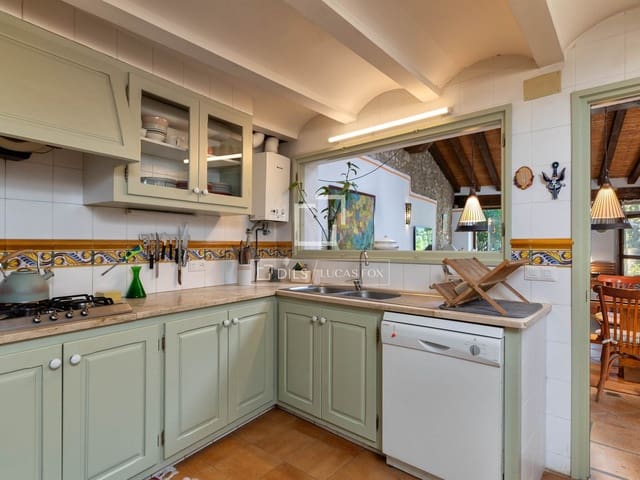
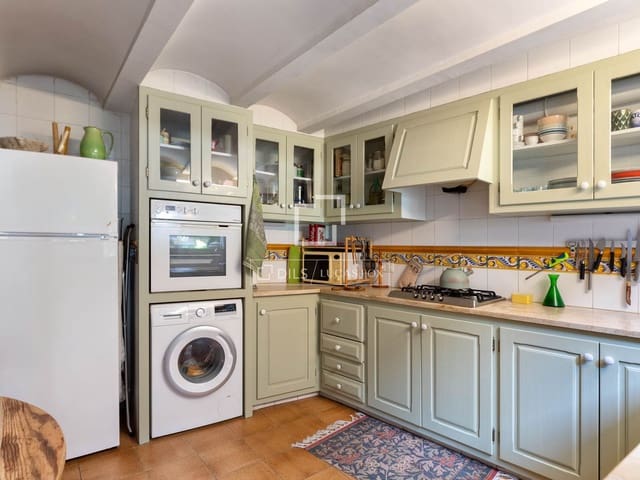
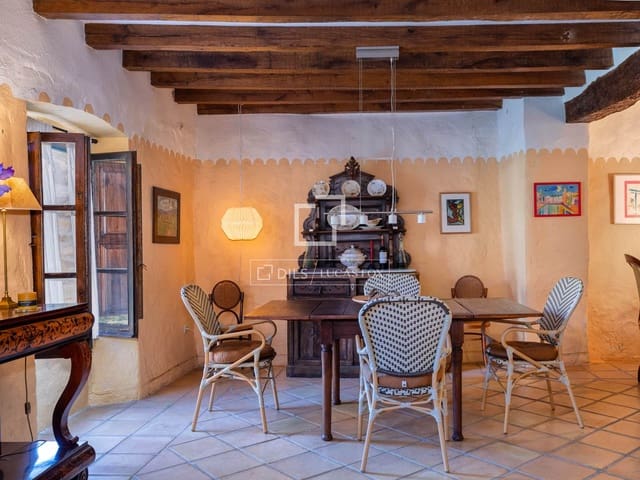
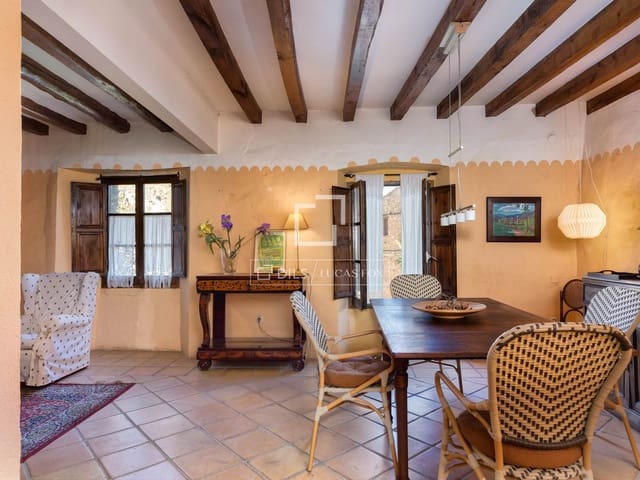
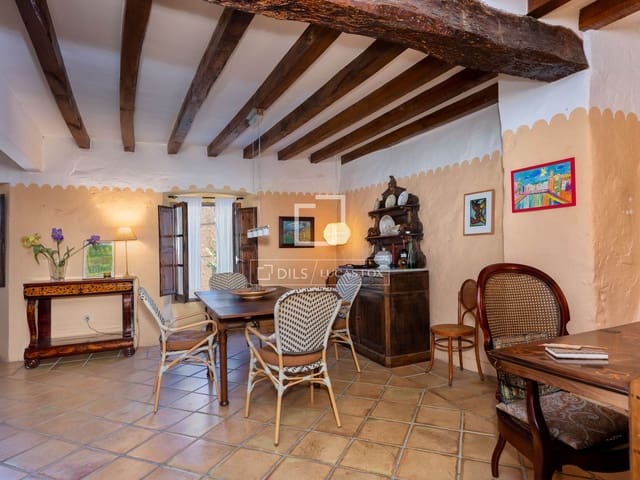
Upon entering the garden floor, the property surprises with its warmth and clever layout, divided into two spacious and clearly differentiated living areas. On one side, there is a bright and airy dining room and living room, directly and functionally connected to the rustic kitchen and with direct access to the exterior, flanked by a double bedroom and a full bathroom. On the other side, the floor features a second, generously sized living room, a tranquil haven ideal as a reading or television room, complemented by a cozy single bedroom designed as a study or additional room.
The exterior is a true haven of peace: a delightful private garden, secluded and protected by centuries-old exposed stone walls, endowed with established vegetation and absolute privacy, making it the ideal setting for outdoor evenings, summer dining, or a relaxation area.
A striking and unique spiral staircase leads to the upper floor, dedicated to relaxation. This level houses an impressive master bedroom with its own fireplace and exterior access, a large en-suite bathroom, and two additional spacious and bright bedrooms, all enhanced by exposed wooden beams and high ceilings.
On the lower level, with its own street-level entrance, the house offers nearly 300 m² of former warehouses and outbuildings with magnificent original stone vaults. This space, in perfect condition, constitutes a blank canvas with immense potential for designing a complete second property, an art studio, a professional studio, or a spa and leisure area.
A property with authentic soul, just 15 minutes from Banyoles and the medieval villa of Besalú, 20 minutes from Figueres, and with easy access to Girona city and the beaches of the Costa Brava.
Features
- Villa
- Bedrooms: 5
- Bathrooms: 2
- Build Size: 470 m2
- Energy Efficiency Rating: In Progress