


€ 1,580,000
Townhouse for sale in Portichol - Balcón al Mar, Javea / Xàbia, Alicante
- 270 m2
- 4
- 5
- 1040 m2
Description
Villa Ambolo - New-build villa in Jávea
Plot: 1,040 m² - Built area: 270 m² - 4 Bedrooms | 5 Bathrooms
Works started. Structural works already started. Estimated completion: May 2027.
Villa Ambolo is an exclusive new-build villa located in Ambolo, within the prestigious Balcón al Mar residential area of Jávea, one of the most sought-after residential locations on the Costa Blanca
Set in a peaceful and established neighbourhood surrounded by high-end villas and Mediterranean vegetation, the property is just a few minutes from the iconic Cap de la Nau and some of Jávea's most spectacular 'Calas': Ambolo, Portixol or Granadella.
Los Pinos Tennis Club and a local supermarket offering everyday essentials are just a 2-minute drive away. Jávea town centre, its beaches, seafront promenade, restaurants and amenities are approximately 10 minutes away by car.
Golf enthusiasts can also enjoy several nearby courses, including Jávea Golf Club, La Sella Golf Resort and Ifach Golf Club, all within easy reach.
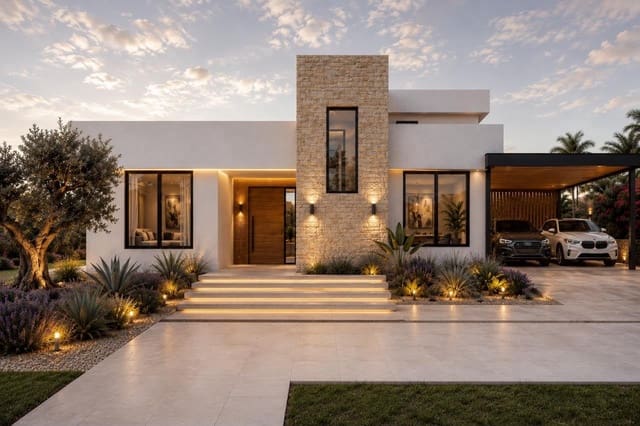
Set on a generous 1,040 m² plot with 270 m² of built area, Villa Ambolo combines contemporary Mediterranean architecture, spacious interiors, abundant natural light and carefully selected premium materials and finishes.
Ground floor:
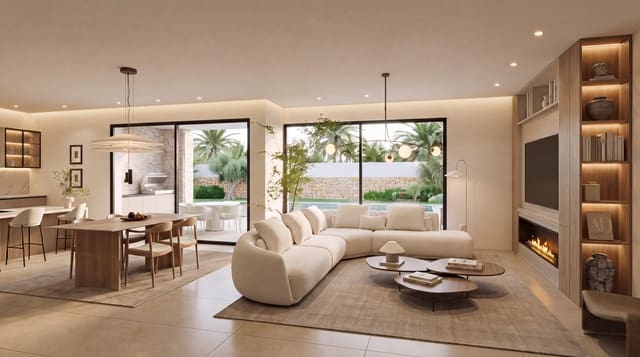
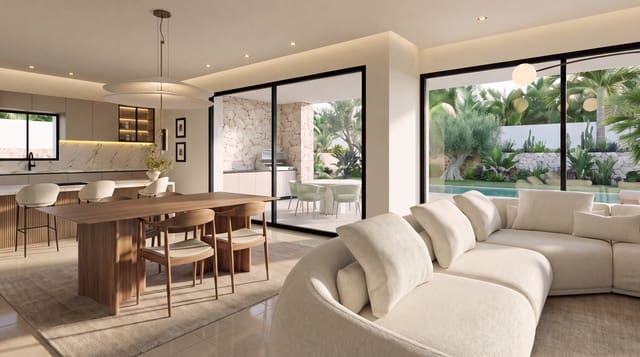
The ground floor features a spacious open-plan living, dining and kitchen area, with large glazed openings providing direct access to the terrace, landscaped garden and 8x4 swimming pool.
This level includes
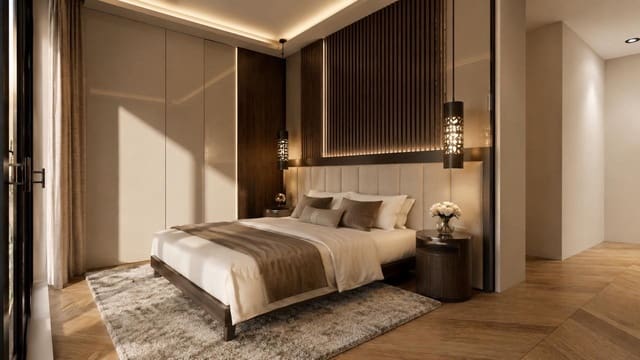
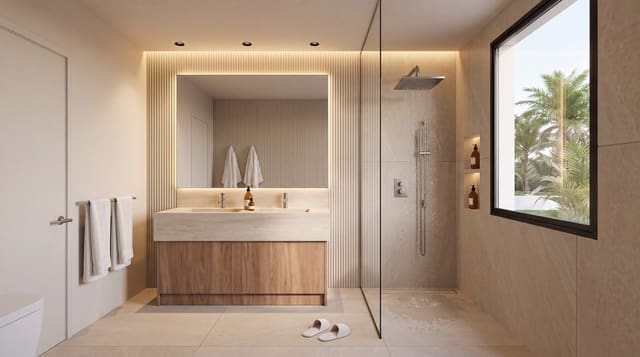
- Master bedroom with en-suite bathroom and walk-in dressing room.
- Two additional bedrooms, one of which can be used as a home office.
- Family bathroom and guest WC.
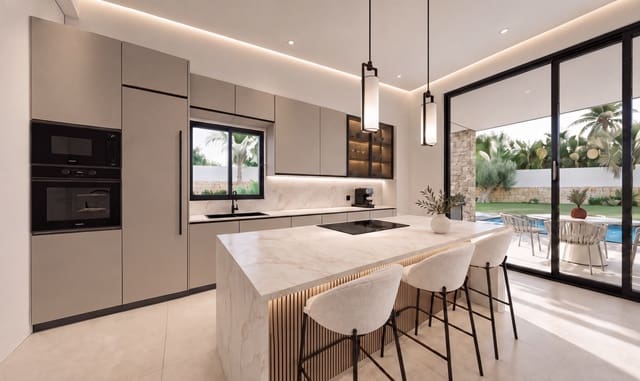
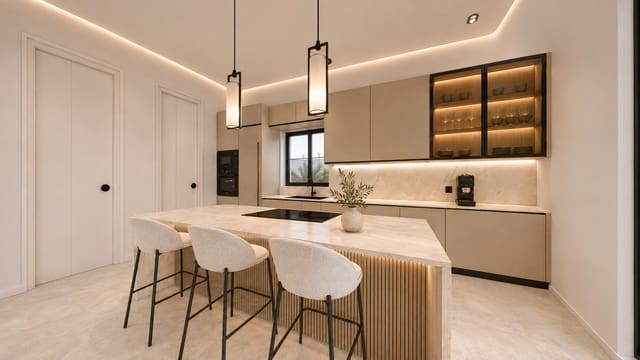
- Fully fitted designer kitchen with Miele appliances and Dekton by Cosentino worktops.
- Separate utility room equipped with a Bosch washing machine and tumble dryer.
- Pantry.
First floor:
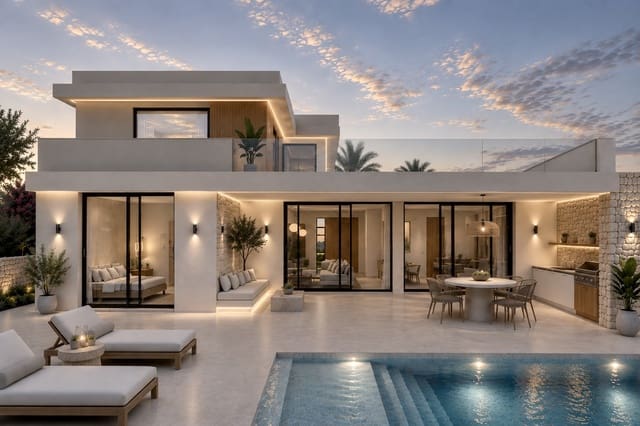
The first floor offers a private space featuring a spacious bedroom with en-suite bathroom and walk-in dressing room. This level also includes a generous solarium and chill-out area, perfect for relaxing and enjoying the Mediterranean climate, with pre-installation for a jacuzzi already included in the project.
Basement:
The villa also includes an approximately 70 m² ventilated basement, offering a versatile multipurpose space with pre-installations for various potential uses, such as a gym, home cinema, wine cellar, office or entertainment room, according to the owner's preferences.
Outdoor living & gardens:
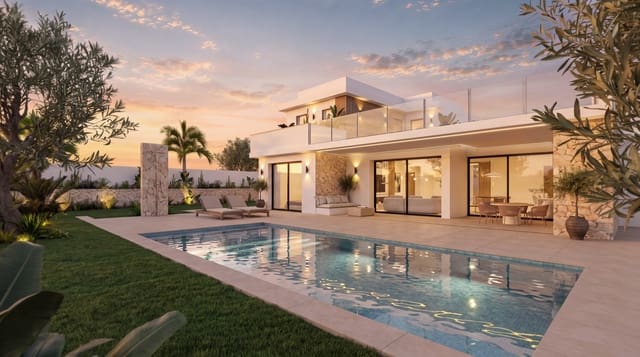
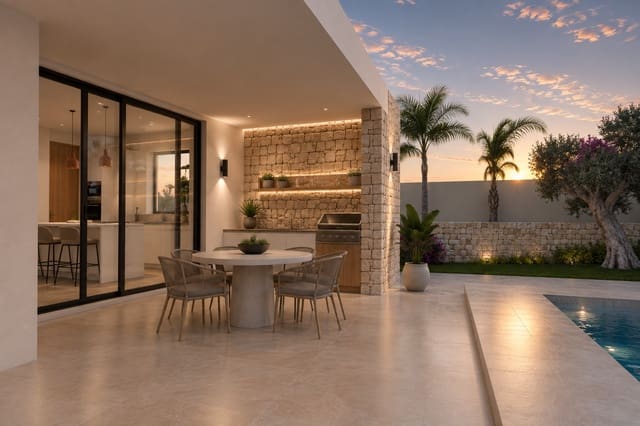
The outdoor areas have been designed to embrace the Mediterranean lifestyle. The property features an elegant 8x4 swimming pool, spacious terraces, a covered porch, outdoor dining area, chill-out spaces and a fully equipped outdoor kitchen with barbecue.
The landscaped garden incorporates low-maintenance Mediterranean vegetation, including olive trees, lavender, rosemary and other native plants.
The plot also offers the possibility of adding an independent garden building, suitable for a gym, studio or guest accommodation, subject to planning permission.
Villa features:
- Fully fitted kitchen with Miele appliances and Dekton by Cosentino worktops.
- High-quality Italian floor and wall tiles.
- CORTIZO aluminium windows and doors with large glazed openings.
- German-engineered Vaillant aerothermal heating and cooling system.
- Architectural direct and indirect LED lighting.
- Natural stone detailing on façades and boundary walls.
- 8x4 swimming pool
- Outdoor kitchen with barbecue.
- Covered porch and landscaped Mediterranean gardens.
- Pre-installation for a jacuzzi on the upper solarium.
- Garage for two vehicles.
- 70 m² multipurpose ventilated basement.
€1,580,000
Features
- Townhouse
- Bedrooms: 4
- Bathrooms: 5
- WC: 2
- Build Size: 270 m2
- Plot: 1040 m2
- Storeys: 3
- Year Built: 2027
- Energy Certificate (Consumption): A
- Energy Certificate (Emissions): A