


€ 975,000
Villa for sale in Binissalem, Mallorca
- 264 m2
- 4
- 2
Description
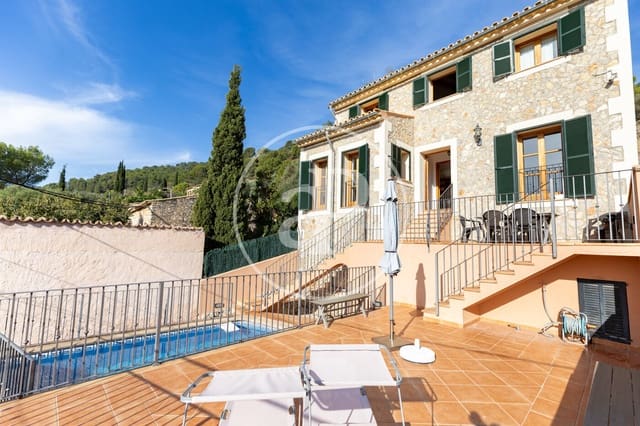
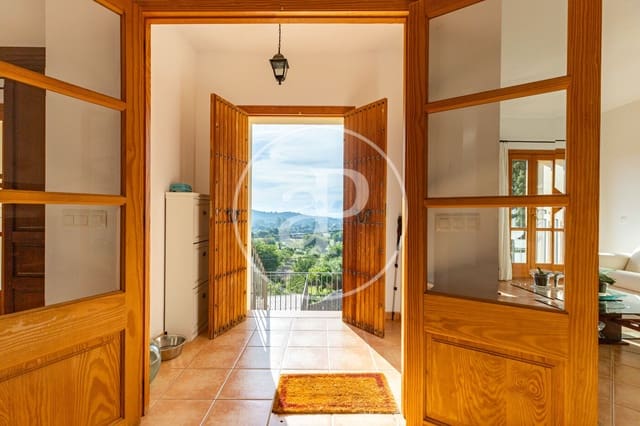
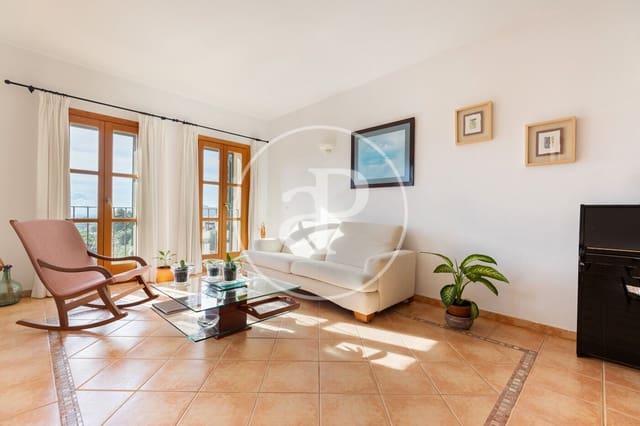
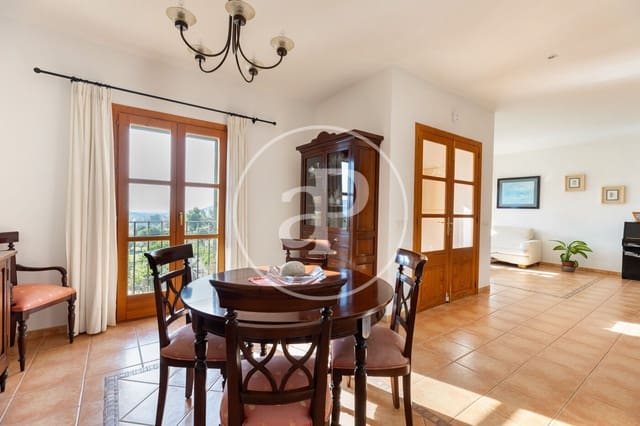
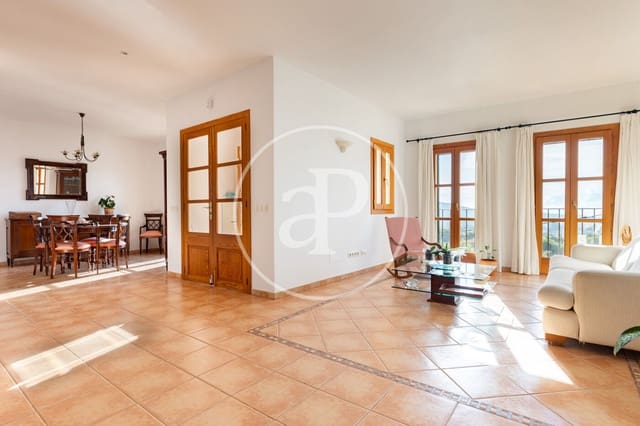
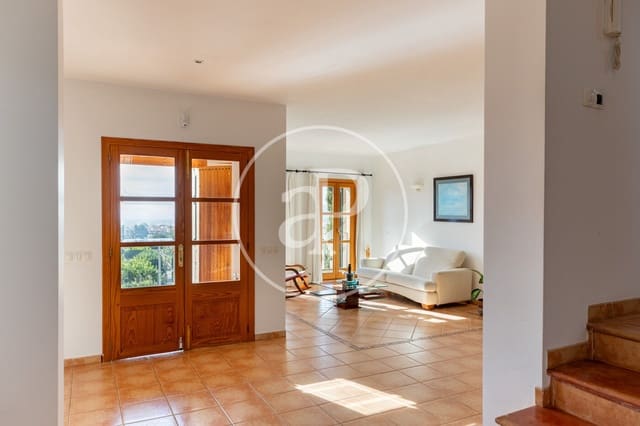
This detached home stands out for its natural light, functional layout and privileged location at the foot of the mountain, offering panoramic views and a south-facing orientation.
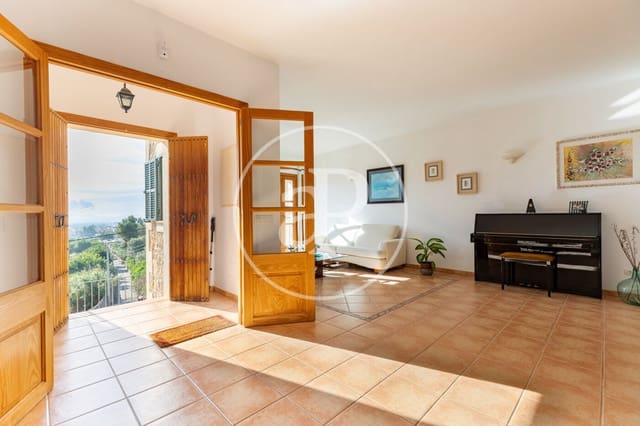
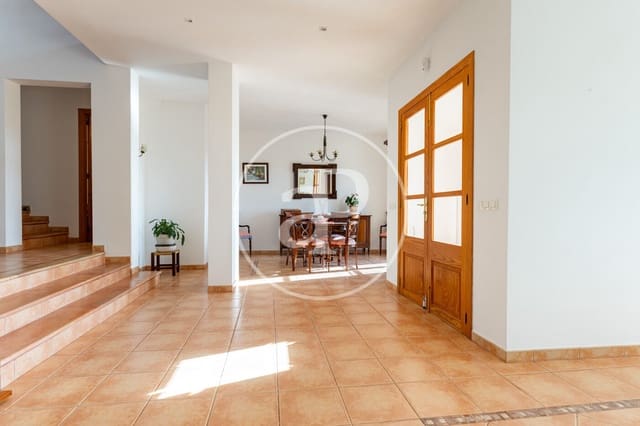
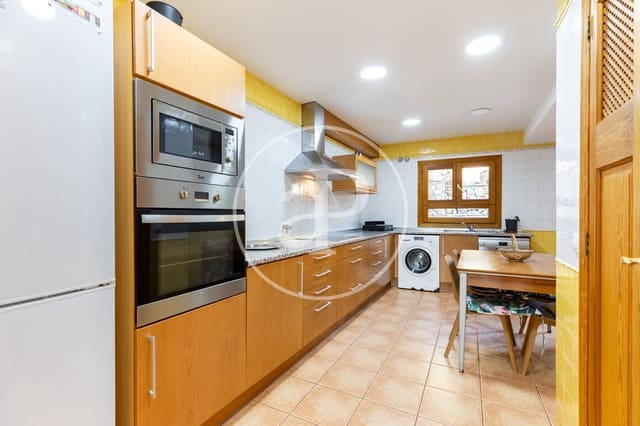
The main floor features a spacious living and dining room, a generously sized Mediterranean-style kitchen, one bedroom and a full bathroom. Upstairs, there are two bedrooms, both with en-suite bathrooms, one of which also benefits from a walk-in wardrobe. In addition, a second sitting room offers the possibility of being converted into a fourth bedroom.
The house features double-glazed windows and traditional Mallorcan shutters. The living and dining room and the main bedroom are equipped with hot and cold air conditioning, while the rest of the property has pre-installation in place. The natural stone-clad façade adds character and elegance to the overall design.
The outdoor areas are arranged across different levels, following the natural slope of the plot and creating distinct spaces for enjoying the outdoors. At street level, the entrance leads to a garage with space for two vehicles, as well as the necessary pre-installation for a future lift.
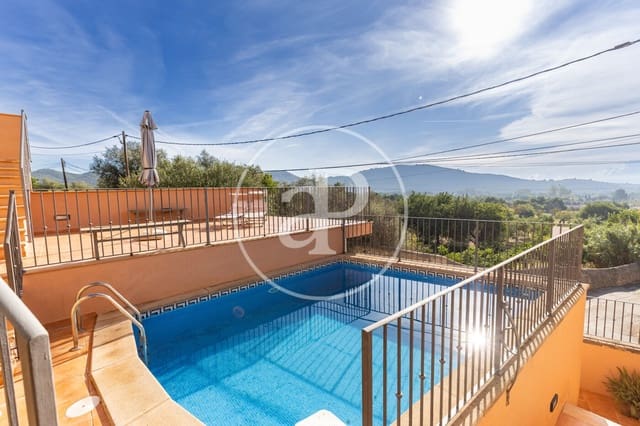
On the upper level, the property offers an inviting swimming pool area and a spacious south-facing terrace, ideal for relaxing and making the most of the sunshine. At the rear, a landscaped garden and a second terrace with a barbecue complete the outdoor spaces, creating the perfect setting for gatherings with family and friends.
A property that combines generous proportions, comfort and Mediterranean charm, with a variety of indoor and outdoor spaces to enjoy throughout the year.
Can you imagine living here?
Features
- Villa
- Bedrooms: 4
- Bathrooms: 2
- Build Size: 264 m2
- Year Built: 2007
- Energy Certificate (Consumption): E
- Energy Certificate (Emissions): E