



€ 2,200,000
Villa for sale in Arenys de Mar, Barcelona
- 416 m2
- 6
- 4
- 4384 m2
Description
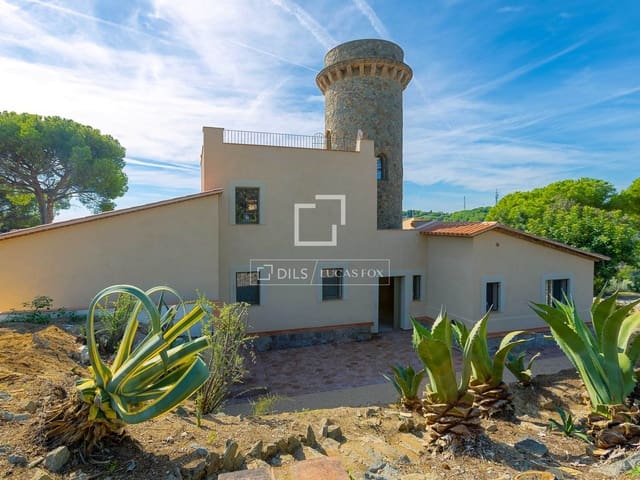
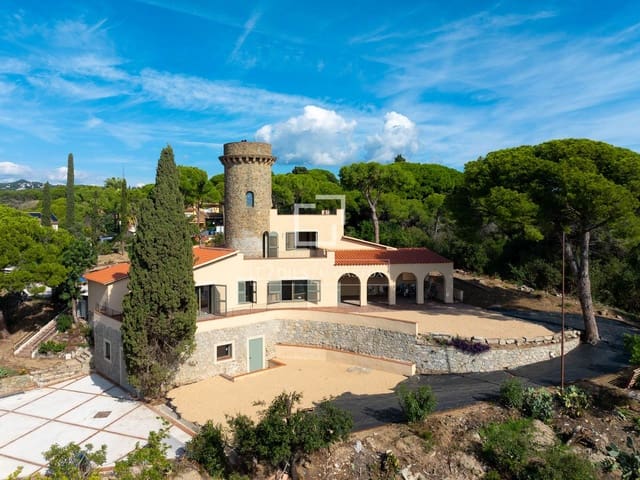
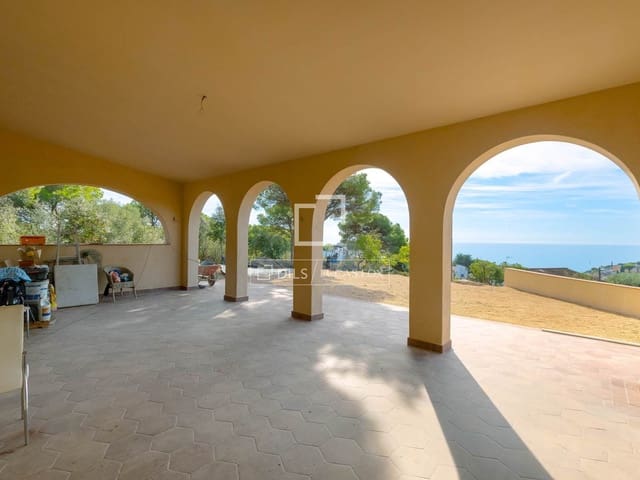
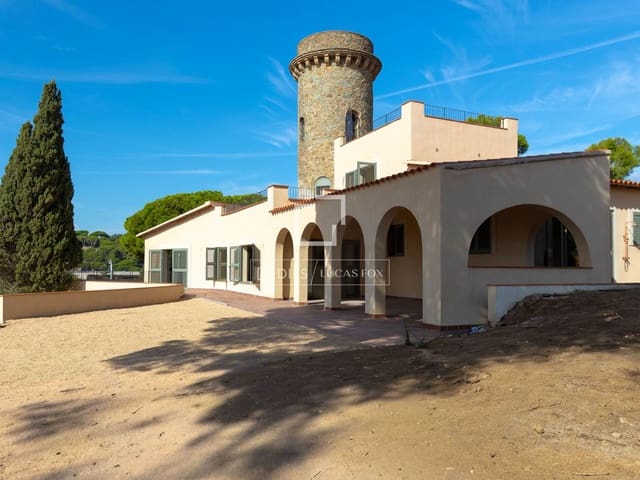
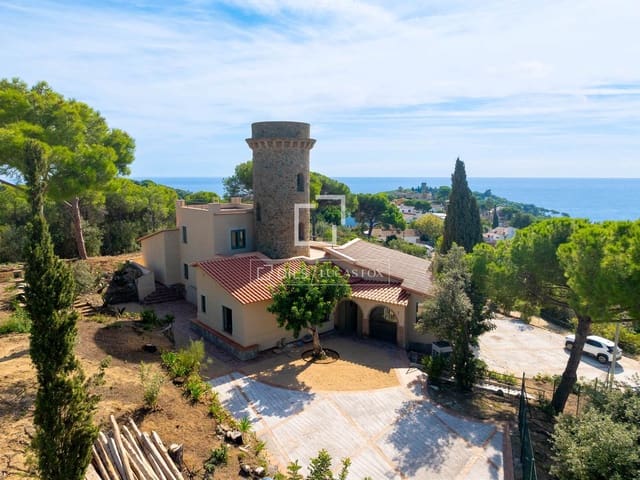
This fully renovated century-old property in Arenys de Mar is set on a 4,384 m² plot with open sea views. The property combines generous outdoor space with proximity to the centre of Caldes d’Estrac and the beach.
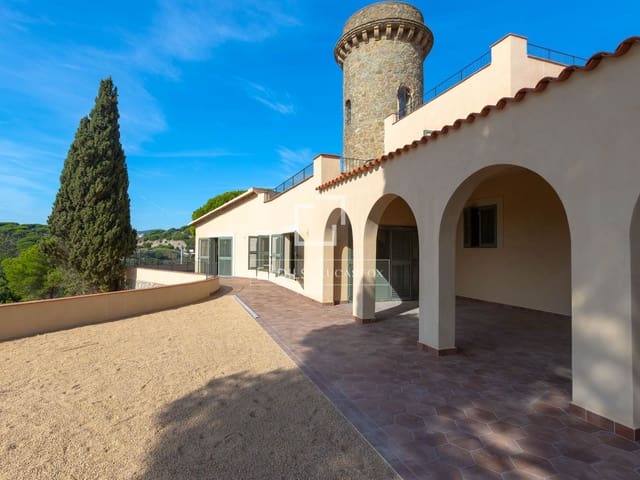
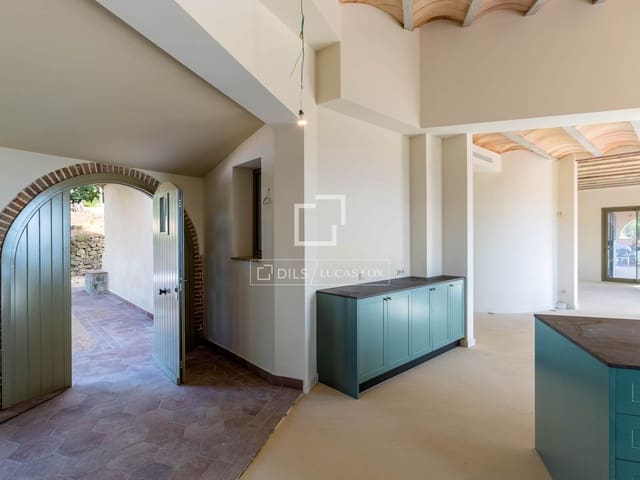
The house offers 416 m² of built area and retains a distinctive tower that defines its architecture. The comprehensive renovation combines the property's original features with contemporary interiors, open spaces and Mediterranean-inspired finishes.
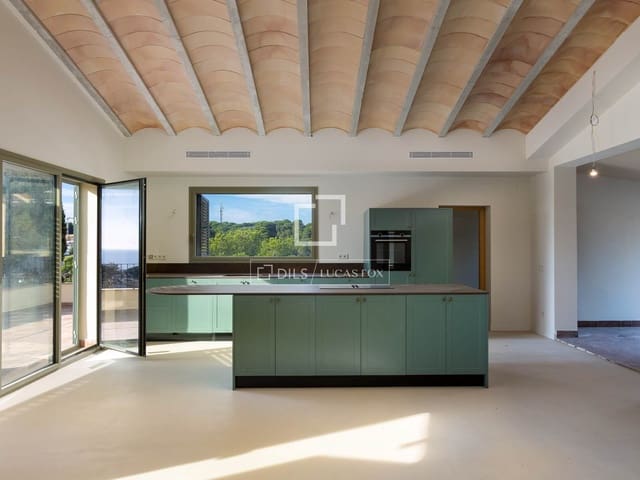
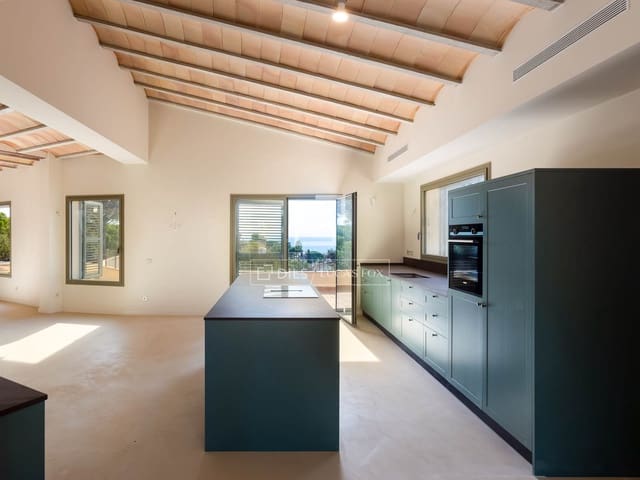
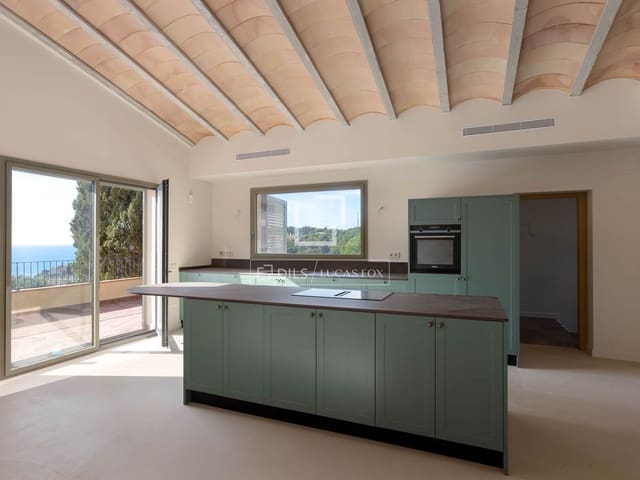
The living area brings together the lounge, dining room and kitchen in a spacious layout connected to the garden. The open-plan kitchen, fitted with a large central island, forms part of this bright space with sea views.
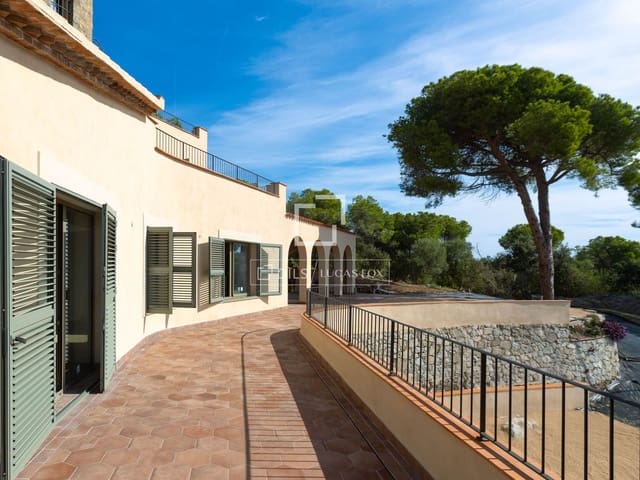
The house has six bedrooms and four bathrooms. The bedrooms are spacious, with high ceilings, and some open directly onto terraces overlooking the sea.
Outside, the garden and terraces provide a variety of spaces to enjoy the surroundings and views, with ample room and privacy. The property also benefits from air conditioning, a laundry area and a garage.
An ideal property for those seeking a renovated home with character and a large garden, close to the amenities of Arenys de Mar and Caldes d’Estrac.
Features
- Villa
- Bedrooms: 6
- Bathrooms: 4
- Build Size: 416 m2
- Plot: 4384 m2
- Energy Efficiency Rating: In Progress