


€ 279,886
Villa for sale in Avileses, Murcia city, Murcia
- 82 m2
- 3
- 2
- 135 m2
Description
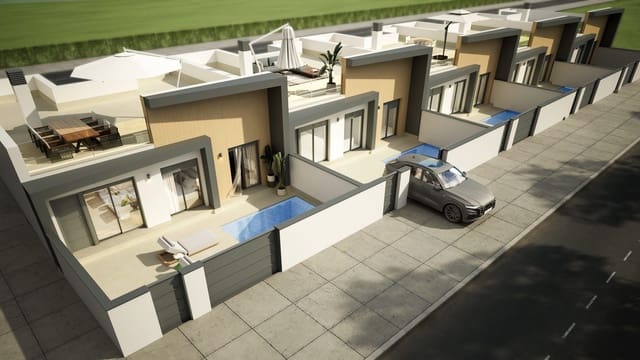
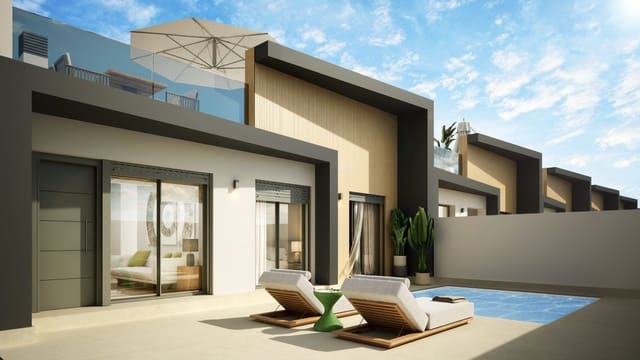
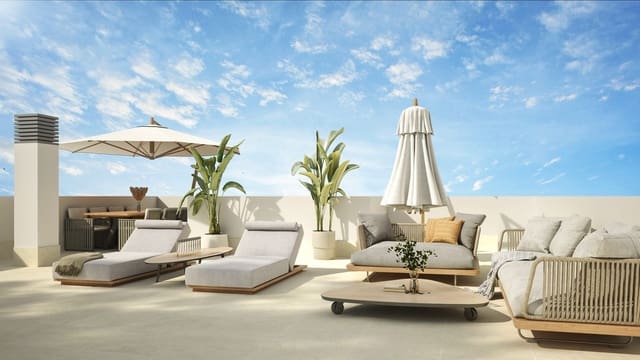
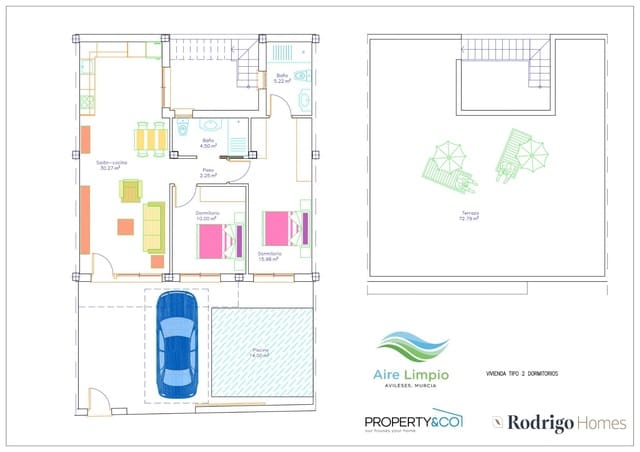
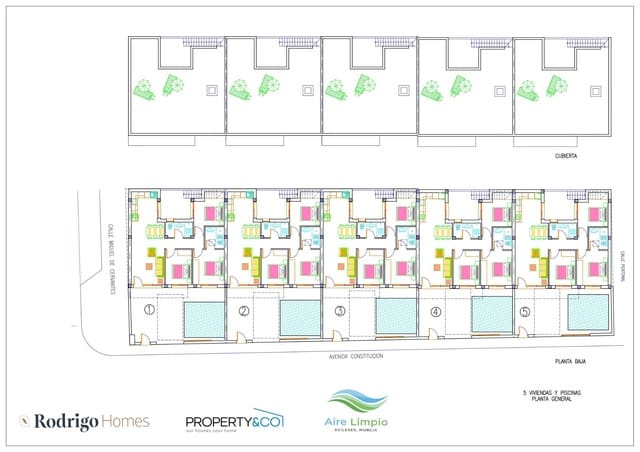
Five modern single-storey villas with three bedrooms in the peaceful village of Avileses: a tranquil residential setting with excellent road access to the coast, the airport and all major amenities. Each villa has a private swimming pool and a spacious 72 m² solarium on a 135–147 m² plot. A discreet yet solid investment for buyers seeking space and tranquillity at an accessible price.
Private swimming pool and 72 m² solarium included: premium outdoor living at a competitive price.
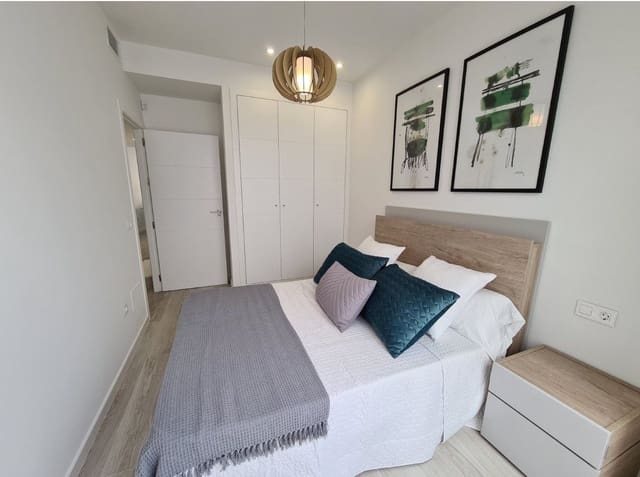
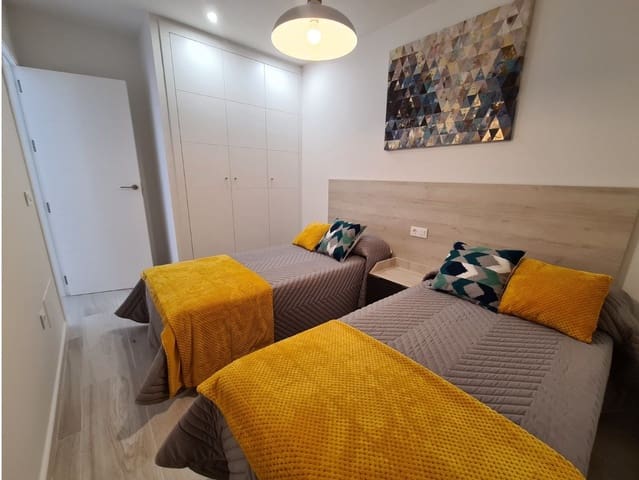
3 bedrooms, 2 bathrooms on one floor: 82 m² built area on spacious plots of 135 m² to 147 m².
Avilés: an authentic rural village atmosphere with easy access to the coast and the airport (20 minutes from the beach).
Excellent value for a single-storey villa with a swimming pool in Murcia.
From €279,900
Foundations and structure, façade and partitions
• Reinforced concrete foundations and structure. Ventilated crawl space.
• External façade wall comprising an 11 cm ceramic block outer leaf and a 7 cm inner block, with thermal and acoustic insulation.
• Internal partitions made of 7 cm ceramic block, finished with spray-applied plaster on both sides.
• Façade finished with a combination of fine-textured monocapa render with plastic paint and ceramic tiles.
Solarium, flooring and wall tiling
• Accessible flat roof with thermal insulation. Waterproofed with a bituminous membrane and finished with porcelain tile flooring. External metal access staircase.
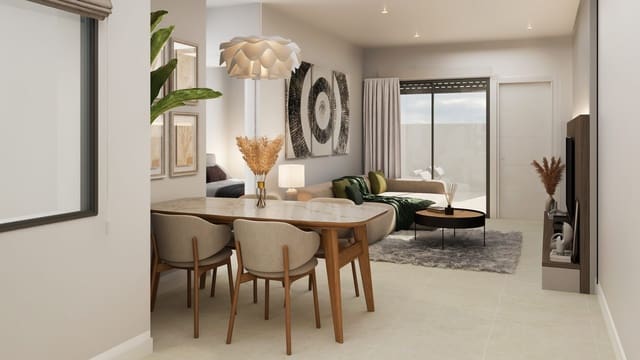
• Premium-quality porcelain tile flooring indoors. Ground-floor garden finished with premium-quality anti-slip porcelain tiles.
• Bathrooms and kitchen tiled with premium-quality ceramic tiles and acrylic paint.
Exterior joinery and metalwork, interior joinery
• PVC exterior joinery with hermetically sealing sliding panels and thermal aluminium shutters on exterior windows. Main façade windows fitted with motorised shutters. Double laminated glazing with thermal-break frames.
• Exterior garden doors made from thermally coated metal profiles and aluminium slat panels, design subject to approval. Reinforced entrance door, CE marked, with a PVC exterior panel and a plain white interior panel.
• White-lacquered wooden interior doors. Design subject to approval.
• All bedrooms fitted with wardrobes featuring white-lacquered doors. Wardrobe interiors lined and fitted with drawers, shelves and a hanging rail.
Plumbing, drainage and domestic hot water
• Cold- and hot-water plumbing with PPR pipes. Shut-off valves in every wet room.
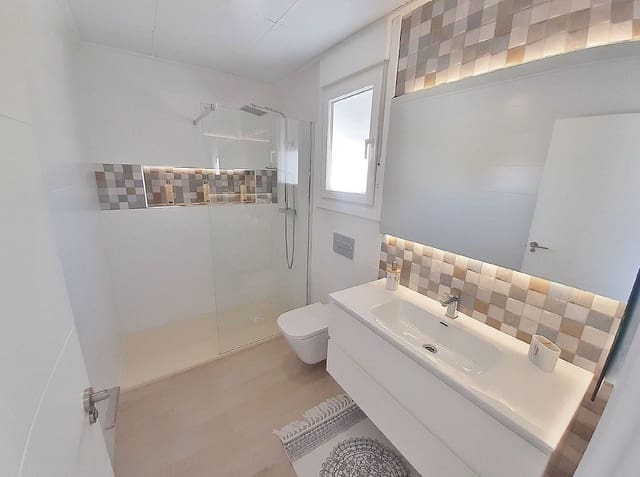
• Premium-quality porcelain sanitaryware. Wall-hung toilets with concealed cisterns in both bathrooms. Designer vanity units with porcelain basins and mirrors. Shower column with rain showerhead. Skylight in the solarium to bring natural light into the interior bathroom.
• Anti-slip shower tray with concealed drain in both bathrooms.
• 150-litre air-source water heater for domestic hot water. Clear safety-glass shower screens in both bathrooms.
Electrical and telecommunications
• Main electrical protection panel. 9 distribution circuits. 4 TV points. DTT antenna. Pre-installation for fibre-optic broadband. Simón 82 or similar switches and sockets, in white.
• TV point in all bedrooms. Door-entry phone.
• LED lighting in the kitchen, living room, hallway and bathrooms. LED spotlights integrated into the garden wall and solarium.
Heating and climate control, swimming pool and garden, decoration and painting
• Pre-installation for air conditioning.
• Reinforced concrete swimming pool. Includes a stainless-steel shower, a reinforced shotcrete shell, and mosaic tiling on the walls and floor. Complete filtration system. LED spotlights.
• Parking space within the plot.
• Smooth white plastic paint on walls and ceilings. Areas containing building services fitted with plasterboard ceilings.
Kitchen
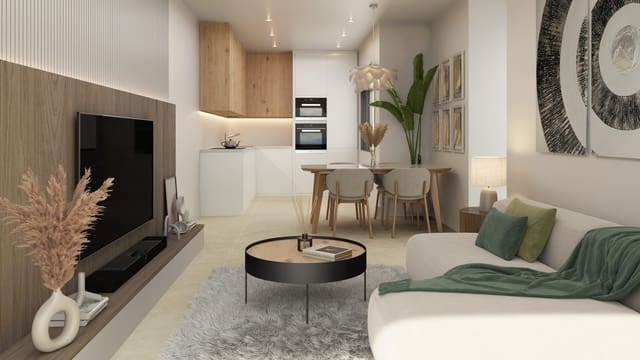
• Kitchen with high-gloss lacquered doors and edges. Soft-close hinges. Drawer units. Porcelain or similar worktop.
• Balay appliances included (ceramic hob, oven and microwave in a tall unit, integrated refrigerator, extractor hood and integrated dishwasher).
Features
- Villa
- Bedrooms: 3
- Bathrooms: 2
- WC: 2
- Build Size: 82 m2
- Plot: 135 m2
- Storeys: 1
- Year Built: 2027
- Energy Certificate (Consumption): A
- Energy Certificate (Emissions): A