


€ 1,395,000
Villa for sale in Dehesa de Campoamor, Orihuela, Alicante
- 487 m2
- 4
- 4
- 1007 m2
Description
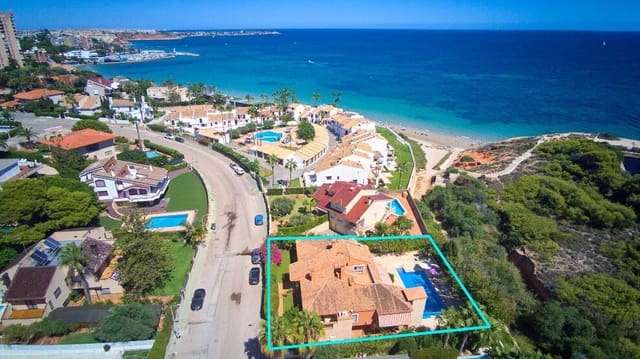
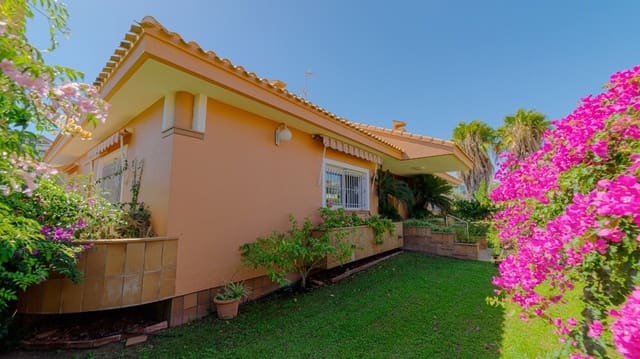
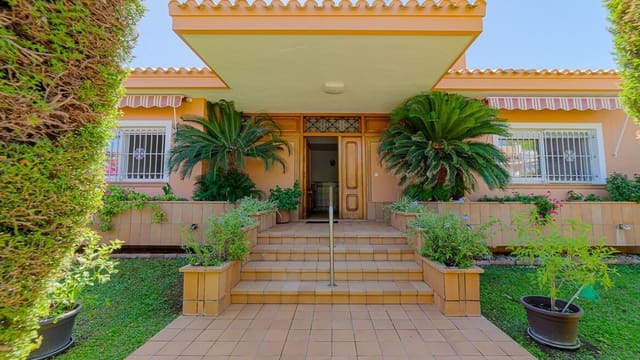
Exclusive seafront villa in Campoamor, just 100 metres from the Mediterranean, where space, privacy and timeless elegance come together in one of the Costa Blanca’s most desirable settings. Positioned on a private plot of 1,007 m², with a total built area of 487 m², this classic-style residence is finished with high-quality materials, fine natural woods and durable details chosen for lasting appeal. Large windows and generous interiors fill the home with natural light, creating a calm, open atmosphere.
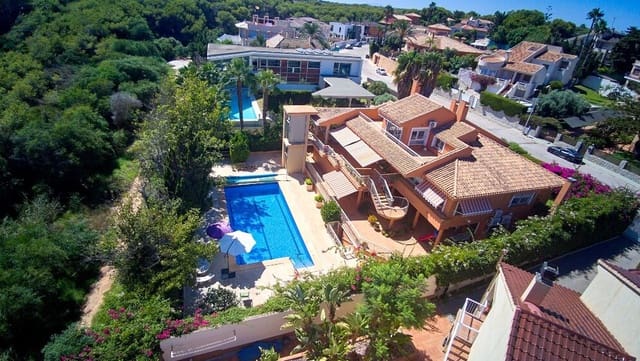
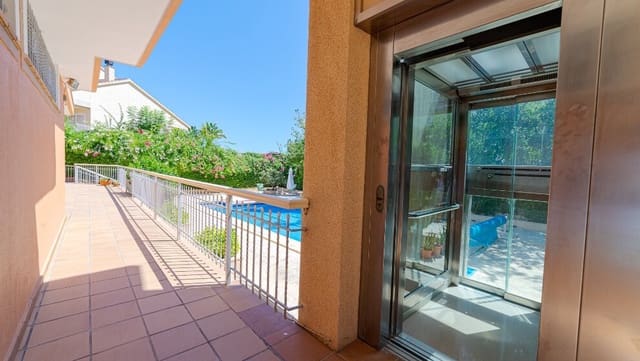
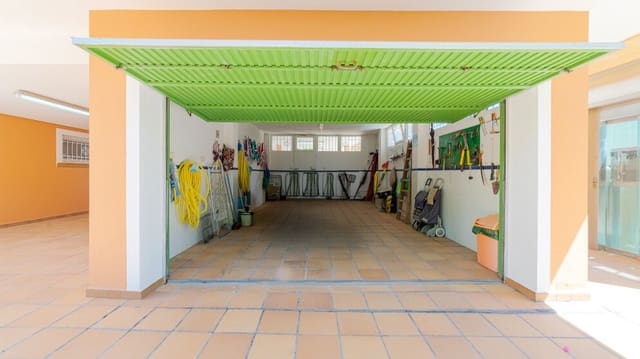
The villa is spread over three main floors, connected by a lift and spacious staircases, plus a substantial semi-basement level. Below ground, you will find extensive storage, two store rooms and the technical facilities for the swimming pool and lift. The lower floor offers a private garage, a large room currently used as a gym, a space that could serve as staff accommodation, a full bathroom and a spacious kitchen, with direct access to the garden, pool, barbecue area and outdoor leisure zones. Covered terraces provide comfortable shaded spots for relaxing in the Mediterranean climate, and the plot leaves ample room for additional vehicle parking.
The main floor impresses with its elegant, practical layout, beginning with a welcoming entrance hall that leads to a superb independent kitchen with a pantry and access to an inner courtyard.
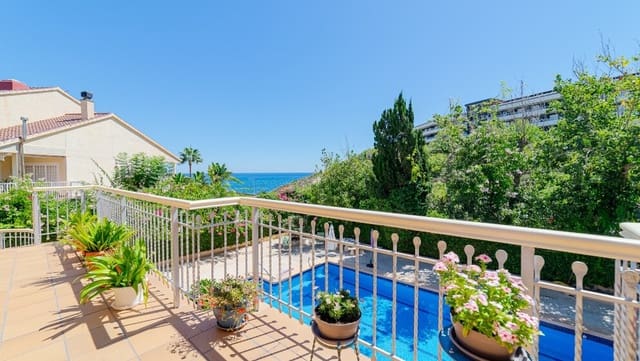
On this floor, there is also a utility room equipped with a washing machine and tumble dryer, along with storage space for household items and equipment. The same level features a spacious, light-filled living and dining room, an additional versatile room that could serve as a home office, dressing room, or bedroom depending on the future owner's needs, four generously sized bedrooms, and three full bathrooms. Large windows frame beautiful sea views and let in natural light throughout, creating a warm and welcoming atmosphere.
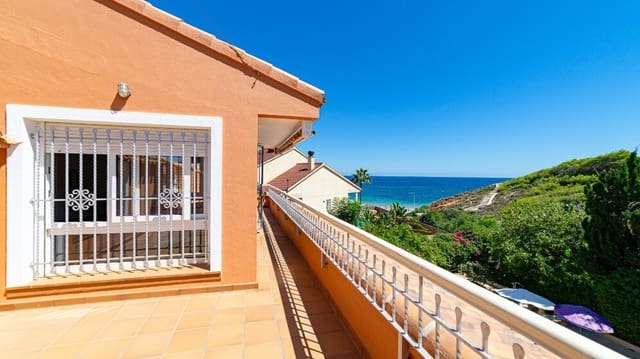
The upper floor follows a loft-style concept, offering a large, open-plan area with many possible uses. It could become an additional sleeping space or be turned into an elegant library with a dedicated reading corner, depending on the owner's preferences and requirements. This floor also includes a guest toilet, with the option to install a shower or bathtub and convert it into a full bathroom. From here, access leads to two impressive terraces with panoramic views of the Mediterranean Sea and the extensive green areas surrounding the villa, providing exceptional spots to enjoy the peaceful setting and natural beauty.
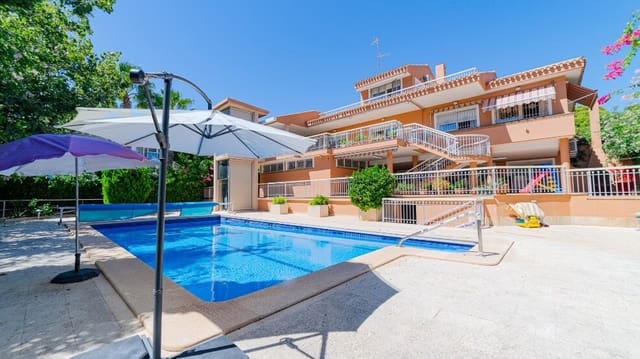
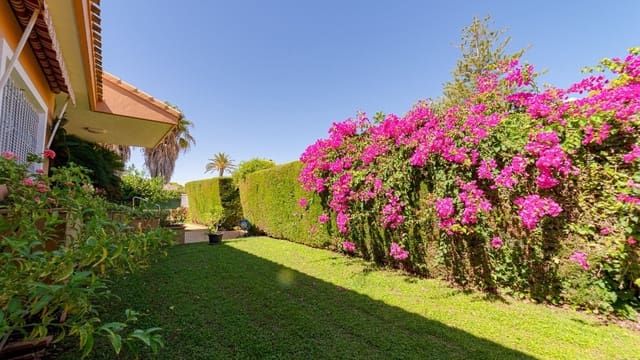
Outside, the property features a large private swimming pool, a beautifully landscaped garden, and several relaxation areas designed to take full advantage of the mild Mediterranean climate all year round. The villa is in excellent condition, with some of the pool's technical components recently upgraded. Heating and air conditioning systems are also in place to ensure comfort in every season.
The property includes a share in the private Montepiedra Sur sports complex, just a short distance from the villa and spanning 7,210 m². Within the complex are two swimming pools, one for adults and one for children, along with three tennis courts and a padel court. Such a broad array of sports and leisure amenities is exceptionally uncommon for a residential property in a seafront setting.
This villa offers a rare opportunity, whether for those seeking a prestigious family home beside the Mediterranean or for investors drawn to exclusivity, a prime location, and the promise of a truly distinctive asset. It brings together sea views, privacy, generous interiors, and outstanding facilities, creating a lifestyle reserved for the few.
Features
- Villa
- Bedrooms: 4
- Bathrooms: 4
- Build Size: 487 m2
- Plot: 1007 m2
- Energy Certificate (Consumption): E
- Energy Certificate (Emissions): E