


€ 430,000
Villa for sale in Ciudad Quesada, Rojales, Alicante
- 232 m2
- 5
- 2
- 539 m2
Description
Spacious 5-Bedroom Corner Villa with Private Pool Close to the Centre of Ciudad Quesada
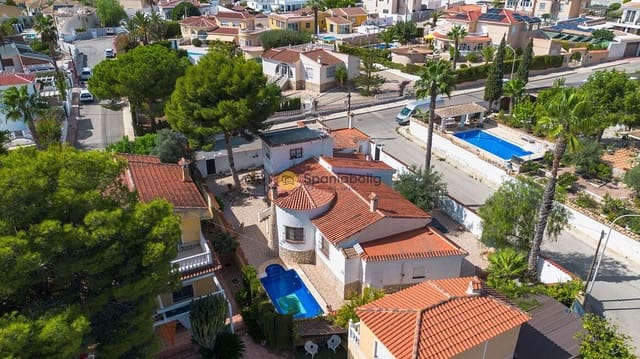
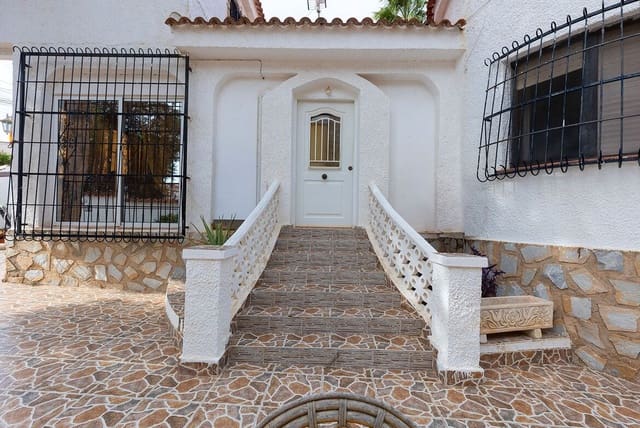
Set on a generous 550 m² corner plot with access from two streets, this characterful villa sits ideally close to the centre of Ciudad Quesada. The main house offers around 200 m² of built area, with approximately 232 m² of total built space including ancillary areas, giving plenty of room both inside and out. Traditional Spanish charm is evident throughout, with terracotta tiled roofs, stone details and mature trees and planting creating a private, established setting.
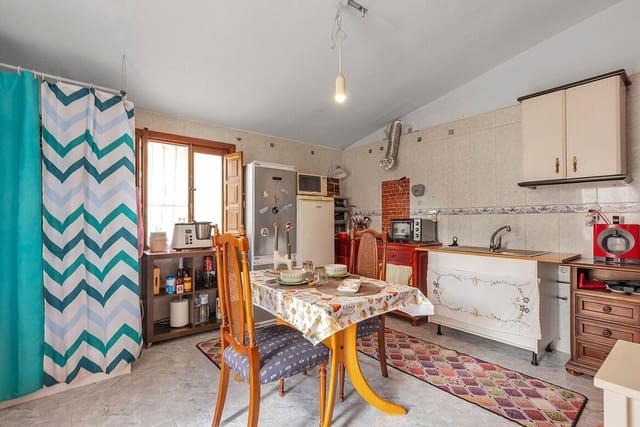
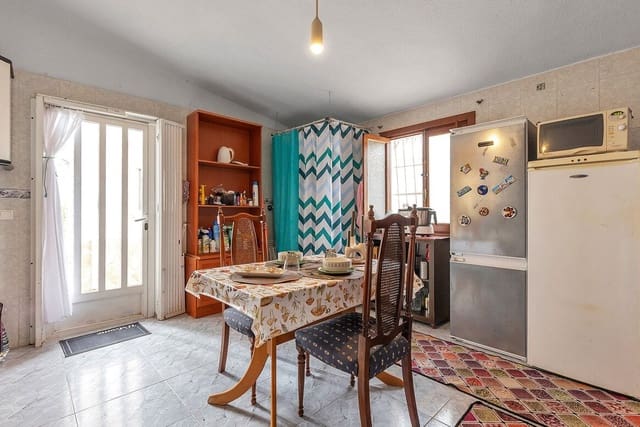
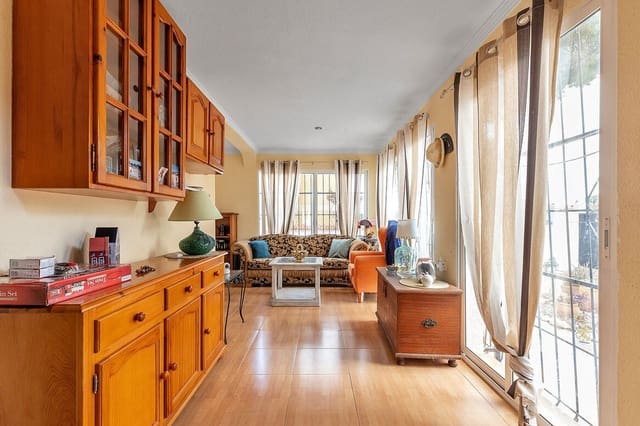
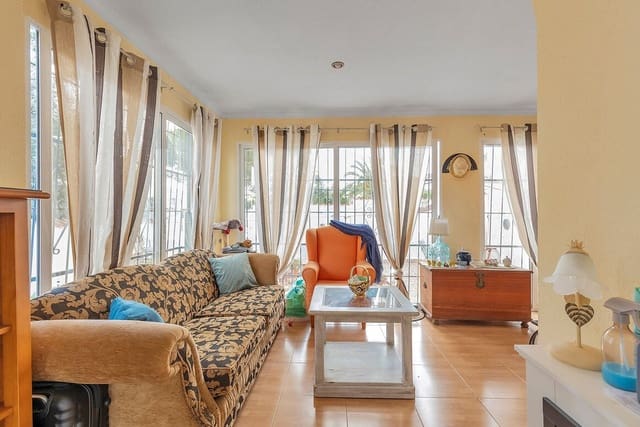
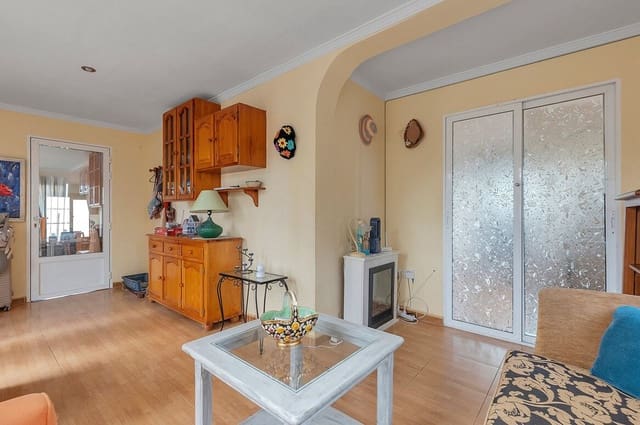
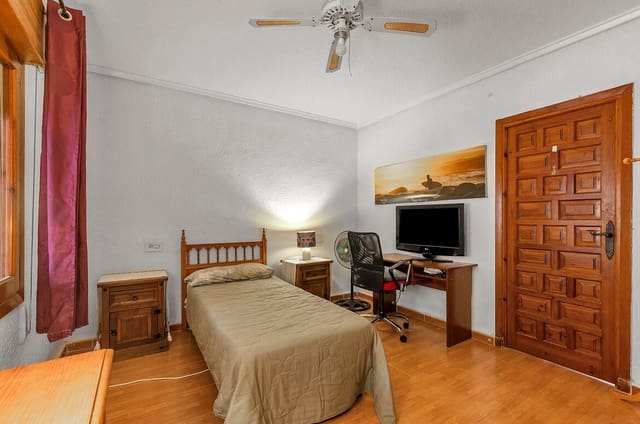
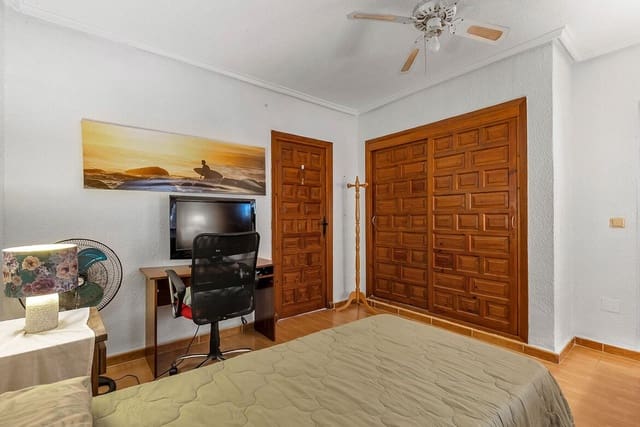
Inside, the main house provides four bedrooms, two family bathrooms, a living room and kitchen, all arranged for comfortable family living. A fifth bedroom occupies a separate upper section, complete with its own toilet and washbasin, making it perfect for guests, older children or extended family, or even a private home office or hobby area. The living room is bright and welcoming, with large windows linking the interior to the surrounding outdoor spaces, while the functional kitchen offers scope for updating and personalising to suit the new owner's taste.
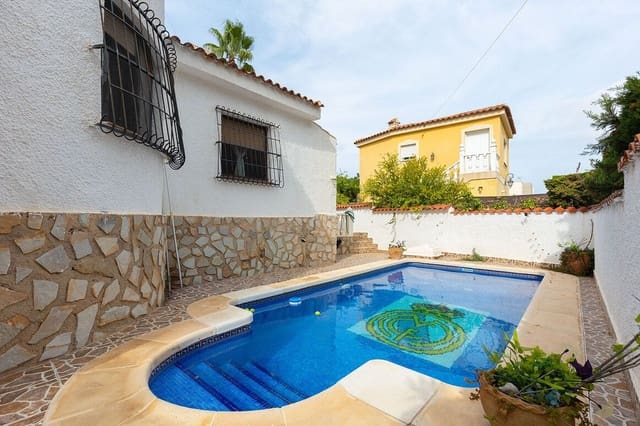
The outdoor areas are a real highlight, with the corner position and dual street access giving the property an open feel. The plot is well utilised, featuring a private swimming pool and several inviting outdoor spaces, all complemented by the established planting that enhances the sense of seclusion.
The private swimming pool sits within generous tiled terraces, shaded by mature trees, with several distinct spots for relaxing, dining, and soaking up the Mediterranean atmosphere. A built-in outdoor kitchen and BBQ area of approximately 32 m² makes it easy to host family and friends over long, leisurely meals outdoors.
Set on a corner plot of 550 m², the property offers an unusually generous amount of outdoor space for a home so close to the centre of Ciudad Quesada. There is also a small garage, currently used for storage, plus an additional low-level storage area beneath the house, adding useful extra space.
This villa suits buyers seeking a roomy home with plenty of outdoor living, privacy, and traditional Spanish character. While some parts of the interior would benefit from updating, this gives the new owner the chance to modernise and personalise gradually, without losing the home’s existing charm.
With its central position near the amenities of Ciudad Quesada, generous corner plot, private pool, roughly 200 m² of built area in the main house, and five bedrooms, the property works well as either a permanent residence or a spacious holiday home. It is an excellent option for a family needing space, for those wanting a holiday retreat with room for guests, or for anyone looking to add their own touch over time.
Key features include a 550 m² corner plot, approximately 200 m² built area in the main house, a 32 m² covered outdoor kitchen and BBQ area, around 232 m² total built area, an excellent location near Ciudad Quesada centre, five bedrooms, two bathrooms, two additional toilets, a separate upper bedroom or guest area with private WC and washbasin, a private swimming pool, established outdoor areas, access from two streets, a small garage or storage space, extra storage beneath the property, traditional Spanish character, and scope for modernisation.
Features
- Villa
- Bedrooms: 5
- Bathrooms: 2
- Build Size: 232 m2
- Plot: 539 m2
- Energy Certificate (Consumption): E
- Energy Certificate (Emissions): E