


€ 425,000
Villa for sale in Ciudad Quesada, Rojales, Alicante
- 157 m2
- 4
- 2
- 157 m2
Description
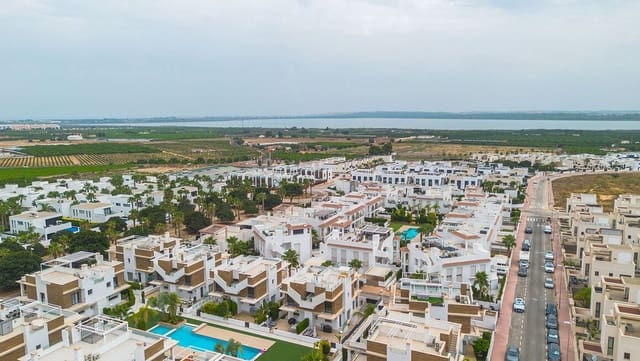
South-facing duplex in Ciudad Quesada with stunning panoramic views over the salt lakes of La Mata and Torrevieja and towards the Mediterranean Sea. Set at the end of a peaceful cul-de-sac on Calle Rias Altas, its elevated position offers an uninterrupted outlook stretching along the coastline to Torrevieja, making this a compelling option at its price point.
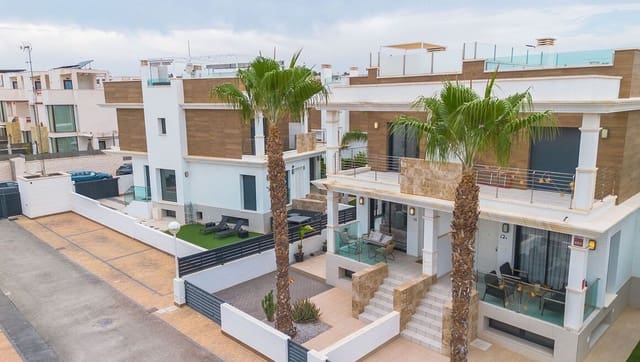
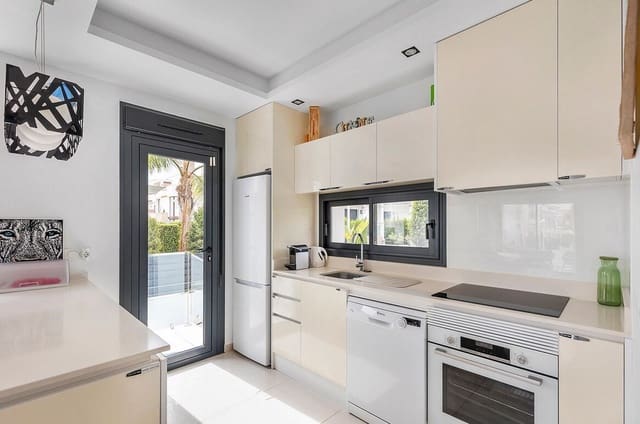
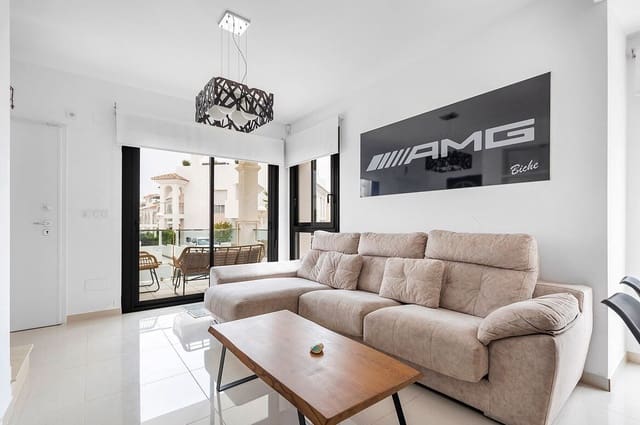
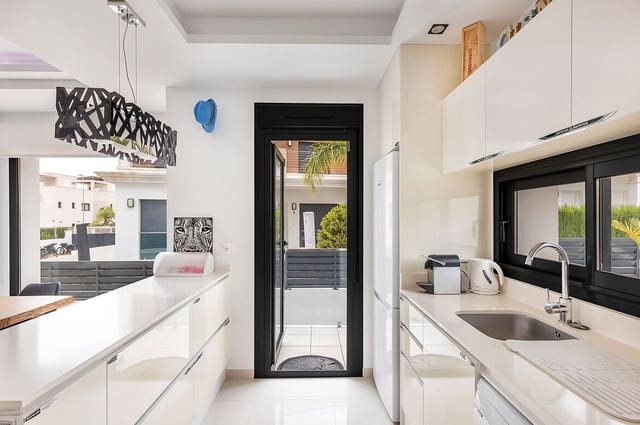
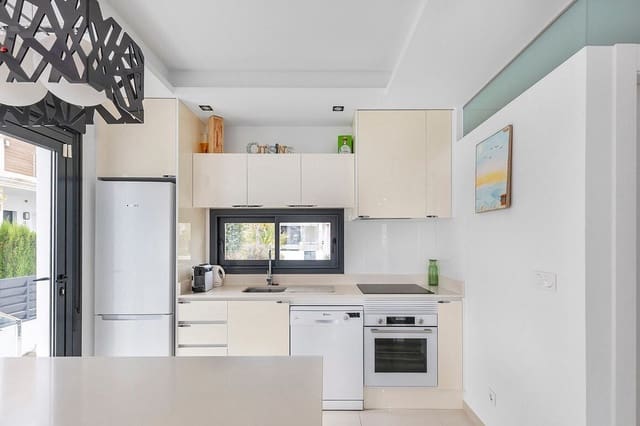
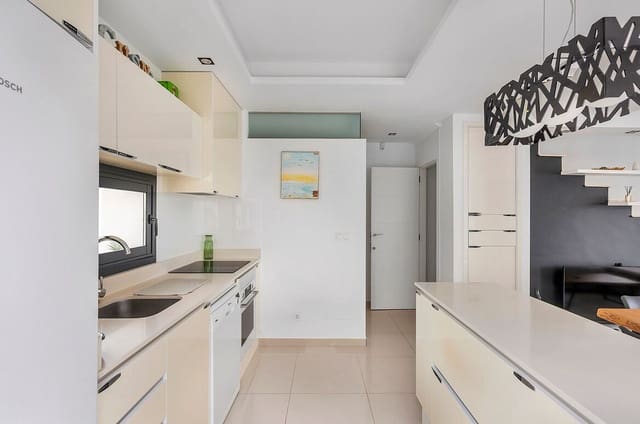
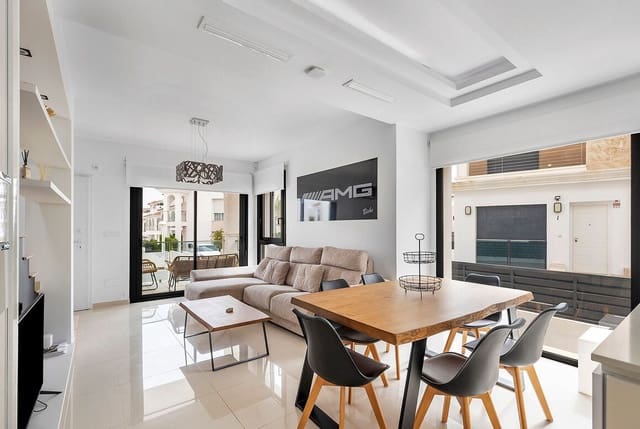
The property spans two levels. The main living floor features an entrance, bright living room, open-plan kitchen with dining area, two bedrooms and a modern bathroom. Large sliding doors from the living room open onto a generous south-facing terrace, where the panoramic views can be enjoyed throughout the day.
A staircase leads to the private rooftop solarium, a substantial outdoor living space. Here, a spacious room is currently arranged as a third bedroom with its own en-suite bathroom. The rooftop terrace has recently been upgraded with new tiles and a waterproofing membrane. The tiles remain comfortable underfoot in warm weather, and a retractable awning provides shade, while glass screening along the boundary adds greater privacy.
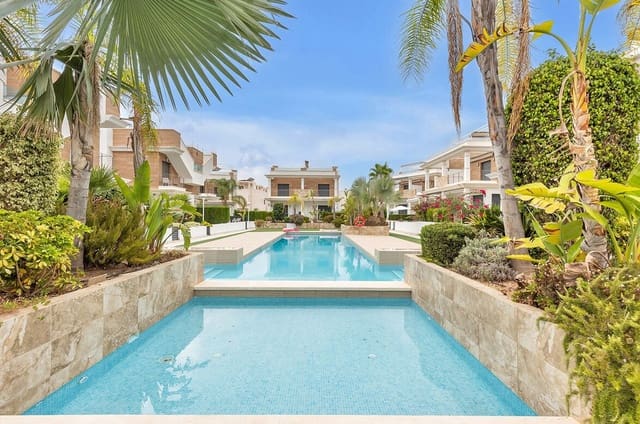
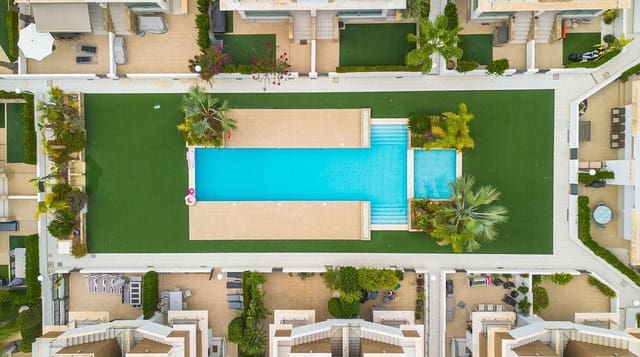
Both bathrooms have been modernised, and the duplex is sold fully furnished. Two communal pools complete the offering.
The development includes two communal swimming pools, while the property sits in a peaceful spot away from through traffic. Despite the quiet setting, bars and restaurants are just a short stroll away, and the centre of Ciudad Quesada is roughly 15 minutes on foot.
Property highlights: stunning panoramic salt lake and sea views, an elevated south-facing position, and a quiet cul-de-sac location. This duplex spans two levels with approximately 77 m² of total private area, featuring a large south-facing front terrace and a spacious private rooftop solarium. Inside, there are 3 bedrooms, 2 bathrooms, with the third bedroom offering an en-suite bathroom, plus an open-plan kitchen and dining area.
The rooftop benefits from recently renewed waterproofing and tiling, a retractable awning, and glass privacy screening. The property is sold fully furnished.
Note: the third bedroom, located on the rooftop, is currently being regularised. Originally used as storage, it is now fully part of the living accommodation. The current Catastro records a built area of 62 m², while the approximate 77 m² figure reflects the total private area presented for marketing purposes rather than the registered built area.
Features
- Villa
- Bedrooms: 4
- Bathrooms: 2
- Build Size: 157 m2
- Plot: 157 m2
- Energy Certificate (Consumption): E
- Energy Certificate (Emissions): E