


€ 775,000
Villa for sale in Polop, Alicante
- 311 m2
- 4
- 3
- 366 m2
Description
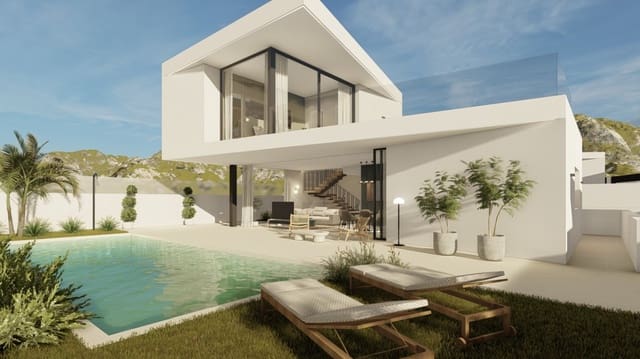
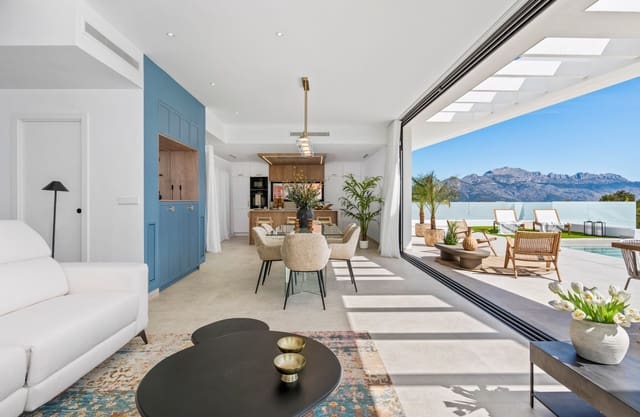
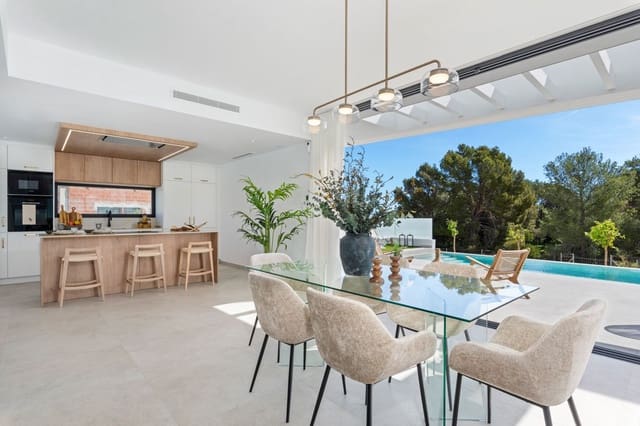
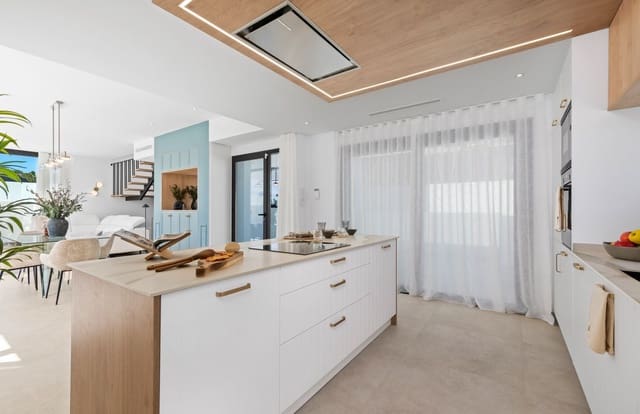
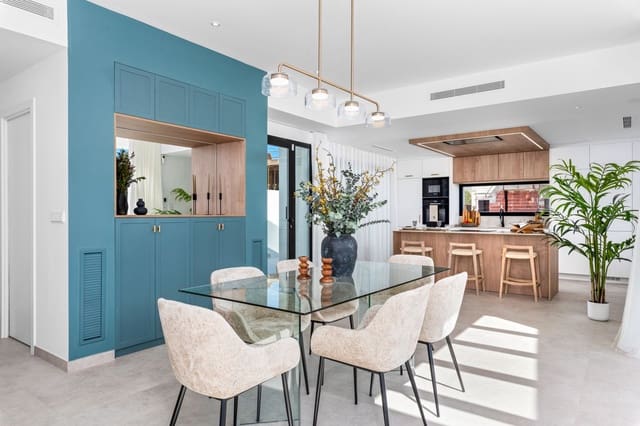
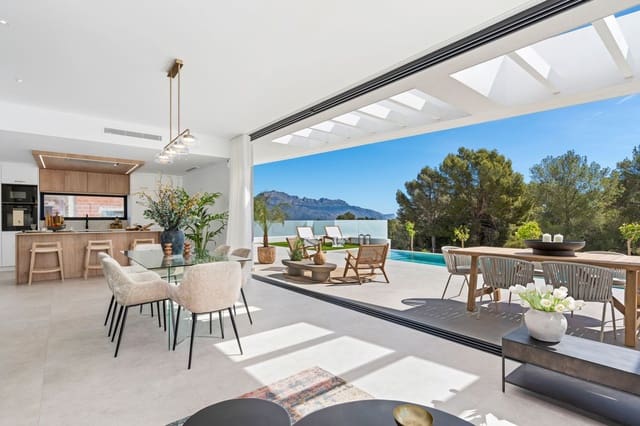
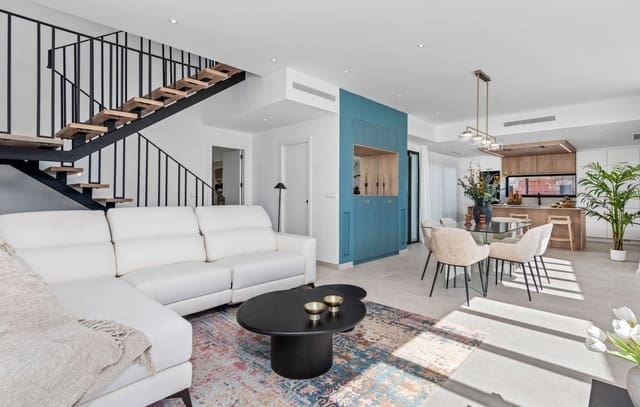
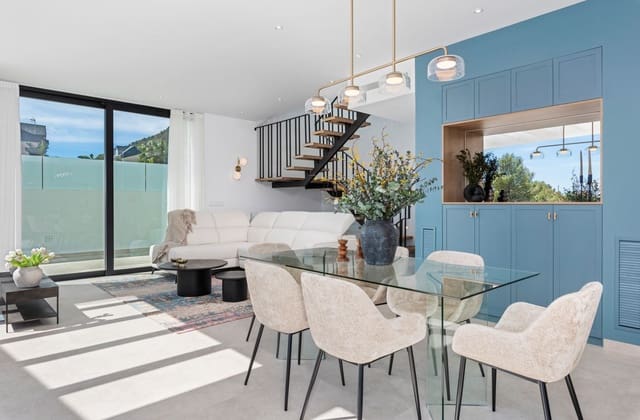
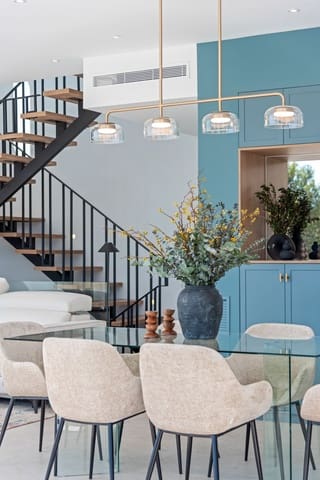
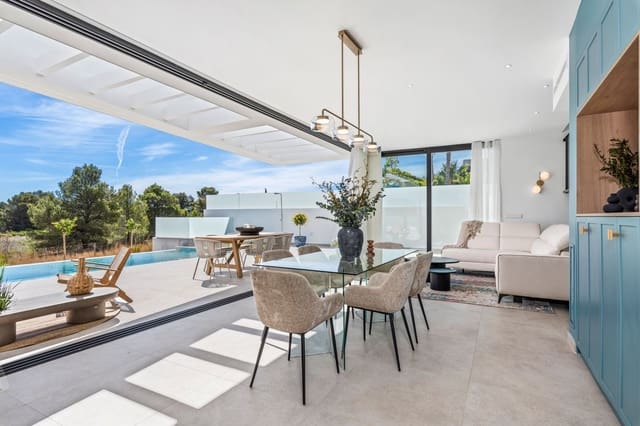
Exclusive high-end villa for sale in Polop de la Marina, located in a well-established residential area and designed to offer privacy, comfort, and high energy efficiency. The property is distributed over three floors: on the main floor, it features a spacious and bright living-dining room with direct access to the outdoor areas, a fully furnished and equipped open kitchen, a guest toilet, and a bedroom with an ensuite bathroom; the upper floor houses a large master suite with a dressing room, private bathroom, and direct access to a terrace; and the basement includes a closed garage, storage room, gallery, a large open space with multiple usage possibilities, as well as two bedrooms, both with ensuite bathrooms. Outside, the property offers landscaped areas, a chill-out area, a private pool, and additional surface parking. This luxury villa in Polop incorporates a complete set of amenities aimed at comfort and efficiency, including a façade with a SATE thermal insulation system, aluminum carpentry with thermal break, air conditioning via an Airzone system, electric blinds, electric underfloor heating in the bathrooms, LED lighting, solar panels, security door, built-in wardrobes, and wall-hung toilets, configuring a modern and efficient home, especially suited for those looking to buy a high-performance villa in Polop de la Marina, on the Costa Blanca.
Features
- Villa
- Bedrooms: 4
- Bathrooms: 3
- WC: 1
- Build Size: 311 m2
- Plot: 366 m2
- Storeys: 3
- Year Built: 2026
- Energy Efficiency Rating: In Progress