


€ 749,400
Flat for sale in Mataró, Barcelona
- 113 m2
- 3
- 2
Description
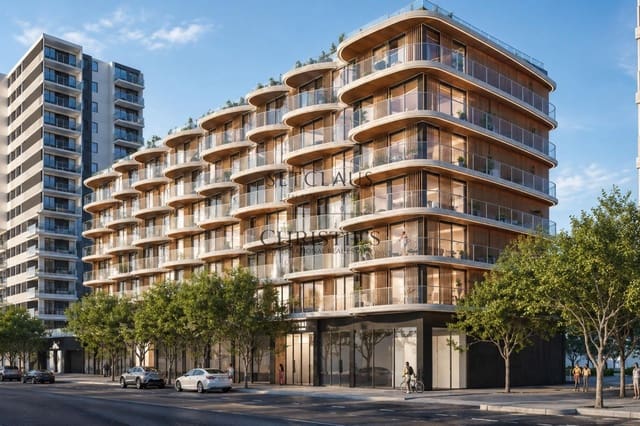
Located in the new El Rengle neighbourhood of Mataró, just a few metres from the Mediterranean Sea, this newly built residence occupies the fifth floor, entrance 2, of Amura Residence, a residential development designed by Vilalta Studio under the direction of architect Xavier Vilalta. The property stands out for its contemporary architecture, three bedrooms and two private terraces, offering a combined usable area of 19.41 m² and providing a direct connection to the outdoors.
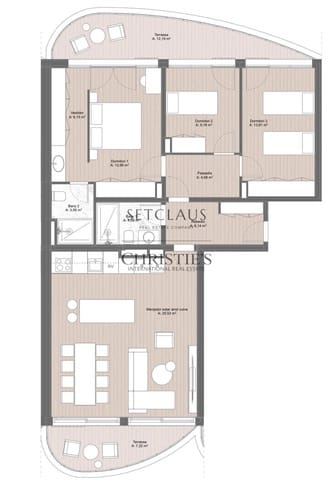
The residence offers 112.52 m² of interior built area and 96.79 m² of usable space, according to the floor plan provided by the developer. Its layout has been designed to maximise natural light, organise the different rooms functionally and encourage a seamless relationship between indoor and outdoor spaces. The architectural project draws inspiration from its Mediterranean surroundings, incorporating curved lines, warm-toned materials and a cross-laminated timber (CLT) structure, which helps reduce the environmental impact of construction.
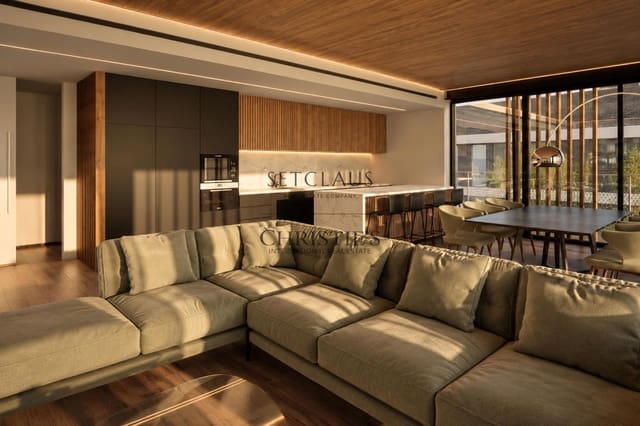
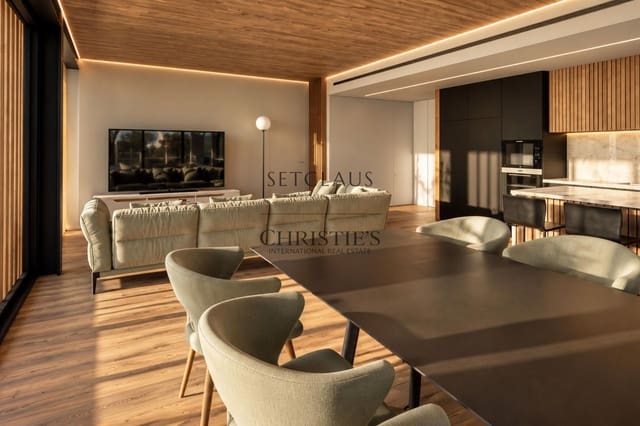
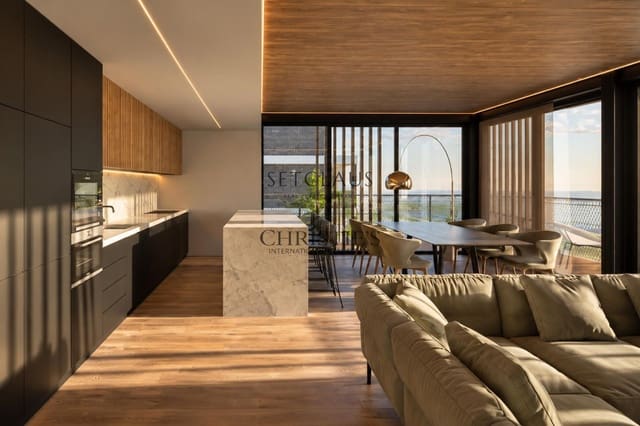
The daytime living area is arranged as an open-plan space of 35.53 m² of usable area, integrating the living room, dining area and kitchen. Large windows allow natural light to enter and establish visual continuity with the outdoors. The contemporary kitchen features clean-lined cabinetry, wood finishes and neutral tones, Silestone countertops by Cosentino and Bosch appliances, according to the project's specifications.
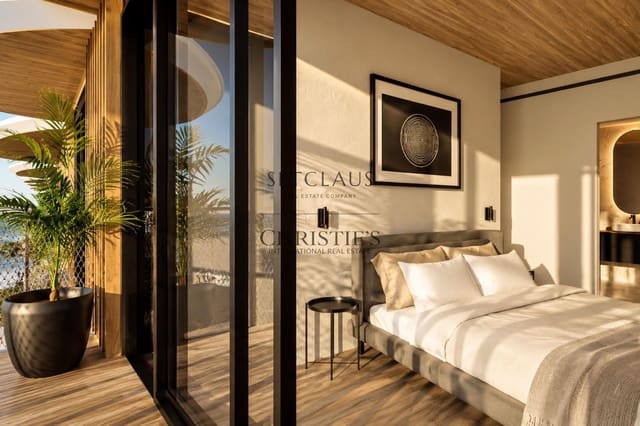
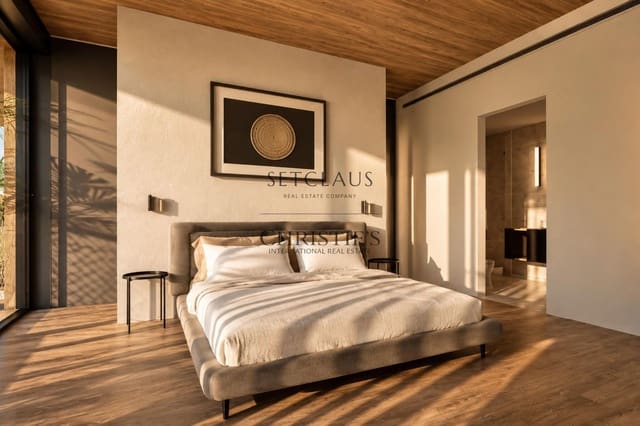
The sleeping area comprises three bedrooms and two full bathrooms. The principal bedroom offers 13.66 m² of usable space and a separate dressing room measuring 6.15 m². The other two bedrooms, measuring 13.81 m² and 9.18 m² of usable space, provide versatile rooms suitable for family members, guests or a home office. The layout is completed by a 6.14 m² entrance hall and a corridor connecting the different rooms.
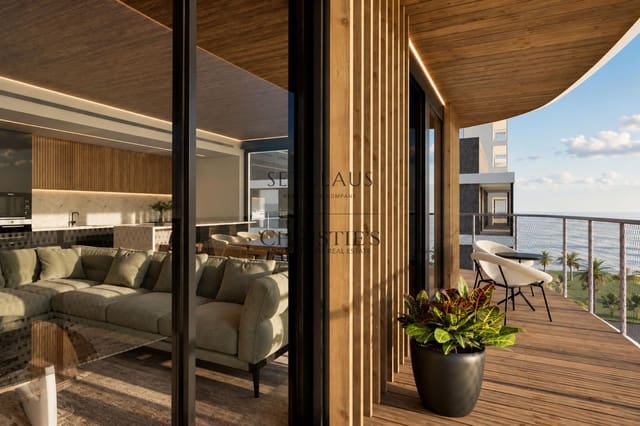
One of the property's main attractions is its two private terraces, measuring 12.19 m² and 7.22 m² of usable space, offering various possibilities for relaxation and outdoor living. Located on an elevated floor of the building, they allow residents to enjoy a visual connection with the surroundings and the Mediterranean character of the development. The terraces will feature NewTechWood outdoor flooring and railings designed to combine safety with visual continuity.
The interiors have been designed with a carefully selected range of materials and finishes, including Tarkett wood-effect vinyl flooring, natural pine ceilings and high-performance Cortizo exterior window and door systems offering excellent thermal and acoustic insulation. The bathrooms will feature large-format porcelain tiles with marble-inspired finishes, Duravit bathroom furniture and sanitaryware, and matte black taps, creating contemporary and functional spaces.
The residence will be equipped with an air conditioning, heating and domestic hot water system supplied through Tub Verd, with LG equipment, a solution designed to optimise energy consumption. The development is expected to achieve an A energy efficiency rating and incorporates construction systems and materials aimed at improving efficiency and reducing environmental impact.
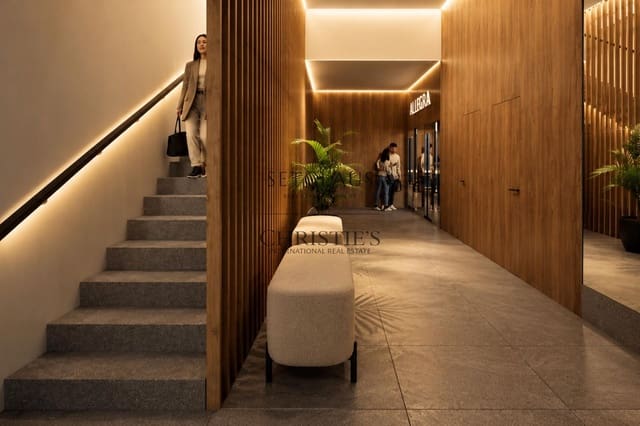
Amura Residence will comprise 38 homes and offer communal areas designed to enhance residents' well-being. The rooftop will feature an infinity pool overlooking the Mediterranean, surrounded by landscaped areas, a children's playground and a calisthenics area. The building will also include two levels of underground parking and entrance lobbies designed to provide comfort and functionality.
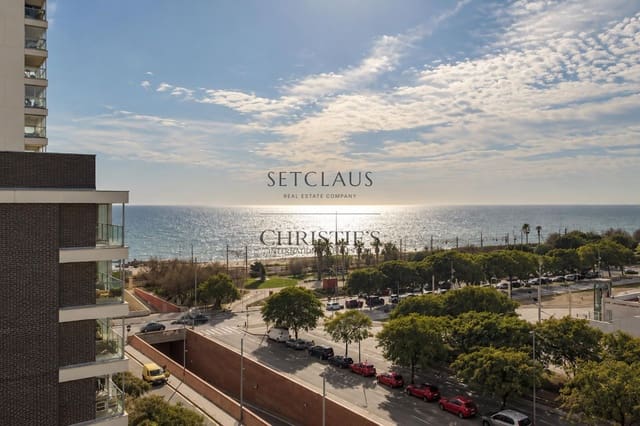
Located in an expanding residential area of Mataró, the development enjoys a setting close to the sea, with wide avenues, open spaces and local amenities. Its location provides easy access to the seafront promenade, Mataró marina and several of the city's beaches, as well as connections to Barcelona and the rest of the Maresme region. Nearby are TecnoCampus Mataró-Maresme, educational centres, sports facilities and a wide range of shops and restaurants.
Other properties available within the development:
Amura Residence also offers additional homes with different interior areas and private terraces, providing a variety of options within the same residential development.
Third floor:
Entrance 1, Unit 1: residence with 123 m² of built area and a 44 m² terrace. Price: €766,000.
Entrance 1, Unit 3: residence with 122 m² of built area and a 26 m² terrace. Price: €742,900.
Entrance 2, Unit 1: residence with 123 m² of built area and a 46 m² terrace. Price: €766,000.
Entrance 2, Unit 3: residence with 122 m² of built area and a 27 m² terrace. Price: €742,900.
Fourth floor:
Entrance 1, Unit 1: residence with 112 m² of built area and a 42 m² terrace. Price: €740,800.
Entrance 1, Unit 3: residence with 112 m² of built area and a 24 m² terrace. Price: €715,400.
Entrance 2, Unit 3: residence with 112 m² of built area and a 24 m² terrace. Price: €725,400.
Fifth floor:
Entrance 1, Unit 1: residence with 113 m² of built area and a 42 m² terrace. Price: €776,000.
Entrance 1, Unit 2: residence with 100 m² of built area and a 22 m² terrace. Price: €667,500.
Entrance 1, Unit 3: residence with 112 m² of built area and a 24 m² terrace. Price: €749,400.
The areas, prices and availability of the different units are subject to possible modifications by the developer.
The images accompanying this publication are virtual representations (renders) of the project and are provided for illustrative and indicative purposes only. They are intended to offer an approximate representation of the architectural design, spaces and planned finishes, and variations may occur in the final completed residences.
Property at the project stage. Building permit pending.
Features
- Flat
- Bedrooms: 3
- Bathrooms: 2
- Build Size: 113 m2
- Storeys: 6
- Year Built: 2026
- Energy Certificate (Consumption): B
- Energy Certificate (Emissions): A