


€ 895,000
Villa for sale in La Pedrera - Vessanes, Dénia, Alicante
- 313 m2
- 6
- 4
- 847 m2
Description
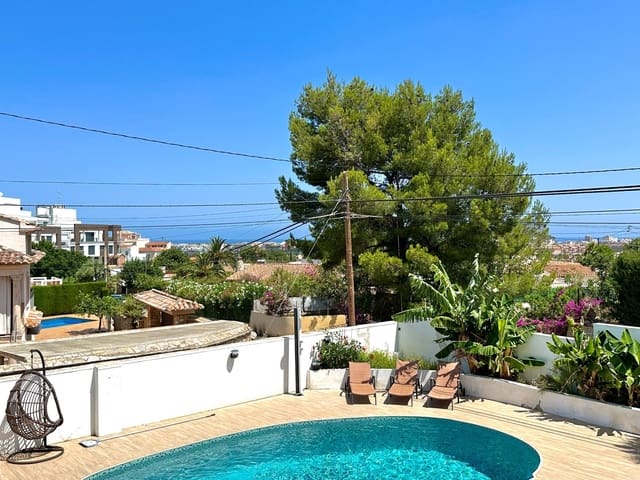
We are pleased to present this elegant villa with sea views, situated on the slopes of Montgó in the La Pedrera area. Its excellent location offers both tranquility and privacy, while remaining just a short distance from all essential amenities—such as a pharmacy, supermarket, medical center, and restaurants—and within a pleasant walking distance of the center of Dénia.
The property is laid out over two floors:
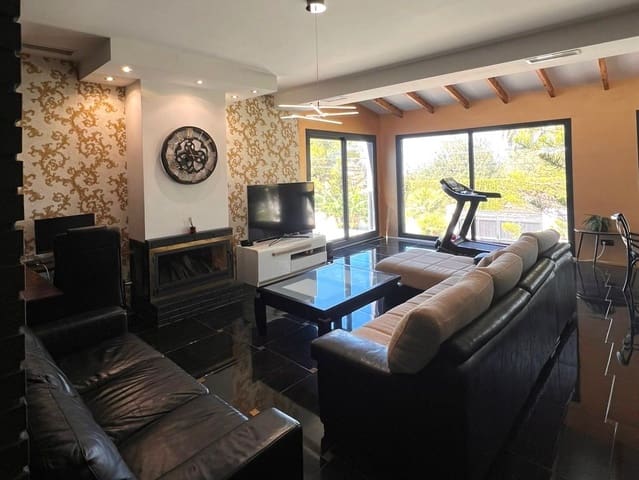
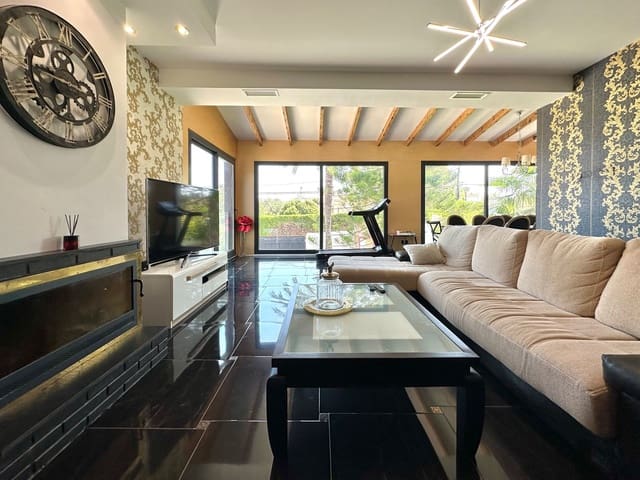
Main floor: Features a spacious entrance hall, a bright living-dining room with a fireplace and large windows overlooking the sea, and a fully equipped open-plan kitchen with an island. It includes three double bedrooms (two with private terraces), a walk-in closet (which could be converted into a fourth bedroom), three bathrooms (one en-suite), and a guest toilet. This level offers a high level of comfort, equipped with underfloor heating and ducted air conditioning (heating/cooling).
Ground floor: Houses a guest apartment with its own independent entrance, comprising a living-dining room, a fully equipped open-plan kitchen, two bedrooms, and a bathroom. Renovated in 2026, it is equipped with split-system air conditioning (heating/cooling) and radiators.
On this same level, there is an enclosed garage with space for one vehicle, a laundry area, a storage room, and an open-plan space with versatile potential—ideal for a spa area, sauna, wine cellar, or any other personalized space.
The villa also features electric shutters and high-end windows fitted with mosquito screens.
Key highlights include the high-quality construction, the use of solar panels for hot water and electricity, the sense of privacy, and the excellent location.
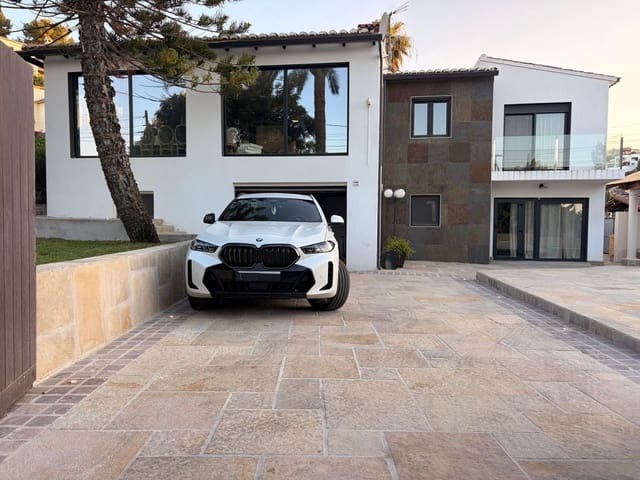
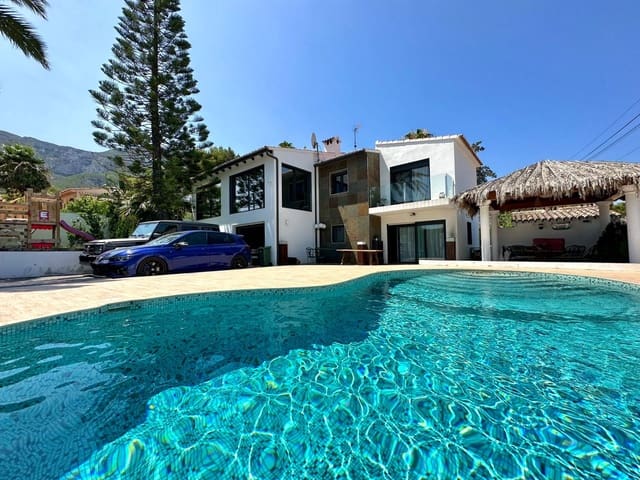
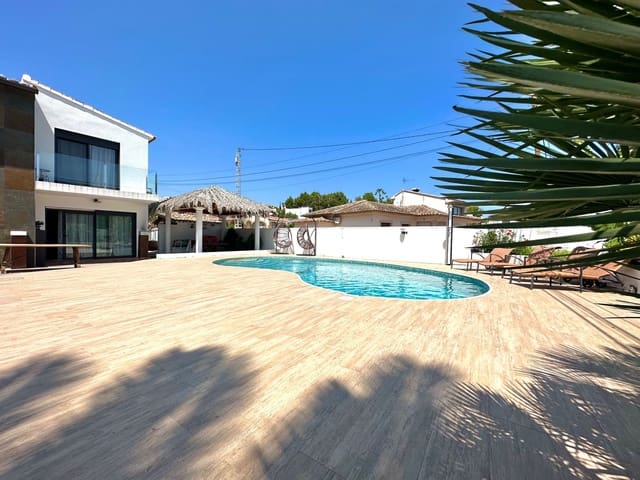
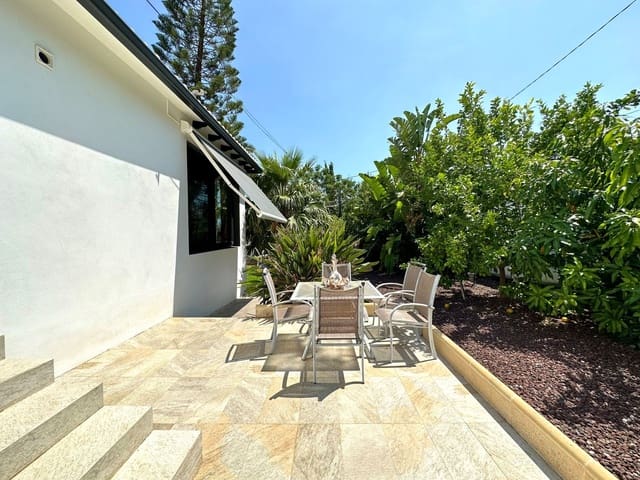
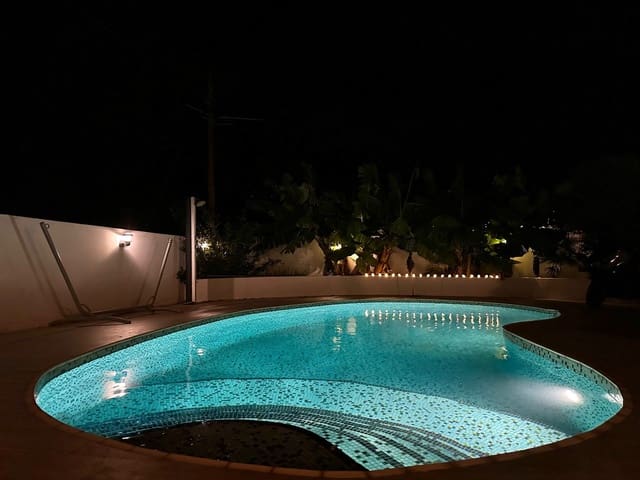
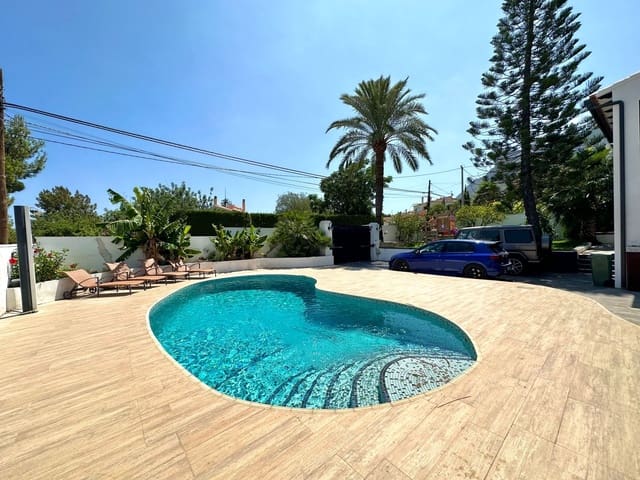
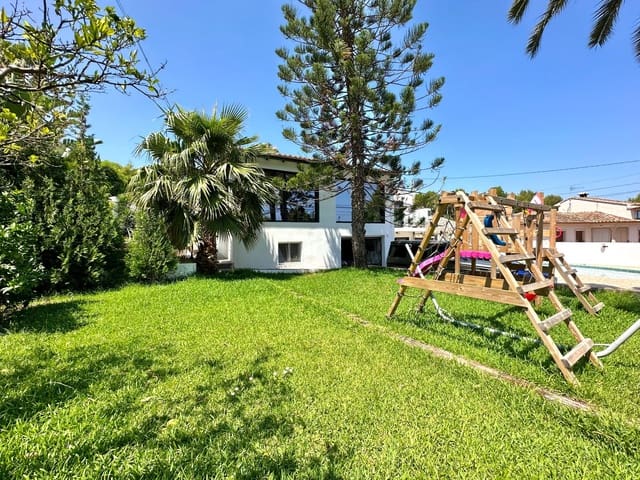
Exterior and leisure areas: The property boasts a magnificent summer kitchen complete with a barbecue, a stone oven, and utility connections (water and electricity), alongside both a spacious covered terrace and an open terrace. The spacious, lush garden features pleasant shaded areas, fruit trees, and a private swimming pool. In 2026, the villa’s outdoor flooring was renovated using high-quality natural stone, enhancing its character, elegance, and distinction.
The property includes parking space for up to four vehicles, as well as several utility areas that can also serve as storage space.
This villa combines spaciousness, privacy, comfort, and versatility—making it an ideal choice whether as a primary residence or as a holiday retreat in a privileged setting.
Features
- Villa
- Bedrooms: 6
- Bathrooms: 4
- WC: 1
- Build Size: 313 m2
- Plot: 847 m2
- Year Built: 1972
- Energy Efficiency Rating: In Progress