



€ 599,000
Guesthouse/B & B for sale in Villanueva de Algaidas, Málaga
- 410 m2
- 6
- 5
- 1700 m2
Description
This stunning, established six-bedroom, five-bathroom bed and breakfast is situated approximately one hour inland from Málaga, in the charming village of La Parrilla. The nearby town of Villanueva de Algaidas is just a short drive away, offering convenient access to local amenities.
Beautifully designed and tastefully furnished throughout, the property combines modern comforts with traditional Andalusian charm, creating a high standard of accommodation in a peaceful and picturesque setting.
The property offers four spacious guest bedrooms, each individually designed and featuring its own en-suite bathroom, providing guests with comfortable and private accommodation. The owners also benefit from their own private apartment- living quarters situated on the first floor, comprising an open-plan living area, which kitchen, two bedrooms, a bathroom and two roof terraces.
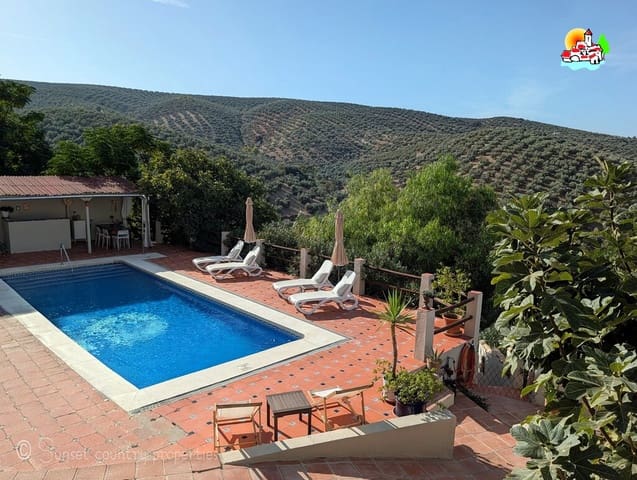
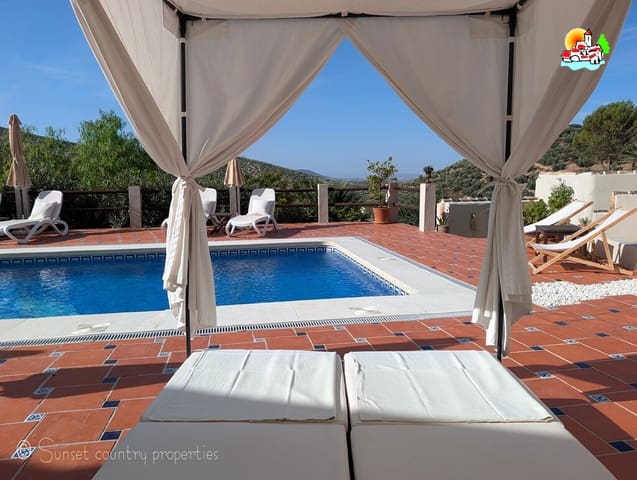
Outside, a beautiful saltwater swimming pool is surrounded by ample space for sun loungers, creating the perfect setting for relaxation and outdoor living. The pool area enjoys wonderful views across the surrounding countryside and rolling olive groves, adding to the property's appeal as a tranquil rural retreat.
Guests can also enjoy the many terraces surrounding the property, along with a beautifully established garden featuring a variety of trees and plants, including tangerine, pepper trees, bougainvillea and palms. For those who enjoy outdoor leisure, there is also a pétanque court, set beneath the welcome shade of the trees.
In addition, the property benefits from solar electricity panels which provide 7.5kwt, an additional area of land offering exciting potential for further garden development allowing new owners to explore a variety of possibilities.
An exceptional opportunity to acquire an established hospitality business in the heart of the Andalusian countryside, combining character, luxury accommodation and excellent outdoor spaces
Property Layout and Accommodation
Entrance and Guest Accommodation
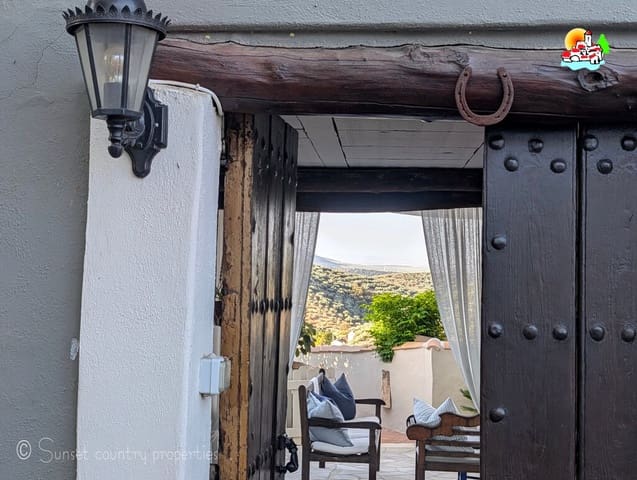
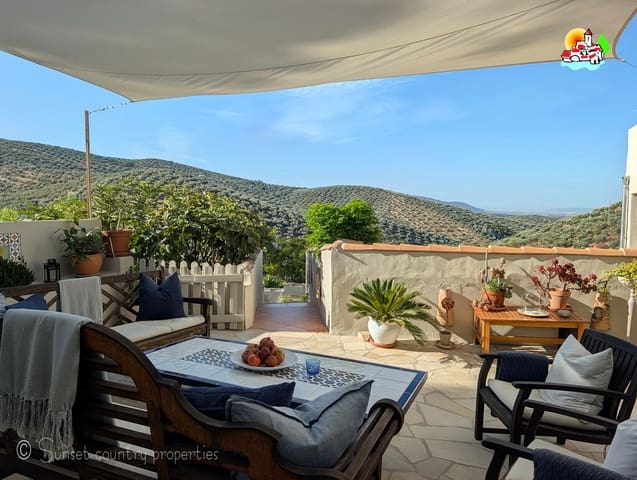
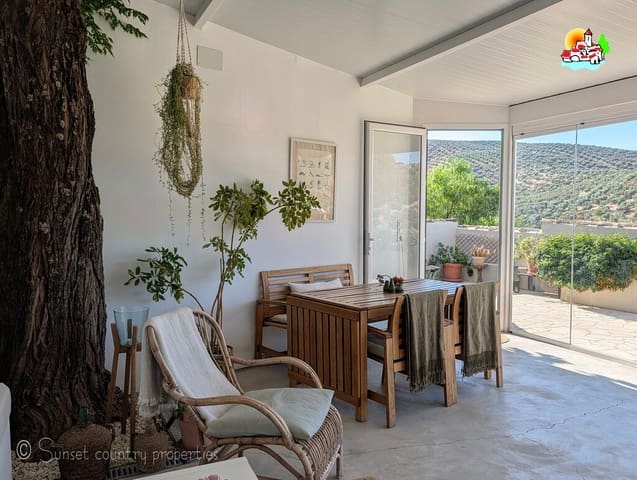
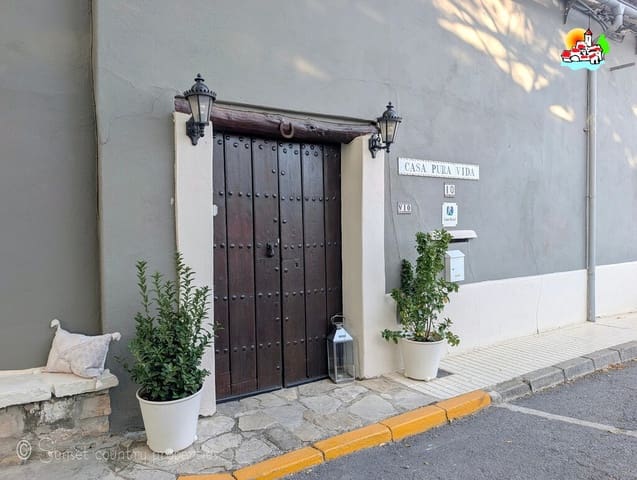
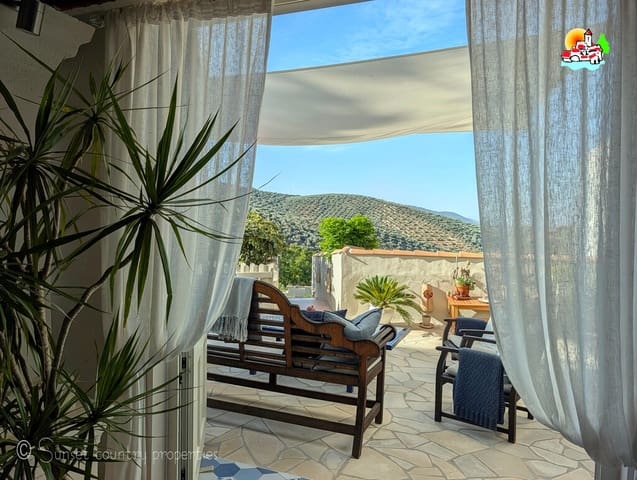
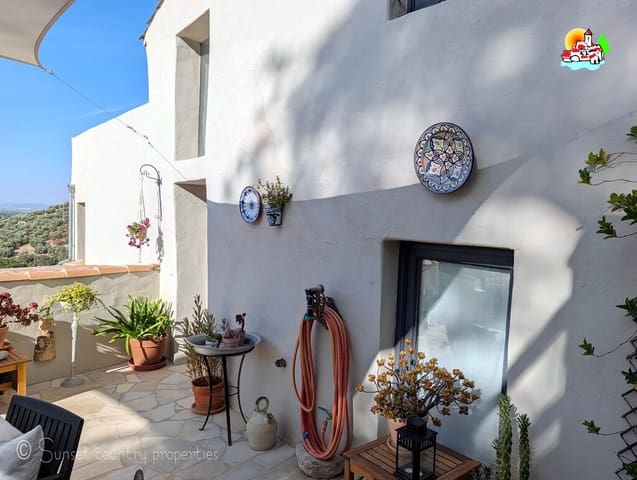
Entering the property from the street, you are immediately impressed by its beautiful setting. The welcoming entrance with by folding doors leads to a covered seating and relaxation area, where you can sit back and enjoy the surrounding countryside views.
The guest accommodation is thoughtfully arranged to provide comfort, privacy and individual character. The guest furniture is included in the sale, with the exception of some personal artwork.
Guest Bedroom One
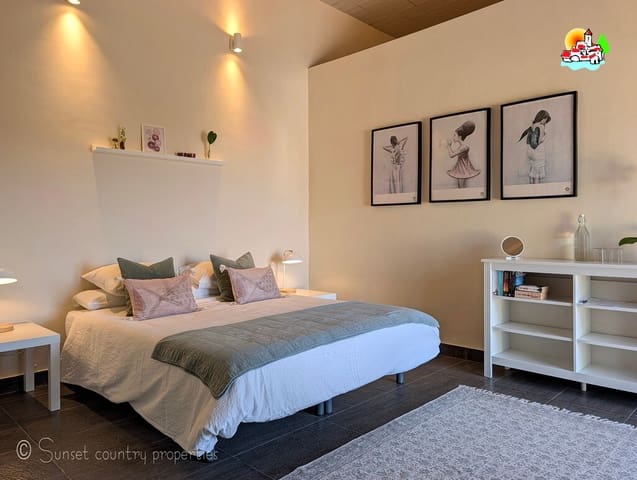
Situated conveniently close to the pool terrace, the first guest bedroom is a spacious double room featuring an en-suite shower room and air conditioning unit.
Main Building – Entrance Hall
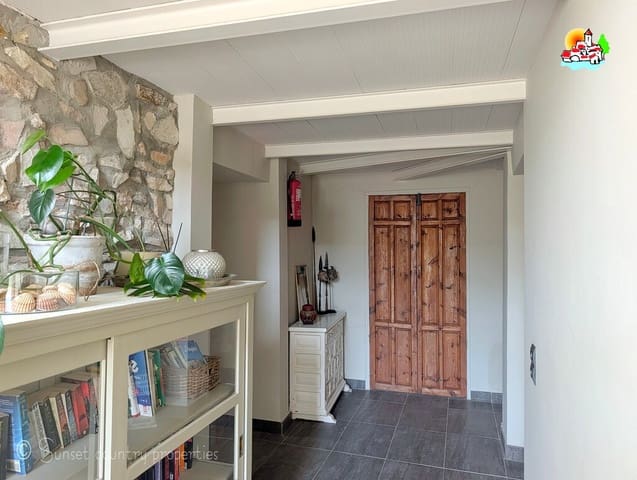
Entering the main building, you are greeted by a hallway with a separate W.C. and handbasin, together with a useful linen cupboard.
Guest Bedroom Two
A comfortable double bedroom featuring an air conditioning unit and patio doors opening onto a private terrace with a table and chairs. The bedroom benefits from an en-suite shower room, and there is sufficient space to accommodate an additional single bed for a child.
Guest Bedroom Three
Another double bedroom equipped with an air conditioning unit. Steps lead up to the en-suite shower room, while a separate door from the bedroom opens directly onto a terrace with a seating area.
Guest Bedroom Four – Family Room
A spacious family room comprising a double bed and an additional large single bed. The room benefits from an air conditioning unit, a separate W.C. with handbasin, and a generously sized shower room with a double handbasin.
Private Owners' Accommodation
The owners' private accommodation is arranged over two levels, offering a comfortable and independent living space alongside the guest facilities.
Ground-Floor Kitchen
The fully fitted kitchen is well equipped for catering to guests and includes:
Three fridge-freezers & chest freezer.
Five-ring induction hob and extractor fan
Electric oven
Double sink
Dishwasher and washing machine, dryer.
Water softener
Ample storage for crockery and kitchen essentials
Separate pantry
There is also a useful under-stairs storage cupboard.
Stairs lead from the kitchen to the owners' private living accommodation.
Open Plan Living Area
A spacious and inviting open-plan living area featuring original wooden ceiling beams, adding warmth and character to the room. A free standing wood-burning stove creates a cosy focal point, complemented by a large air-conditioning unit designed to accommodate the size of the space.
The living area also incorporates a second kitchen, with breakfast bar, equipped with a vitro ceramic hob, oven and fridge-freezer.
Master Suite
The master suite comprises a double bedroom with an air conditioning unit and patio doors opening onto a large roof terrace, where panoramic views across the surrounding countryside can be enjoyed.
A separate dressing area with fitted wardrobes provides additional storage and also has direct access to the same terrace.
The adjoining bathroom features a bath with overhead shower, two washbasins set within a decorative vanity unit, and a W.C.
Second Bedroom and Office Space
A further double bedroom with wardrobe storage provides comfortable accommodation for family members or visiting guests. There is also a dedicated office space, ideal for working from home or managing the day-to-day running of the business.
A separate storage cupboard houses the two electric hot-water heaters.
Additional Roof Terrace
The owners' accommodation benefits from a second spacious roof terrace, with a dividing wall creating separate areas for wood storage and drying laundry.
Exterior and Leisure Facilities
Entrance and Covered Seating Area
An inviting entrance room features bi-folding doors that open onto a terrace with a seating area, creating a lovely space to relax and enjoy the peaceful surroundings.
Swimming Pool and Sun Terrace
The impressive 9m x 4m saltwater swimming pool is surrounded by a generous terrace, providing ample room for sun loungers and outdoor relaxation.
Additional features include:
Honesty bar with refrigerator
Robotic pool cleaner
Pool cover
Outdoor shower
Patio furniture, included in the sale
Breakfast Room
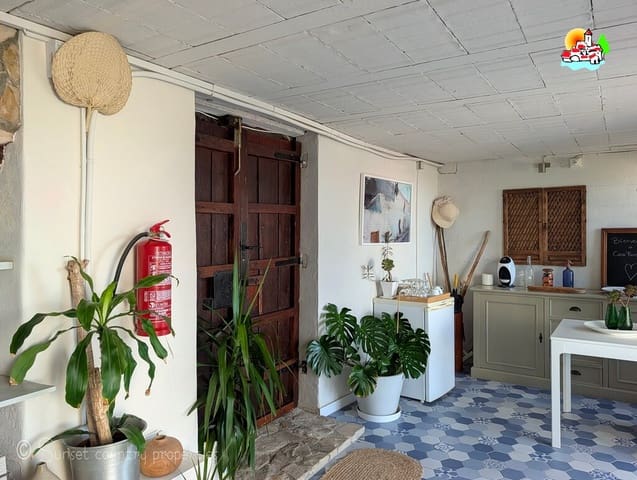
A dedicated breakfast room with glass curtains provides a pleasant setting for serving breakfast to guests throughout much of the year. The tables and chairs are included in the sale.
Established Gardens and Outdoor Spaces
The established gardens feature a variety of trees and plants, creating an attractive and relaxing environment for guests to enjoy. The surrounding terraces provide further opportunities for outdoor dining, socialising and taking in the beautiful countryside views.
Utilities and Services
The property benefits from mains water, mains electricity and connection to the mains sewage system.
14 solar panels providing up to 7.5kw electricity.
Solar hot water heater.
Viewing strictly by appointment only.
Features
- Guesthouse/B & B
- Bedrooms: 6
- Bathrooms: 5
- Build Size: 410 m2
- Plot: 1700 m2
- Energy Certificate (Consumption): D
- Energy Certificate (Emissions): D