


€ 120,000
Townhouse for sale in Bellreguard, Valencia
- 238 m2
- 3
- 2
- 213 m2
Description
100PAC125 Large private courtyard and approved project to design your detached home in the town center
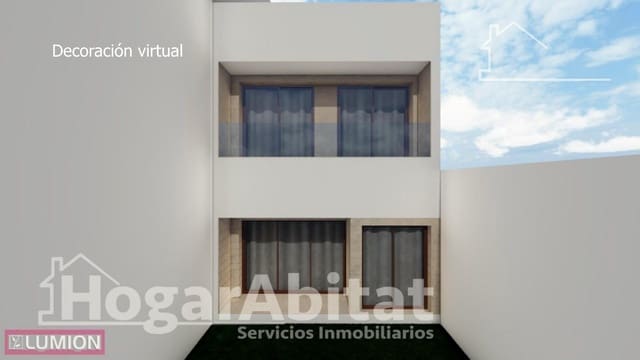
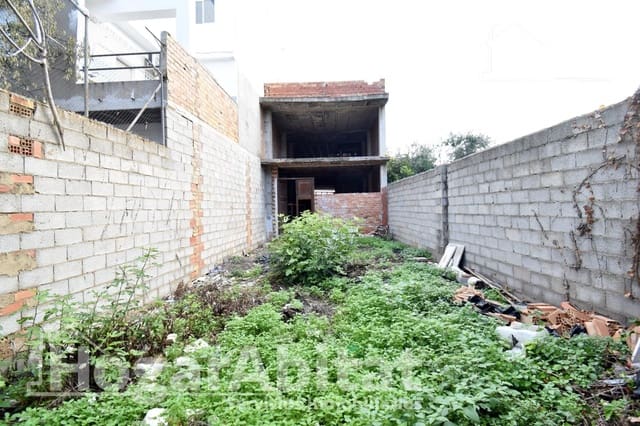
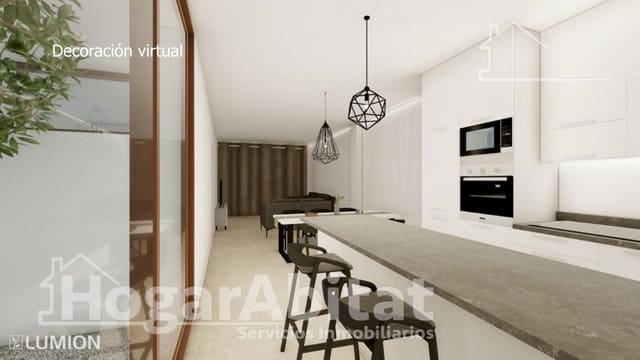
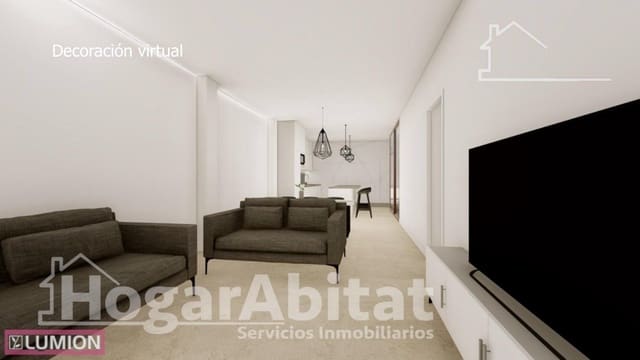
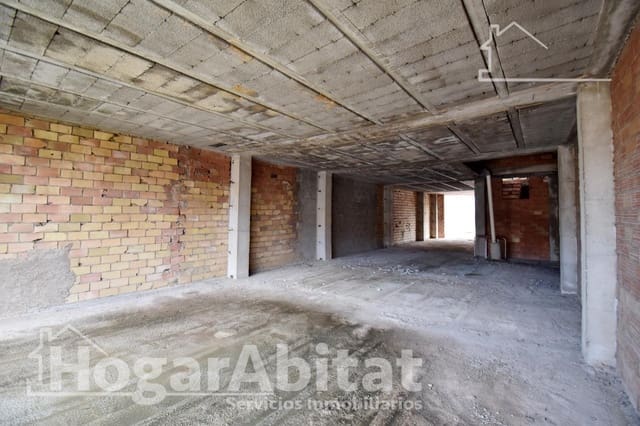
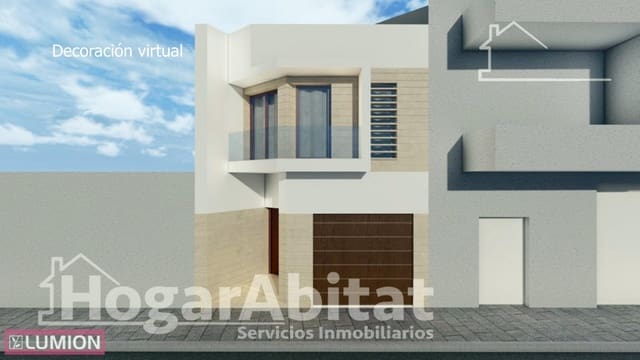
The perfect opportunity for those looking to create a custom single-family home with generous outdoor space right in the town center. Offering 238 m2 of built space on a 213 m2 plot, this exterior-facing structural shell (para reformar) provides an open-concept base laid out over two levels connected by an interior staircase, with the potential to design three double bedrooms, two full bathrooms, a living-dining room, kitchen, an enclosed garage, and a magnificent private rear courtyard.
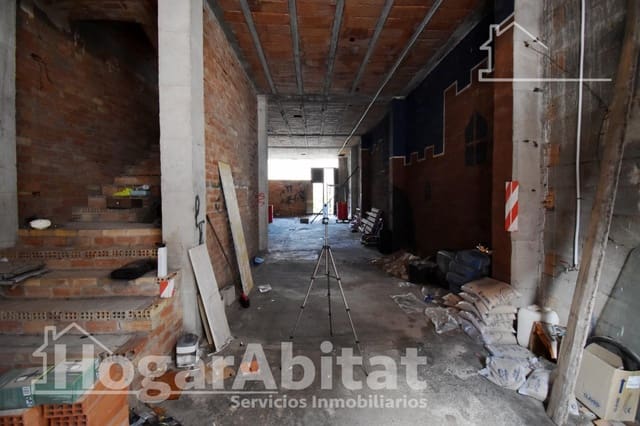
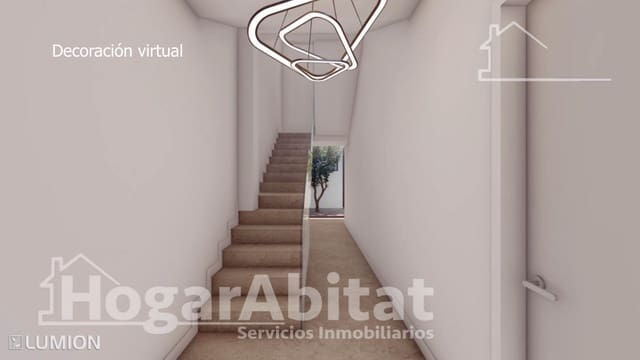
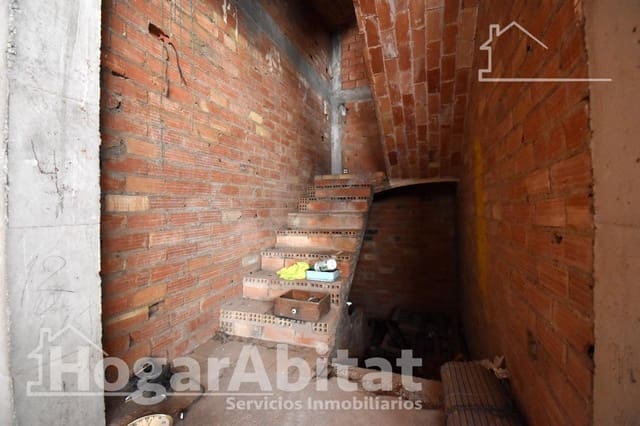
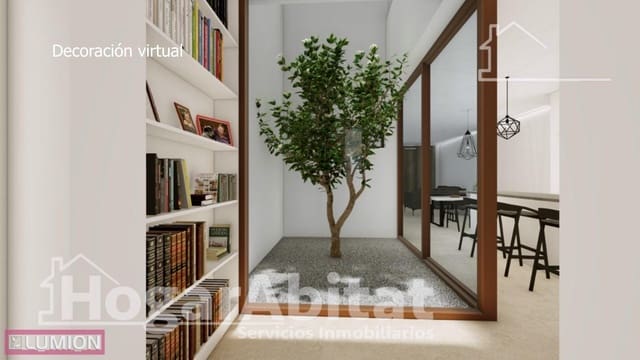
The property stands out for its expansive open floor plan and soaring high ceilings that maximize customization possibilities. The ground floor features a spacious exterior access area with a large garage gate ideal for parking oversized vehicles, connecting to the area planned for the living room, dining room, and kitchen with direct access out to the back. An interior staircase leads to the upper level, an open-concept space perfectly suited to host three exterior double bedrooms with a balcony and two full bathrooms. As a key standout highlight, the property features a spectacular 94 m2 private courtyard—bathed in sunlight and full of possibilities—and is sold with an approved architectural project and all municipal permits and taxes fully paid to start construction immediately if desired.
Structural highlights include soaring ceilings, fully open-plan spaces, an exterior facade, and a wide garage door with direct street-level access.
Located in a central yet quiet part of the town, its setting allows you to walk comfortably to schools, medical centers, hospitals, supermarkets, parks, playgrounds, and bus stops.
Features
- Townhouse
- Bedrooms: 3
- Bathrooms: 2
- Build Size: 238 m2
- Plot: 213 m2
- Energy Certificate (Consumption): E
- Energy Certificate (Emissions): E