


€ 365,000
Villa for sale in Xàtiva, Valencia
- 220 m2
- 4
- 3
- 750 m2
Description
Some homes stand out for their size, others for their features, and a few manage to bring it all together in a privileged setting. This property is one of them.
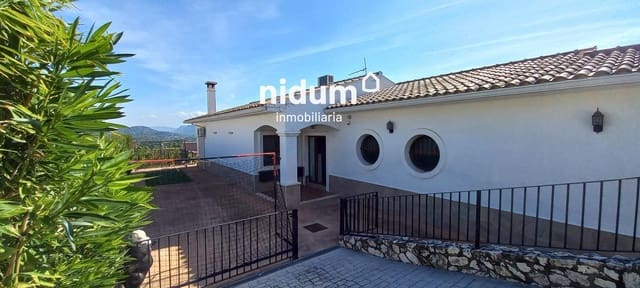
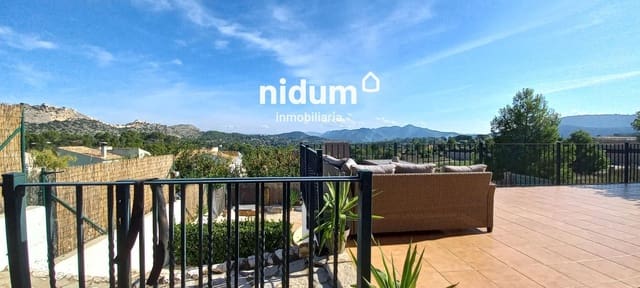
Set in an elevated position overlooking its surroundings, this magnificent villa offers breathtaking panoramic views, exceptional privacy and a carefully planned outdoor layout designed to make the most of every corner all year round.
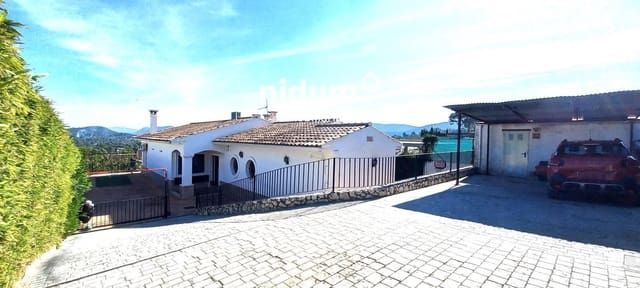
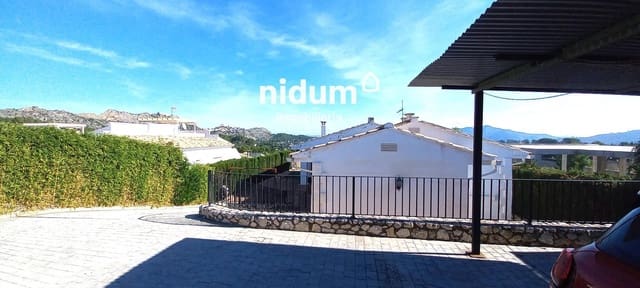
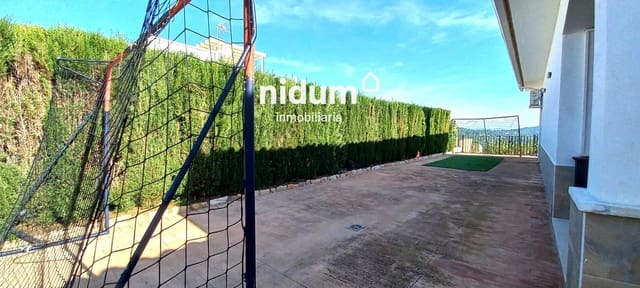
The approximately 750 m² urban plot is fully fenced and arranged over several well-utilised levels. Access is via an automatic gate, providing convenience and security from the outset. On the upper level, there is a practical semi-covered garage with space for two vehicles, along with a spacious storage room offering plenty of additional storage.
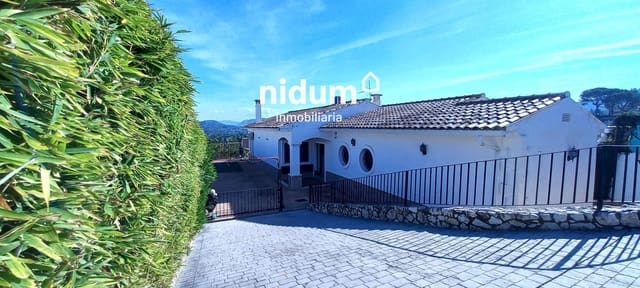
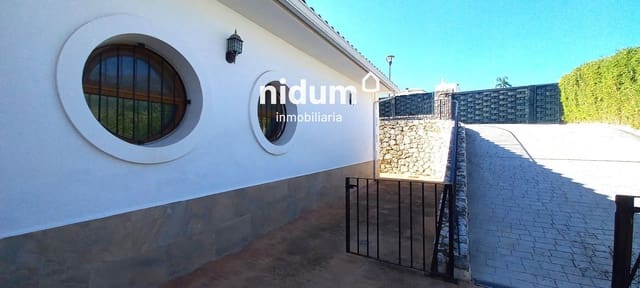
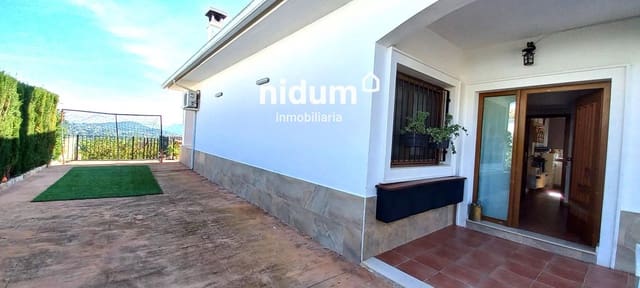
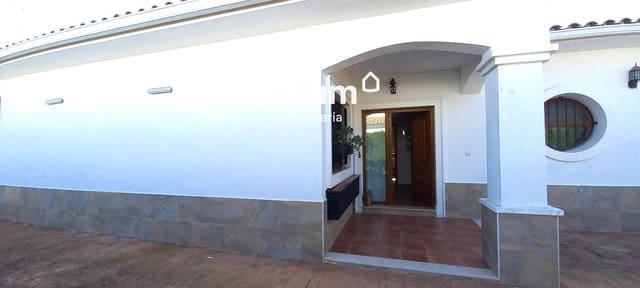
A fully paved ramp leads down to the main living area, where the entrance is located. Along the exterior, a spectacular terrace opens onto the landscape, offering far-reaching views that are hard to match. The plot’s elevated position above the neighbouring homes provides almost complete privacy, turning every outdoor space into a true haven of tranquillity.
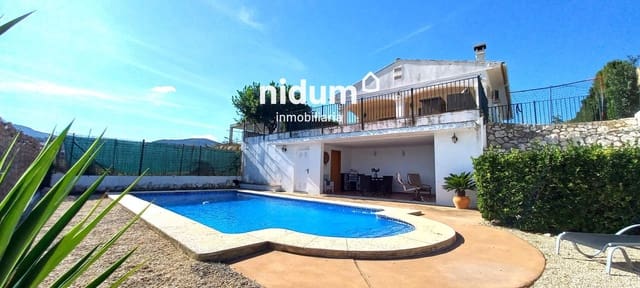
Further down, we find a fantastic leisure area centred around an inviting swimming pool with a surrounding sun terrace, a cosy open-plan dining and lounge area for gatherings with family and friends, and a full bathroom with a shower, making this outdoor space exceptionally practical. After nightfall, the experience reaches another level. The pool’s built-in lighting, together with the lights of the Castle and the villas dotted around the area, create a truly magical scene, full of charm and difficult to describe in words.
One side of the house also features a superb paella grill and barbecue area—the perfect place to prepare delicious lunches or dinners and enjoy the best of Mediterranean cuisine.
The interior, all on one floor, stands out for its comfort and excellent layout. A welcoming entrance hall leads into a spacious, bright living-dining room with an elegant fireplace. This room connects directly to the covered terrace and outdoor terrace, creating a pleasant flow between indoor and outdoor spaces.
The generously sized kitchen has been designed for those who enjoy everyday home life. It offers ample storage, a comfortable dining area and direct access to both the covered terrace and the outdoor terrace, making daily life and family gatherings much easier. Next to it is a superb separate utility room, providing additional practicality.
The sleeping area comprises four spacious bedrooms, designed to ensure the comfort of the whole family. The main bedroom has a private en-suite bathroom, while a second full bathroom serves the remaining rooms.
The property also includes features that make a real difference: solar panels for improved energy efficiency, a home automation system, natural gas radiator heating and ducted hot-and-cold air conditioning, with the equipment included, a connection to the sewer system and a video surveillance system connected directly to the owner’s mobile phone, providing convenience, control and security at all times. It is also worth noting that the walls have been treated with a special Biocalce coating by Kerakoll, which helps them breathe and gradually release moisture.
A home that combines space, privacy, technology, efficiency and privileged views in a setting where every sunset becomes a spectacle.
A property designed for those seeking more than just a house: a place to enjoy, unwind and live each day with the feeling of being in a truly exceptional setting.
Features
- Villa
- Bedrooms: 4
- Bathrooms: 3
- Build Size: 220 m2
- Plot: 750 m2
- Year Built: 2007
- Energy Efficiency Rating: In Progress