


€ 171,000
Townhouse for sale in Mont-roig del Camp, Tarragona
- 90 m2
- 3
- 1
- 303 m2
Description
Reference: 1055564
Mont-Roig del Camp 3-bedroom house with garden, porch and terrace in Les Planes
Key features
Plot of 303 m².
156 m² built in total according to the Land Registry, of which 90 m² correspond to the dwelling.
Single-storey house.
Three double bedrooms.
Living-dining room with wood-burning stove and open equipped kitchen.
One bathroom with shower and an external toilet.
External laundry room with access from the covered porch.
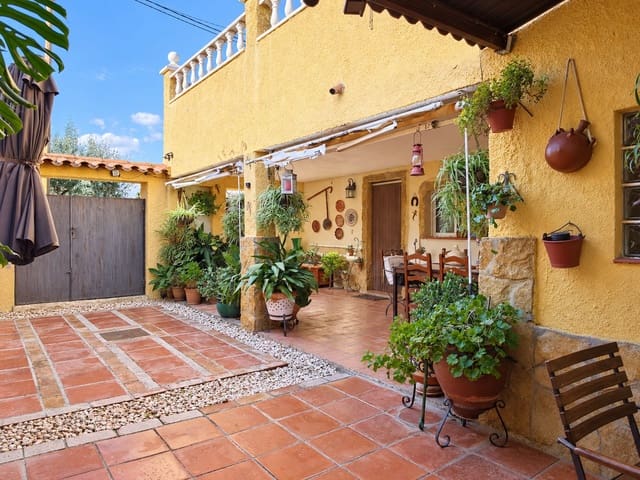
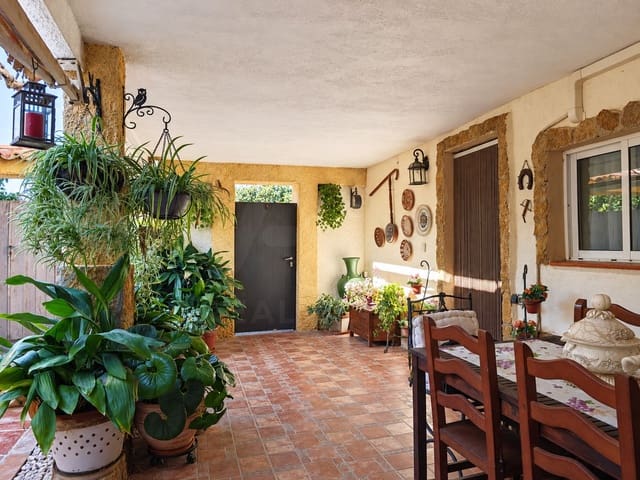
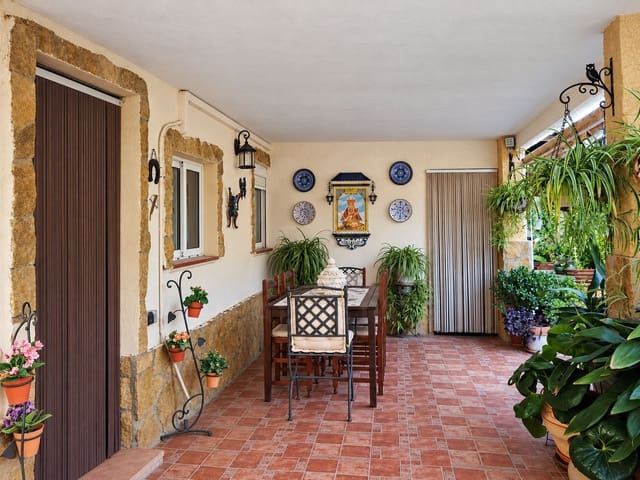
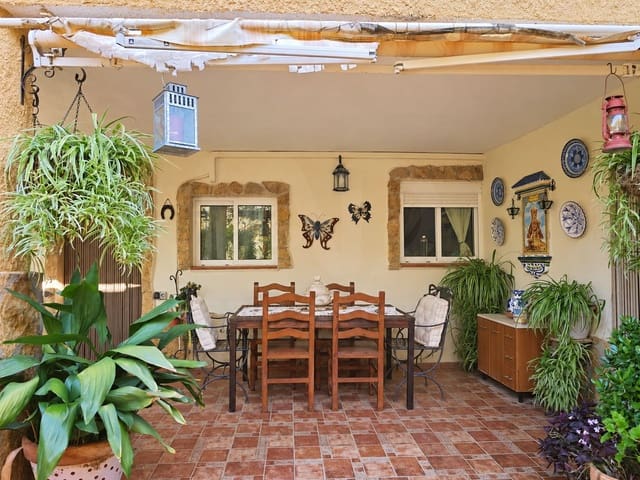
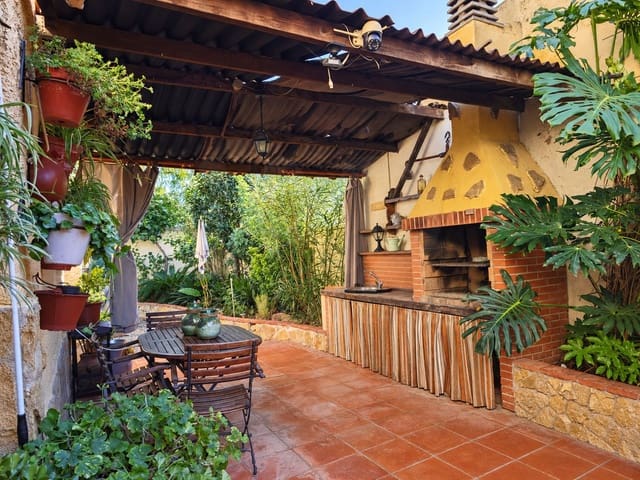
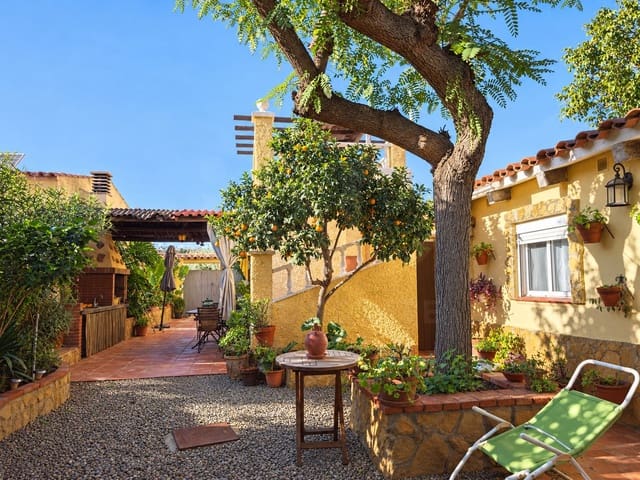
Patio and private garden, spacious porch and covered barbecue with sink.
Rooftop terrace with clear views.
Two storage rooms and a wood shed.
Ceramic flooring throughout the house and porch.
Aluminium windows with double glazing.
Air conditioning with heat pump and controlled mechanical ventilation.
Automatic irrigation.
Osmosis water tap in the kitchen.
Mains water and electricity. Septic tank.
A house to enjoy inside and out
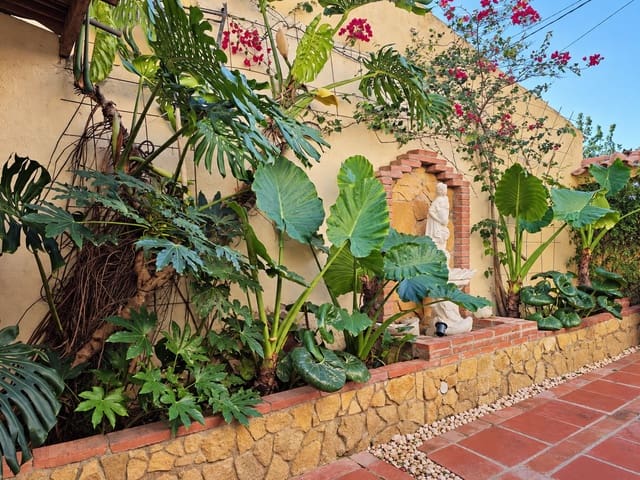
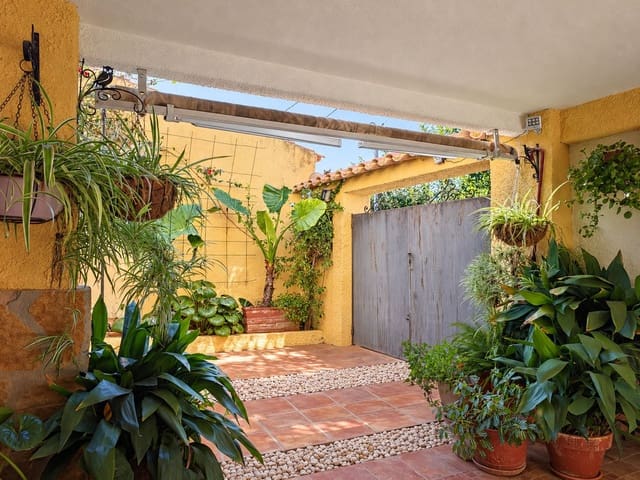
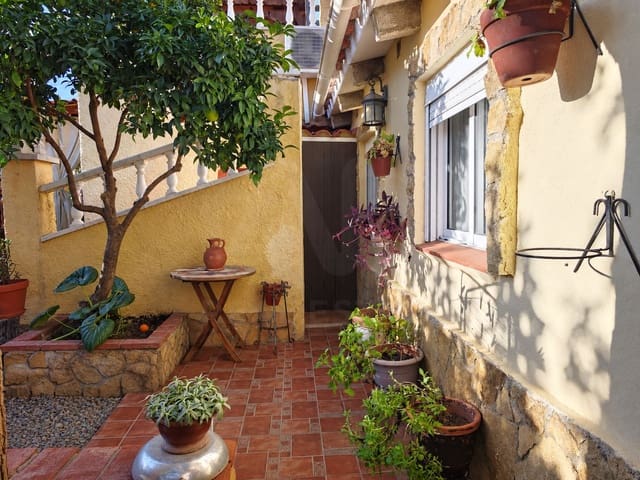
One of the things I like about this house is how it welcomes you: a patio that invites you to slow down. Fresh, well sheltered from prying eyes and surrounded by large plants, it has the charm of gardens that have grown with time and care.
The spacious covered porch allows you to enjoy it daily. Have breakfast outside, open a book or sit down for a chat as the afternoon stretches on Here it's easy to find a good reason to stay a little longer. From this porch you can also access the external laundry room.
The barbecue area, also covered and with ceramic finishes, has a sink and work space.
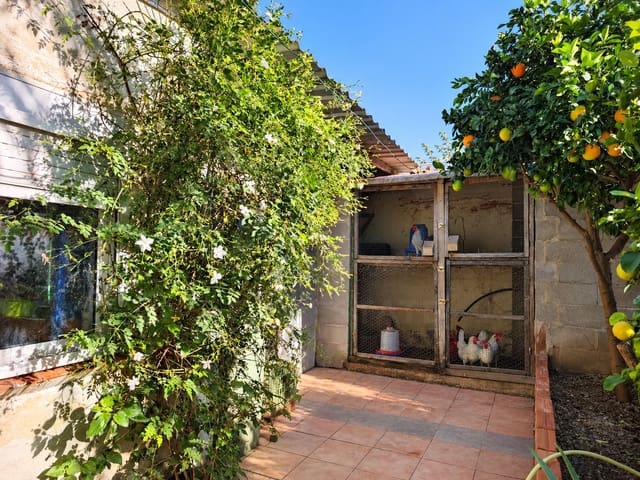
A wooden door separates the outdoor living area from another part of the garden, where the two storage rooms and the wood shed and tools storage are located. There is also an external toilet and a chicken coop. And if you fancy collecting your own fresh eggs, the chickens could have a place in your plans. Of course, breakfast would have to be negotiated with them.
From the garden you can access the rooftop terrace, with clear views over the surroundings.
Now, let me take you inside. The living-dining room invites you to settle in, get comfortable and rest. The wood-burning stove and the stone and wood details create a warm atmosphere, the kind that accompanies an afternoon of reading or a film on the sofa. The kitchen, open and equipped, is integrated into this space.
The sleeping area has three double bedrooms and a bathroom with shower.
Location and access
From the Les Planes urbanisation, the centre of Mont-roig del Camp is about 6 km away, Miami Platja centre is 6.5 km away and Cambrils is approximately 13 km away. The beach is about 3.5 km away.
Access to the N-340 is about 2.5 km away, with connections to the A-7 motorway and the AP-7 motorway to travel along the Costa Dorada, towards Tarragona, Barcelona or the south.
Additional information
Price: 171,000.
Certificate of habitability:
Energy certificate: E.
Features
- Townhouse
- Bedrooms: 3
- Bathrooms: 1
- Build Size: 90 m2
- Plot: 303 m2
- Year Built: 1990
- Energy Certificate (Consumption): E
- Energy Certificate (Emissions): E