


€ 645,000
Finca/Country House for sale in Orgiva, Granada
- 365 m2
- 4
- 4
- 9160 m2
Description
Off-Grid Cortijo with Guest Cottage
A stone-built country house with independent guest accommodation, swimming pool, extensive terraces, productive gardens and its own solar electricity and water supplies, set in over 11 hectares of land with views across the Alpujarras.
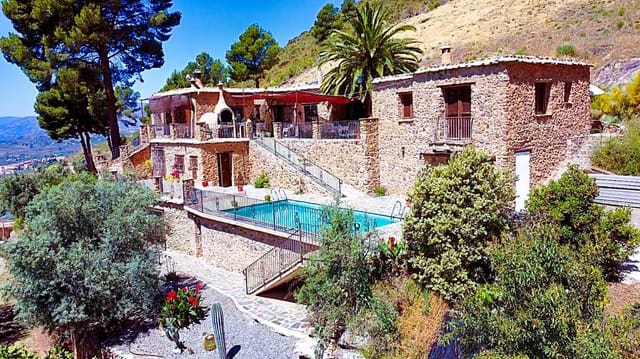
Situated in the countryside approximately ten minutes from Órgiva, this substantial country property occupies a south-facing position with views across the mountains and valleys of the western Alpujarras. The estate extends to more than 9 hectares, comprising a mixture of irrigated and dry land, with mature trees, orchards, cultivated areas and a stream. The buildings include a three-bedroom cortijo, arranged over three levels, and a separate guest cottage. The house has been constructed with natural stone facing, insulated clay block walls, traditional chestnut beams and timber-framed double-glazed windows. Its unusual design follows the slope of the hillside, with the entrance and principal living accommodation on the upper floor and two further levels below. The property operates independently of the electricity grid, with photovoltaic installations, hydroelectric backup and private water supplies. A wood-fired central heating system serves the main house.
The House
The principal entrance opens into a large living room and kitchen occupying the upper level of the house. This is an open-plan space with high ceilings, exposed antique chestnut beams and large timber windows overlooking the surrounding countryside. The sitting area has a wrought-iron fireplace, while the kitchen combines fitted units and modern appliances with traditional materials. It has a gas hob, oven and a substantial wood-burning stove connected to the central heating and domestic hot water systems. An adjoining pantry provides storage. Also on this level are a guest WC, cloakroom and the principal bedroom, which has a dressing area and an en-suite bathroom. The first lower floor is reached by an internal staircase and also has its own external entrance. It contains a study area and a second double bedroom with a private sitting area, fitted wardrobe and a large en-suite bathroom with both bath and shower. The lowest level forms a self-contained apartment with an open-plan sitting and dining room, fitted kitchen, double bedroom and bathroom. Large windows face towards the mountains, bringing natural light into the accommodation and providing views across the valley. The arrangement of the three floors allows the principal living accommodation and the lower apartment to function independently, with separate external access.
Guest Accommodation
A detached stone cottage stands apart from the main house. The upper floor contains an open-plan studio combining sleeping, sitting and kitchen areas, together with an en-suite shower room. Below is a substantial storage room with direct access to the lower terrace and swimming pool area. The cottage has its own outdoor space and is separated from the principal residence by the arrangement of the buildings and terraces.
Additional Buildings
The estate includes a covered parking area with space for several vehicles and infrastructure for charging electric cars. There is also a stationary caravan, situated in a shaded position and provided with electricity and a wood-burning stove. An outdoor kitchen and bathroom serve this accommodation. Other structures include a greenhouse, chicken house and agricultural installations associated with the cultivated land.
Outside
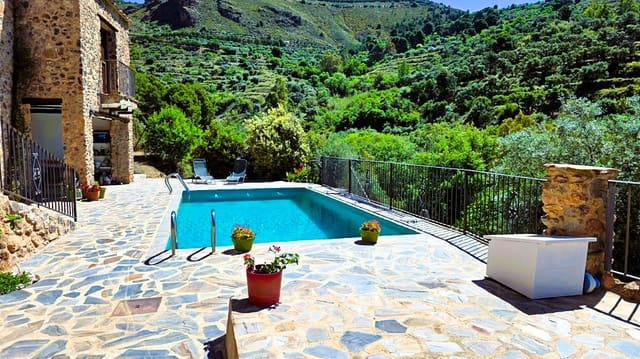
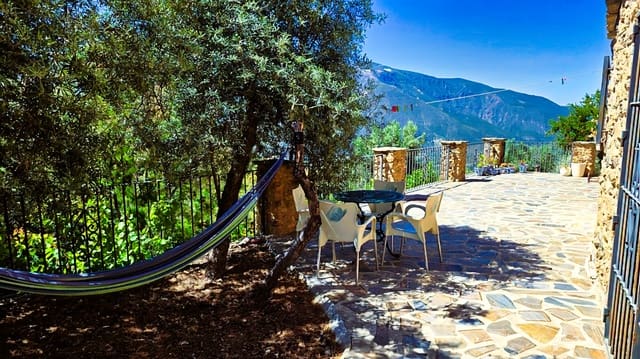
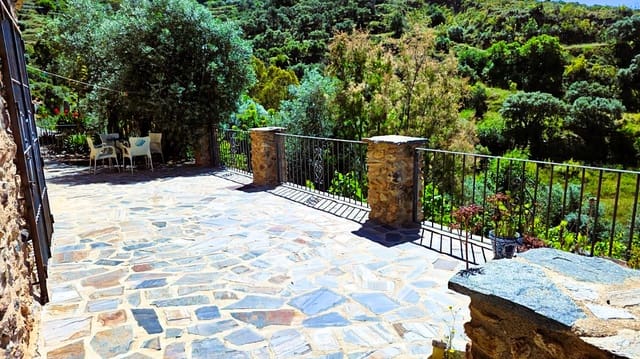
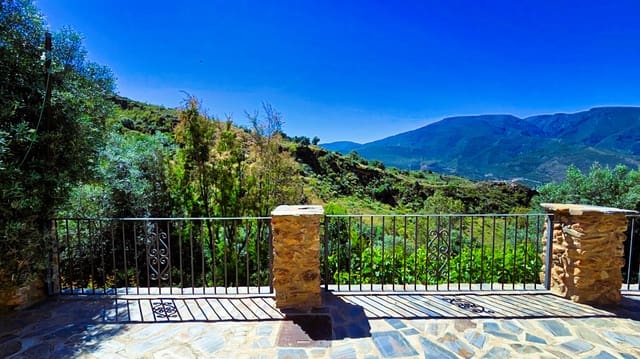
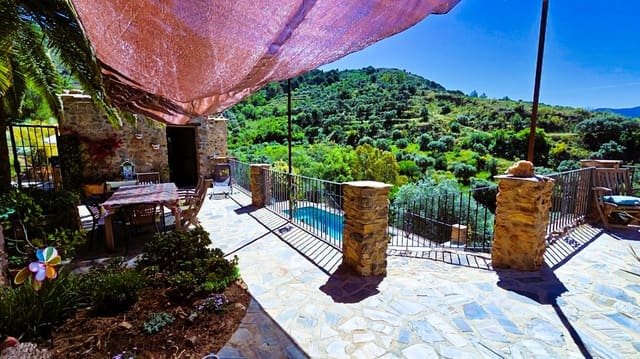
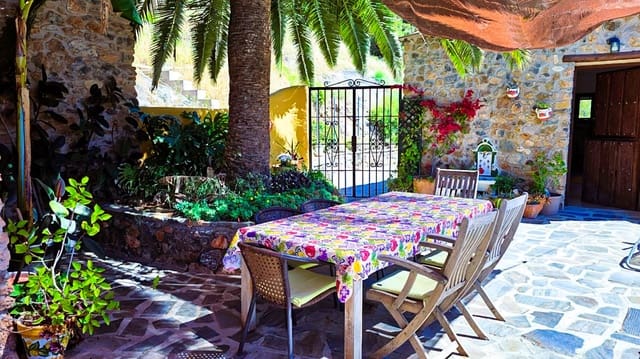
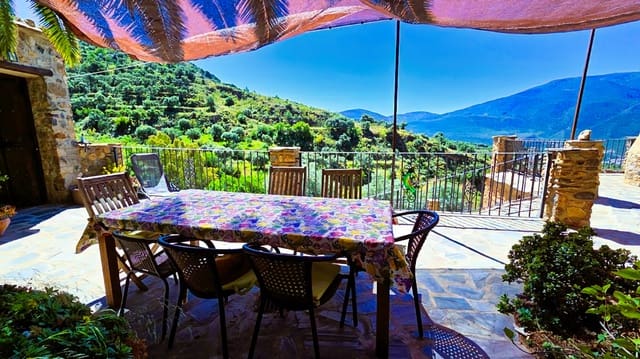
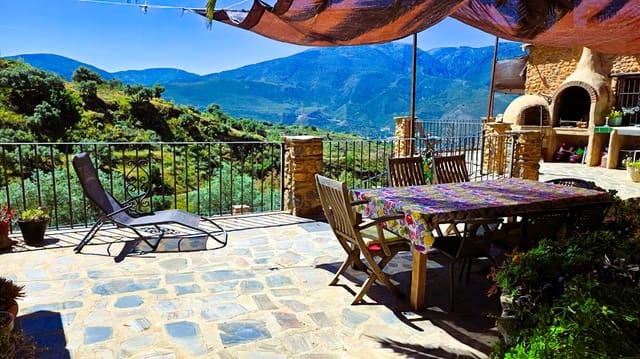
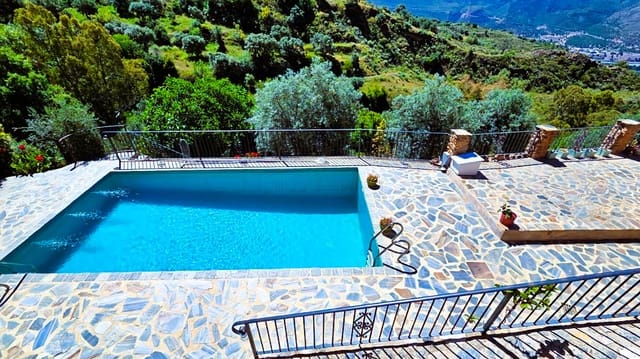
The cortijo stands within an extensive hillside estate with terraces, mature trees and open views of the surrounding mountains. The principal outdoor living area is a large terrace beside the house, shaded by a palm tree and raffia awnings. It has a built-in barbecue, traditional wood-fired oven and outdoor sink finished with Andalusian ceramic tiles. There is also a smaller patio behind the house. On a lower level is an 8m x 4m swimming pool, surrounded by natural stone paving and a sunbathing terrace. An outdoor WC serves the pool area. The land extends to 9.160 m², with a combination of terraced slopes, dry land and irrigated cultivation. There are more than 300 trees, including three varieties of avocado, pomegranates, apricots, mandarins, oranges, lemons, apples, pears and almonds. Other cultivated plants include blackberries and local grape varieties, together with an olive grove. A fenced vegetable garden and greenhouse provide space for horticulture. The irrigation system is supplied through a network of pipes, with automatic watering serving the orchard and cultivated areas. A small stream runs through the estate throughout the year.
Land – An Important Note
Currently, the property occupies not only 9 hectares but 27 hectares, which is the amount owned according to Catastral records. The owners have initiated the process of the further 18 hectares being legally recognised. This requires the agreement of the neighbours to confirm existing boundaries, which can take many months as not all of the neighbours live locally. However, once successfully accomplished the property's title deed will extend to the full 27 hectares.
Utilities
The property has been developed to operate independently of the mains electricity network, with the following installations: Electricity: Two independent photovoltaic solar systems, one supplying the main house and guest cottage and the other serving the parking and swimming pool areas. Backup electricity: A hydroelectric generating system. Domestic water: Supplied from a private spring on the property, with a 2,000-litre storage tank. Irrigation: Water rights supplying a private reservoir on the upper part of the land, with piped distribution and automatic irrigation. Additional water: Own well. Heating: Wood-fired central heating and domestic hot water system, with an additional fireplace in the main living room. Windows: Double-glazed timber windows. Construction: Insulated clay block walls with natural stone exterior facing. Parking: Covered parking for several vehicles, with electric vehicle charging infrastructure. Unusually, the property has an A-rated energy performance certificate.
Location
The estate lies in the countryside near Órgiva, the principal commercial centre of the western Alpujarras, on the southern slopes of the Sierra Nevada. Órgiva occupies a fertile valley between the Sierra Nevada and the Sierra de Lújar, an area known for its olive groves, citrus orchards and subtropical cultivation. The surrounding countryside rises towards the mountain villages of the Alpujarras, with a landscape of terraced fields, ravines, woodland and traditional irrigation channels. The town has a long history as an agricultural and trading centre and retains a mixture of traditional Andalusian life and an established international community. The villages of Lanjarón, Pampaneira, Bubión and Capileira are within reach, while the Guadalfeo Valley provides a road connection towards the Mediterranean coast.
Access
By a 2 km earth track in good condition, graded annually.
Services
Órgiva provides supermarkets, shops, banks, pharmacies, schools, a health centre, restaurants and cafés, together with a weekly market. The town also has a range of agricultural suppliers, building services and other businesses serving the surrounding villages and rural properties. More extensive shopping and specialist medical facilities are available in Granada and Motril.
Communications
Approximate driving times are: Salobreña and the Mediterranean coast: 40 minutes; Granada: 60 minutes; Granada Airport: 70 minutes; Málaga Airport: 1 hour 30 minutes. Granada has high-speed rail connections to Madrid and other Spanish cities.
Features
- Finca/Country House
- Bedrooms: 4
- Bathrooms: 4
- Build Size: 365 m2
- Plot: 9160 m2
- Energy Certificate (Consumption): A
- Energy Certificate (Emissions): A