


€ 425,000
Villa for sale in Sax, Alicante
- 258 m2
- 4
- 3
- 3710 m2
Description
We are pleased to present this spacious villa located just over 1 kilometre from the town of Sax, offering a fantastic location close to all amenities while still enjoying privacy, outdoor space, and beautiful surroundings.
Sax is a popular town where you will find supermarkets, shops, bars, restaurants, schools, medical facilities, sports facilities, and all everyday services. The property is also well connected, making it ideal for both permanent living and as a holiday home.
The villa offers four bedrooms, 2.5 bathrooms, a three-car garage, a private 4 x 8 metre swimming pool, a recently built summer kitchen/entertainment area, and a generous outdoor space arranged over different levels.
Inside the Property
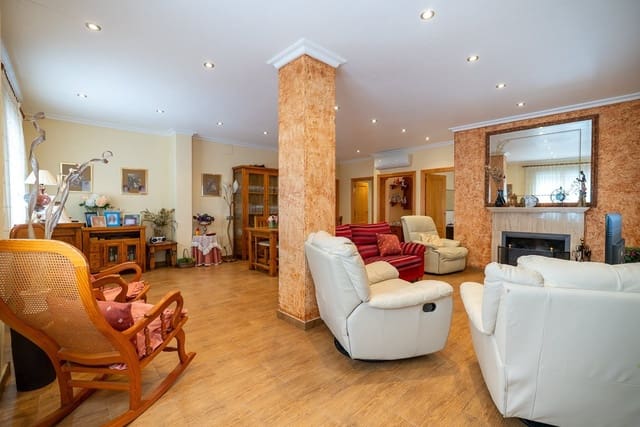
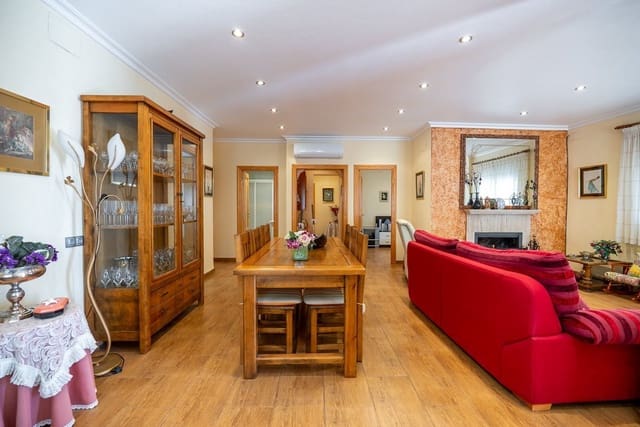
Entering through the main front door, you are welcomed into a bright and open-plan living and dining room. This is a comfortable main living space with a fireplace and an air conditioning unit. The fireplace also has a fan system connected to the bedroom behind it, helping to distribute warmth.
Off the living and dining area is a fully fitted kitchen with plenty of storage and a breakfast table area, creating a practical space for everyday use.
From this part of the house, there are two bright double bedrooms and a family bathroom with a walk-in shower. One of these bedrooms also benefits from an air conditioning unit.
From the living and dining area, a small hallway leads to the other side of the house, where you will find two further double bedrooms and another family bathroom with a walk-in shower. One of these bedrooms also has an air conditioning unit.
The property is sold mostly as seen, excluding some personal items.
Garage and Summer Kitchen
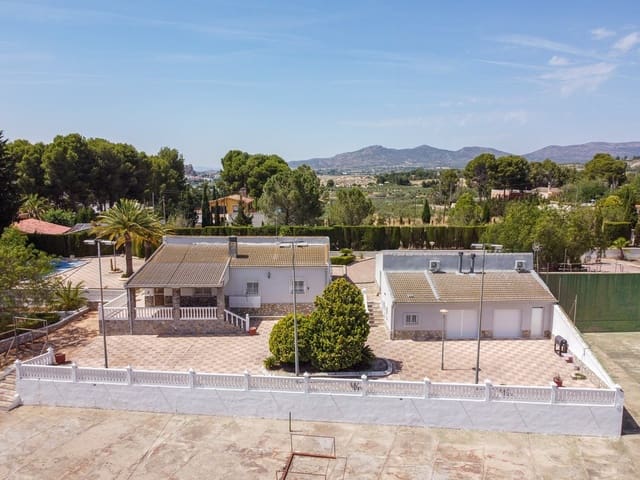
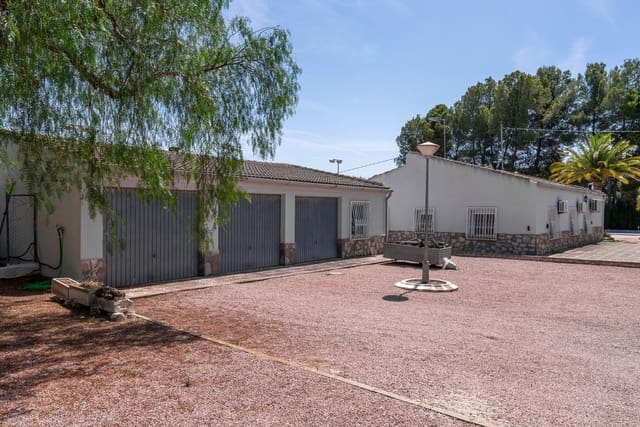
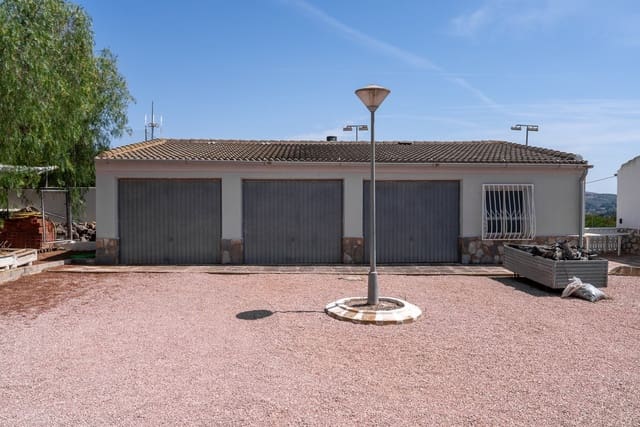
To the side of the house, there is a detached three-car garage with space for vehicles as well as additional storage.
Attached to the rear of the garage, on a slightly lower level, is a recently built summer kitchen and entertainment area. This is a fantastic space for hosting family and friends, with a long dining table, plenty of natural light, and access via a standard entrance door as well as two sliding patio doors.
The summer kitchen includes countertop space, cabinetry, and a barbecue area with a chimney. Off this room, through a sliding door, there is also a utility/storage room with a fridge/freezer, as well as a guest toilet.
Outside the Property
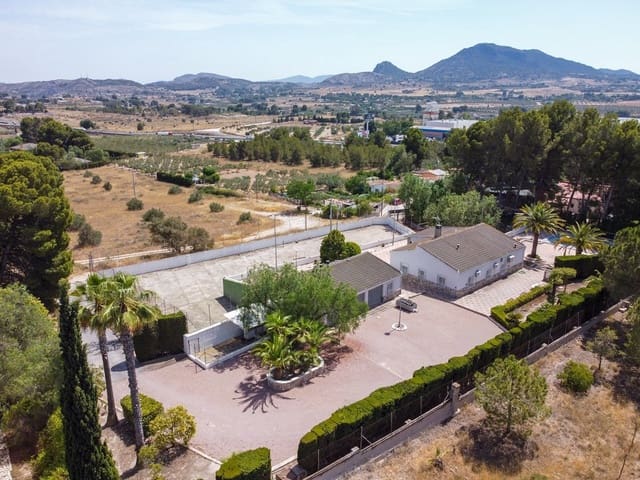
The outside space is one of the property’s main features, with the plot arranged over several levels, offering different areas for relaxing, entertaining, parking, and enjoying outdoor activities.
The property has two entrances, including one gated entrance and another entrance with an electric gate, which leads up the driveway towards the main house and garage area.
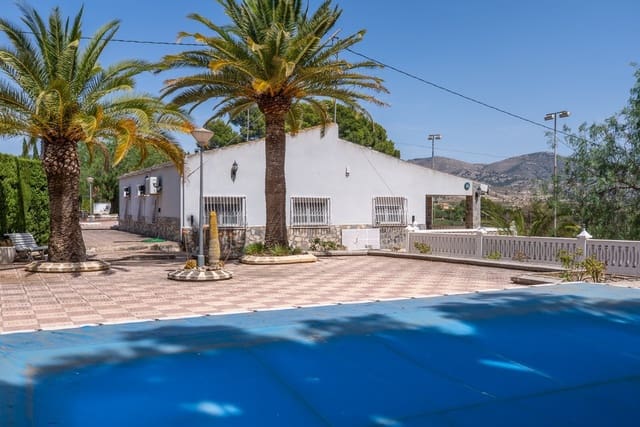
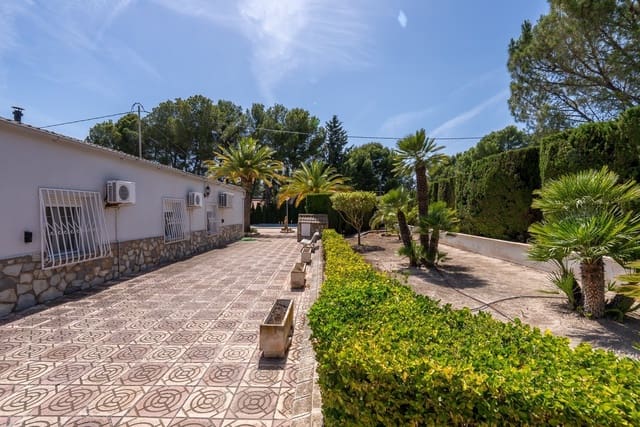
On the upper level, where the house and garage are located, there is a gravelled area with attractive gardens, mature trees, palm trees, conifers, and plenty of space around the property.
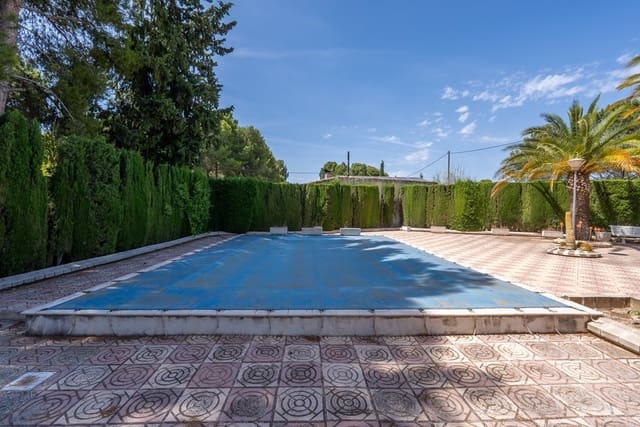
To the right-hand side of the house, there is a large patio area where you will find the private 4 x 8 metre swimming pool. The pool is surrounded by ample terrace space, ideal for sunbathing and outdoor seating. There are also pine trees nearby which provide natural shade during parts of the day. Adjacent to the swimming pool area, there is a pool house where the pool equipment is kept.
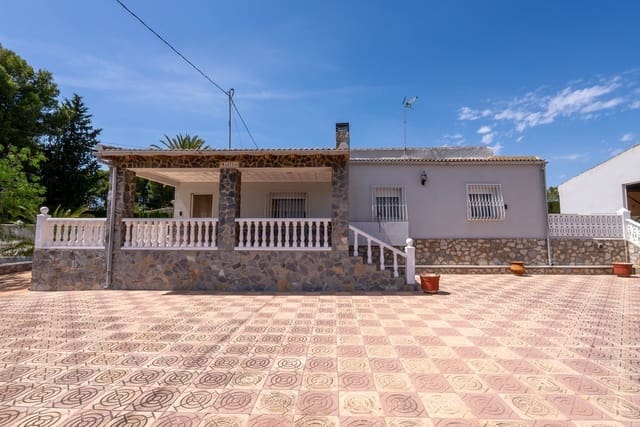
On the middle level, there is a lovely patio area overlooking the lower sports area. This level also gives access to the house via steps leading up to the covered front porch, and it is also where the summer kitchen and entertainment area can be accessed.
On the lower level, there is a large hard-standing area which was previously used as a tennis court and is now used as a football/padel-style sports area. Next to this is another recreational space set into the hillside, with walls on either side and a large front wall, creating an ideal area for squash-style games or other activities.
The layout of the plot makes the property ideal for families, entertaining guests, and enjoying outdoor living throughout the year.
Additional Features
The property benefits from mains water, mains electricity, three air conditioning units, fireplace with fan system, four bedrooms, two bathrooms, three-car garage, recently built summer kitchen, barbecue area with chimney, utility/storage room, guest toilet, private 4 x 8 metre swimming pool, pool house, electric entrance gate, multiple outdoor terraces, sports/recreation areas, mature gardens, palm trees, conifers, and excellent access.
This is a spacious and versatile villa in a fantastic location just over 1 kilometre from Sax. With its generous indoor layout, excellent outdoor spaces, private pool, garage, summer kitchen, and sports areas, it is a wonderful property for anyone looking for a comfortable home close to town with plenty of space to enjoy the Mediterranean lifestyle.
Features
- Villa
- Bedrooms: 4
- Bathrooms: 3
- Build Size: 258 m2
- Plot: 3710 m2
- Energy Efficiency Rating: In Progress