


€ 879,000
Villa for sale in Ciudad Quesada, Rojales, Alicante
- 420 m2
- 6
- 3
- 1014 m2
Description
Luxury residence: main villa, guest house and wellness area.
Description:
Imagine a retreat where the sun of the Costa Blanca caresses the clean lines of a unique residence, a contemporary masterpiece born from the visionary design of a renowned architect. This is not simply a home; it is a statement of intent, a legacy of excellence in the prestigious Doña Pepa development in Ciudad Quesada.
Architecture with soul
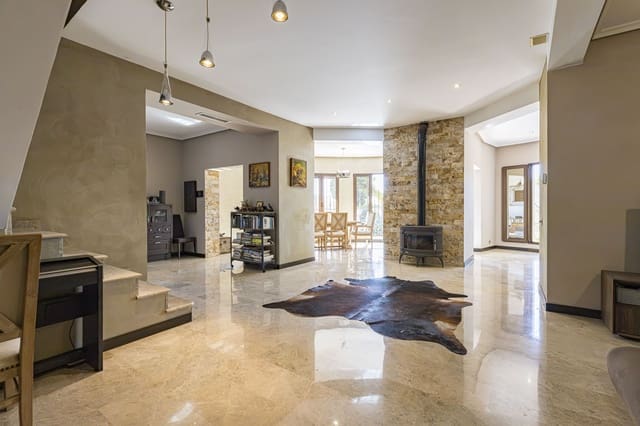
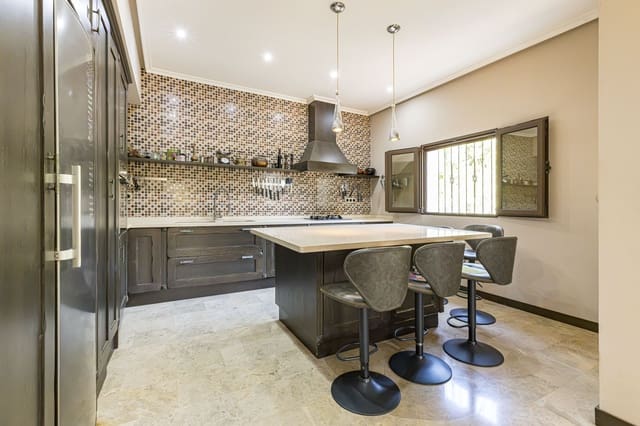
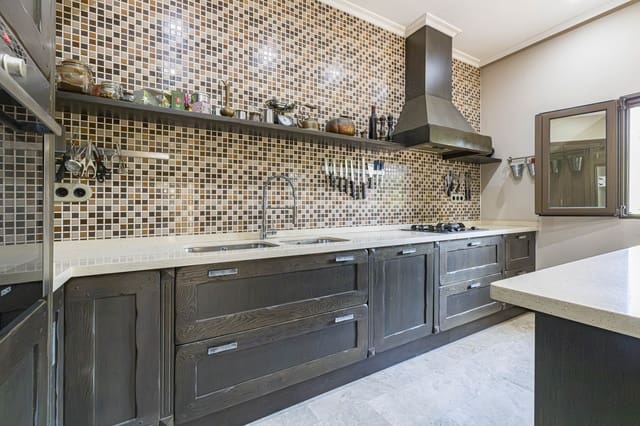
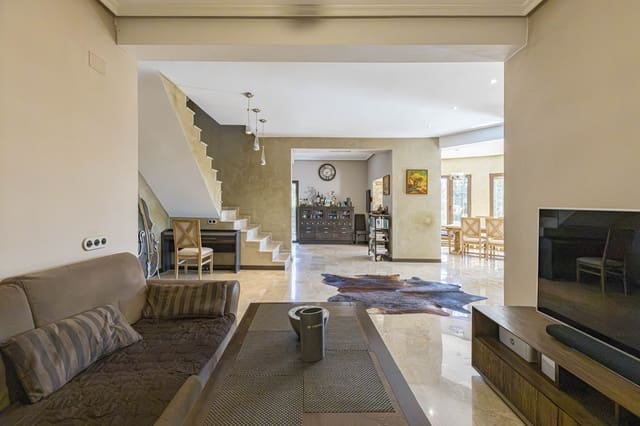
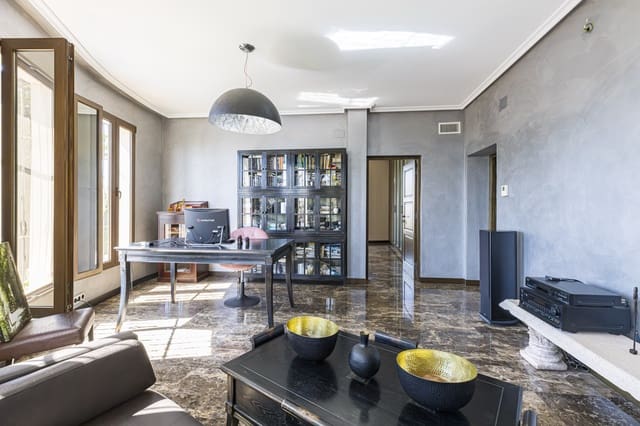
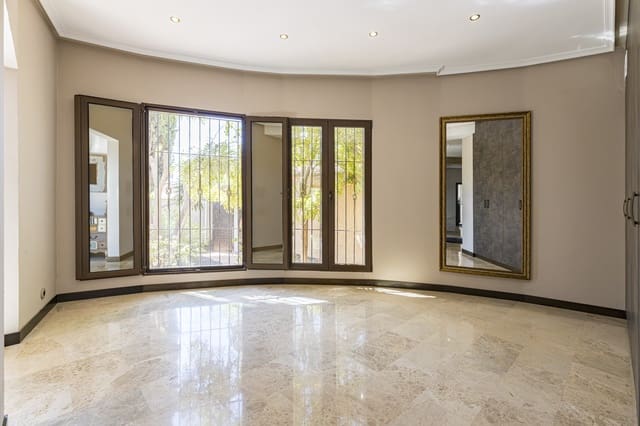
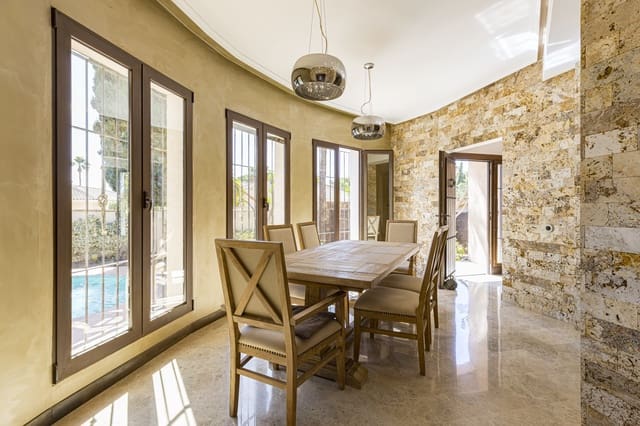
Every inch of this property has been designed with an absolute devotion to fine materials. As you cross the threshold, you are welcomed by the warm embrace of marble floors and majestic travertine walls, which filter the light into a play of chiaroscuro worthy of an art gallery. Custom-made oak doors, with their natural grain, lead the way through spaces where authenticity is the true protagonist. The kitchen, a functional sculpture in solid wood, and the built-in library invite you to create moments of calm and sophistication.
Confidence and excellence in every detail
Completely renovated as a turnkey project, this residence offers complete peace of mind: everything is new and of the highest quality. The latest technology blends with design through the Daikin Altherma aerothermal system, providing perfect climate control with air conditioning and the ultimate luxury of underfloor heating. Behind every Fontini switch and every Hans Grohe or Geberit tap lies the guarantee of the most exclusive manufacturers, ensuring flawless performance and timeless design.
Spaces for a fulfilling life
With 420 m² of built area on a plot of over 1,000 m², the property generously unfolds across three levels:
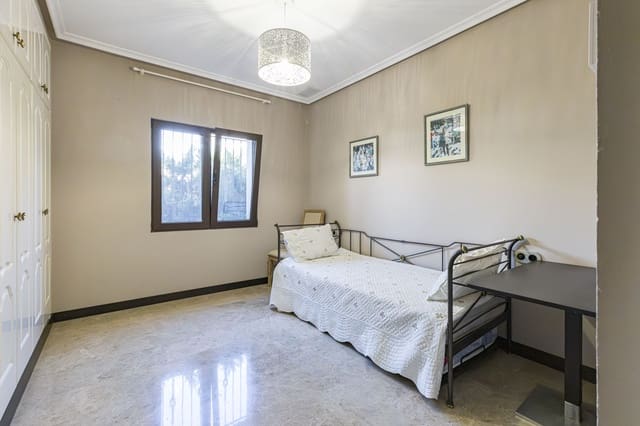
Main house (265 m²): Six spacious bedrooms and three bathrooms, arranged over two floors, offer endless space for family and guests. The basement adds a world of possibilities, perfect for a wine cellar, gym or cinema room.
Guest house (35 m²): A private sanctuary for visitors, with a bedroom, bathroom and kitchen, ensuring their independence and comfort.
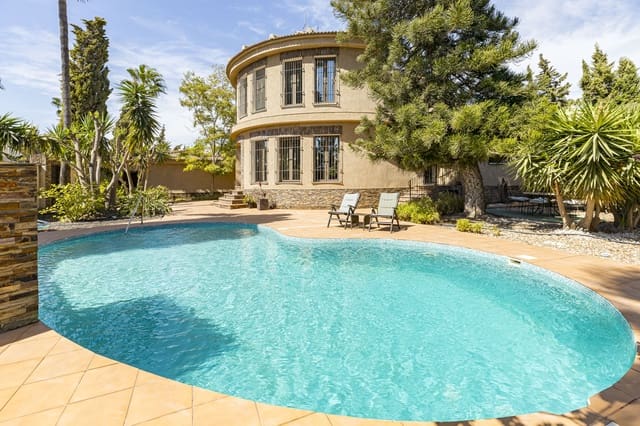
Leisure and vehicles: Garage for 1 car (30 m²) and a spectacular 60 m² terrace with a BBQ area, the perfect setting for unforgettable evenings beside the dazzling 45 m² swimming pool, as well as a sauna.
A unique opportunity
This property is the epitome of a superior lifestyle. It is for those seeking not just a house, but a sensory experience; for those who value the work of a famous architect, the warmth of natural materials and the assurance of impeccable quality. It is more than a home; it is the realisation of a Mediterranean dream.
Features
- Villa
- Bedrooms: 6
- Bathrooms: 3
- Build Size: 420 m2
- Plot: 1014 m2
- Storeys: 3
- Year Built: 2015
- Energy Certificate (Consumption): D
- Energy Certificate (Emissions): C