


€ 2,850,000
Building Plot for sale in Guía de Isora, Tenerife
- 692 m2
- 952 m2
Description
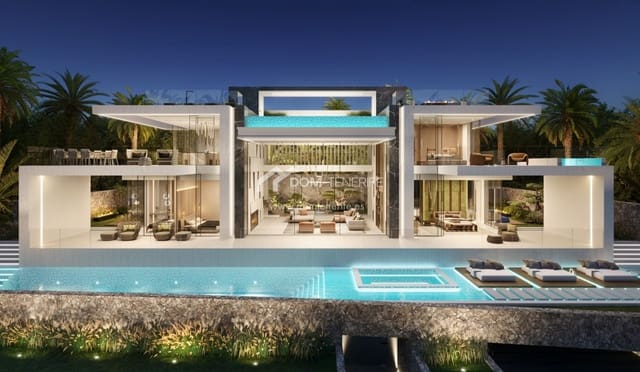
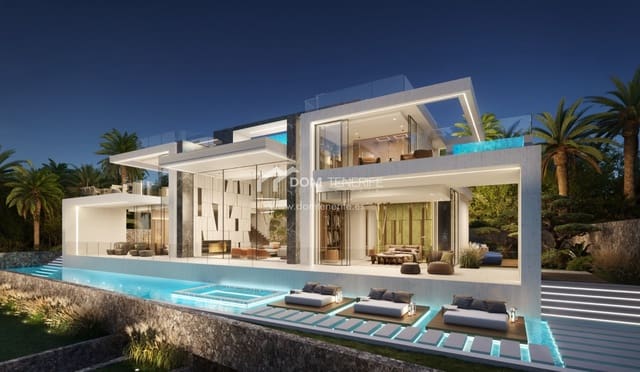
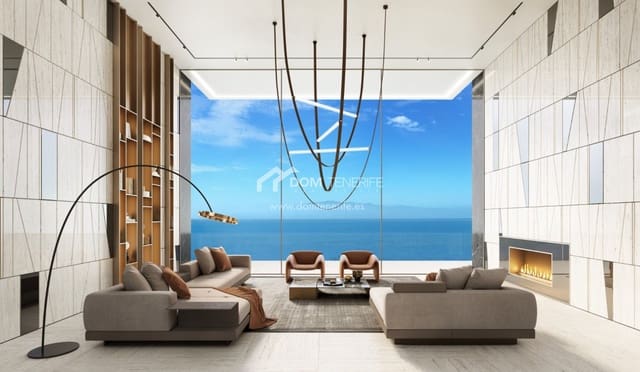
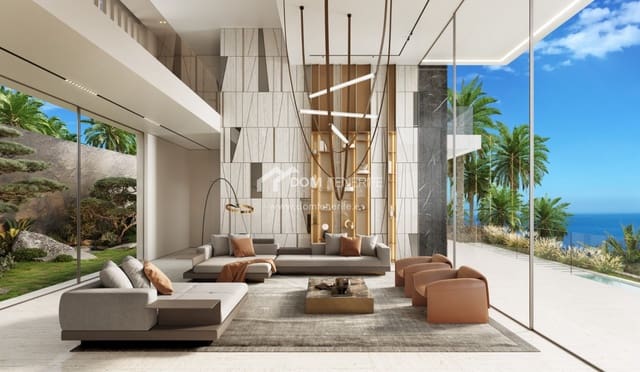
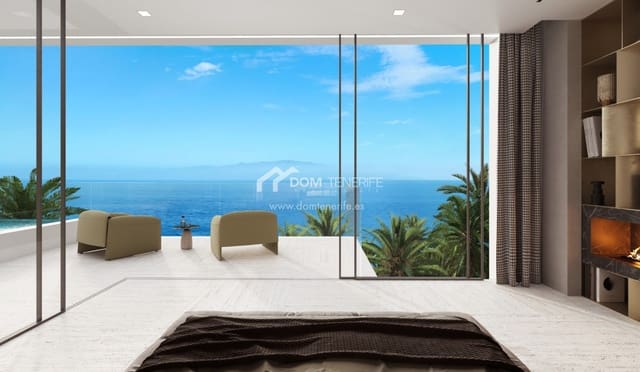
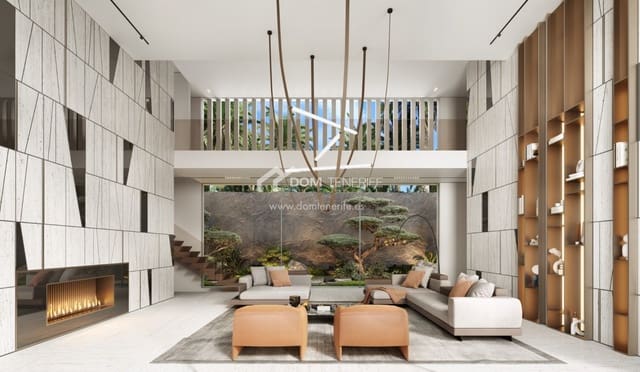
New development · Abama Luxury Residences · Abama, Guía de Isora. Developer’s image, indicative.
We present to your attention a unique project: The Abama Hills, an exclusive villa located on the first line of the Abama Golf Resort, connected to the luxurious 5 Ritz-Carlton Abama hotel and with access by funicular to a unique white sand beach. The plot area is 953 m2 with a facade length of 40 meters and panoramic views from all floors and living areas of the best golf course in Europe by Golf Digest, the Atlantic Ocean and the neighboring island of La Gomera.
Project purchase terms: A plot of land is for sale with a complete technical and design project and a valid, paid-up building license. The sale price is €2,850,000 + IGIC. The estimated cost of building the villa is 2.600.000 euros. After purchasing this plot of land with the project and license, the client contracts with a construction company that will carry out the construction of the villa.
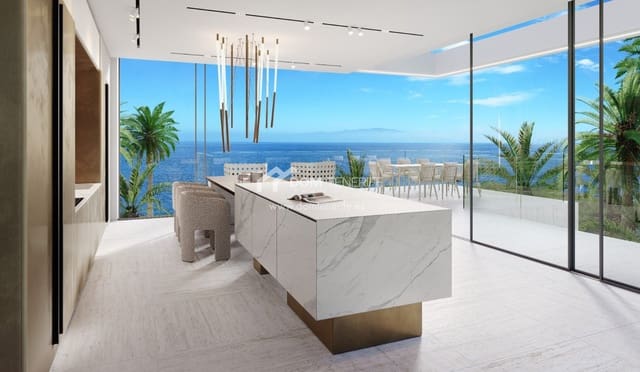
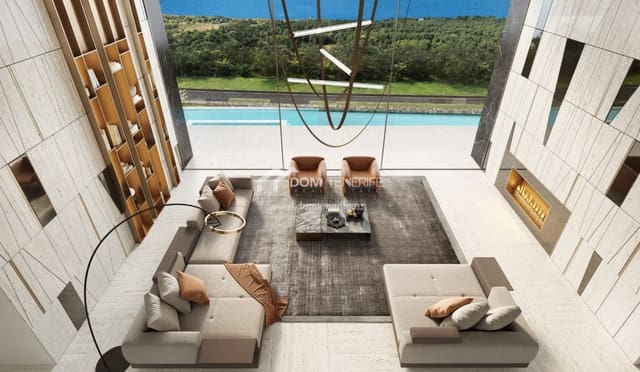
Villa description: The villa exudes an aura of timeless elegance, embodying a fusion of modernity and classic style that reflects the vibrant spirit of the island. The impressive, spacious living room with double-height ceilings creates the central composition of the house, filled with light and life, with magnificent views of the golf course, the Atlantic Ocean, and the mesmerizing view of the island of La Gomera from the front of the house. The beautiful kitchen has become the centerpiece of the second floor, offering stunning views of the kitchen and dining area on the private terrace. As a counterbalance to this composition, the luxurious master bedroom with a jacuzzi on its own terrace is located on the other side, offering panoramic views of the green golf courses against the backdrop of the endless ocean.
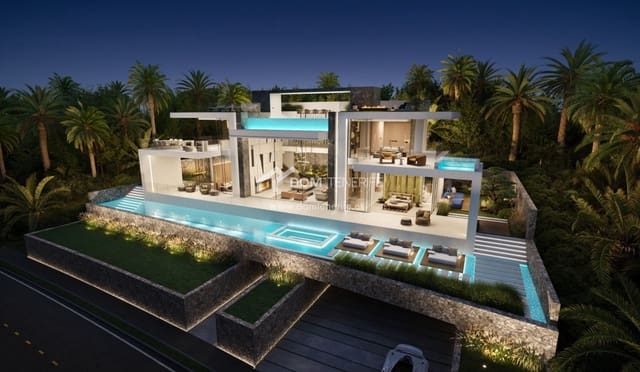
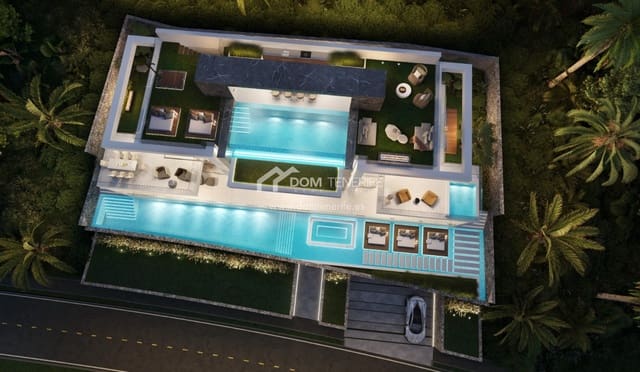
Moving to the first floor, we find ourselves in an area with three guest bedrooms. Two bedrooms have private Japanese-style gardens with a seating area by the fireplace. The house has two swimming pools, one of which is located on the first floor and is 18 meters long, with an area for sun loungers and a jacuzzi built into the water surface, creating a single water surface 36 meters long. The second pool is located on the roof.
The top floor has three areas: a central area with an 8-meter-long pool, a barbecue area, and a large dining area shaded by a pergola and equipped with its own toilet and elevator. The roof offers stunning panoramic views of the ocean, the golf course, and the island of La Gomera.
Moving to the basement, we see the central entrance to the villa with a built-in wine cellar. There is a garage for 3 cars and outdoor parking. Another room has been specially designed as an additional space where the future owner can install a spa, home theater, gym, office, or arrange the space according to their wishes. On this floor, there is a laundry room, machine room, and storage room. Developer’s image, indicative.
Features
- Building Plot
- Build Size: 692 m2
- Plot: 952 m2
- Energy Efficiency Rating: In Progress