


€ 589,000
Villa for sale in La Pedrera - Vessanes, Dénia, Alicante
- 4
- 3
- 1143 m2
Description
A remarkable opportunity at an excellent price
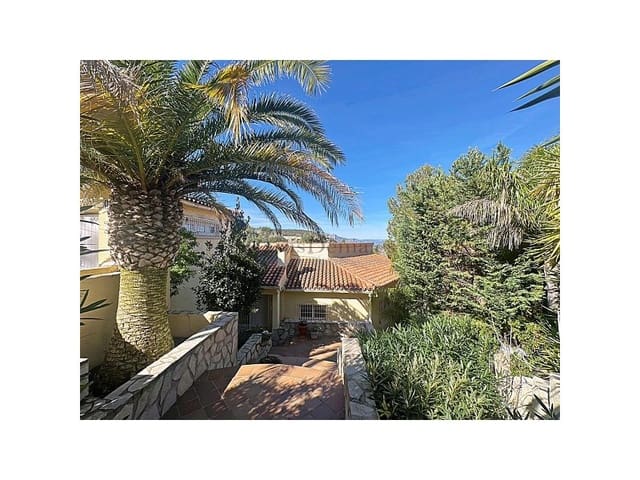
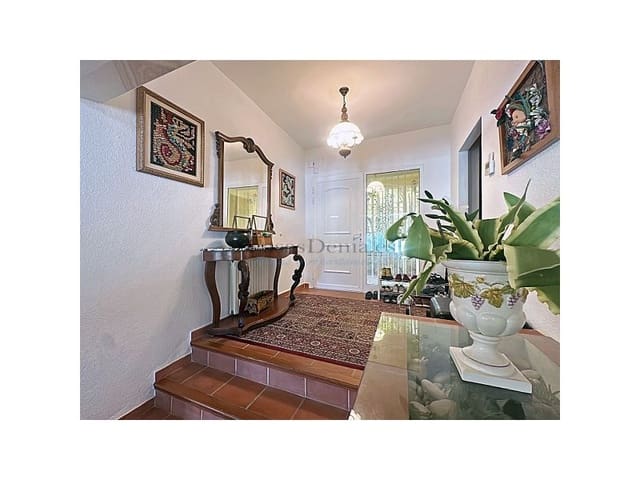
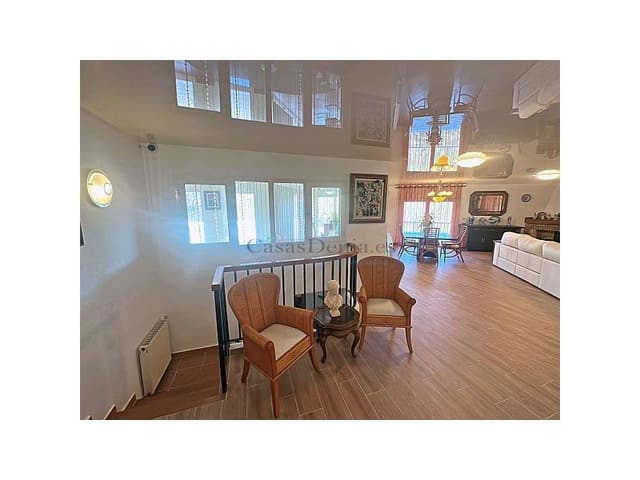
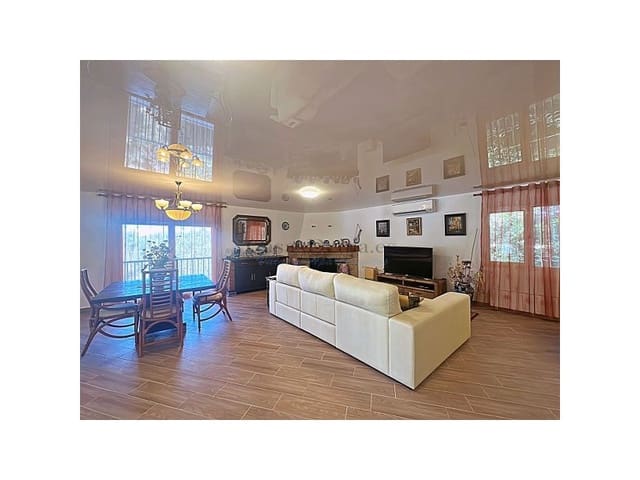
Located in the quiet and exclusive residential area of Marquesa IV, this 250-square-metre villa combines privacy, space and a design conceived for everyday comfort. Fully renovated in 2018, it offers the perfect balance between traditional warmth and modern amenities.
The property is arranged as two independent residential units, making it an ideal solution for large families, multi-generational living or even as an investment with rental potential.
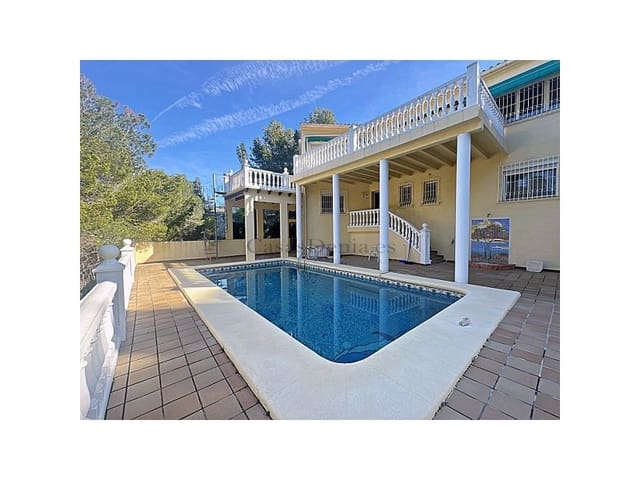
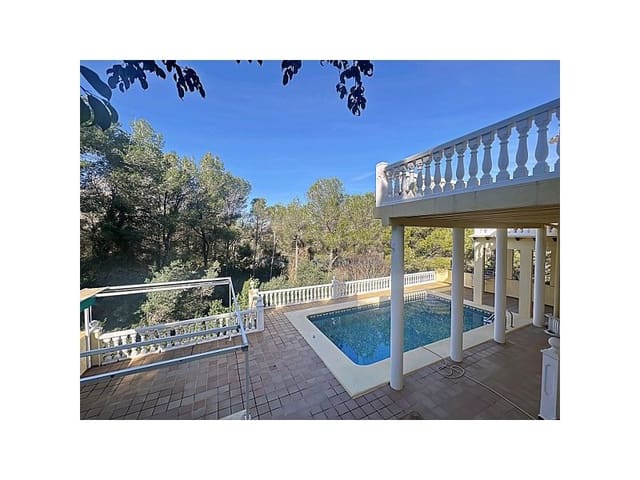
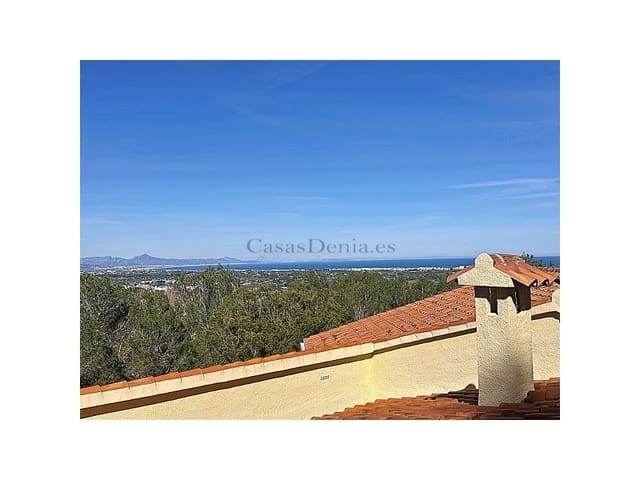
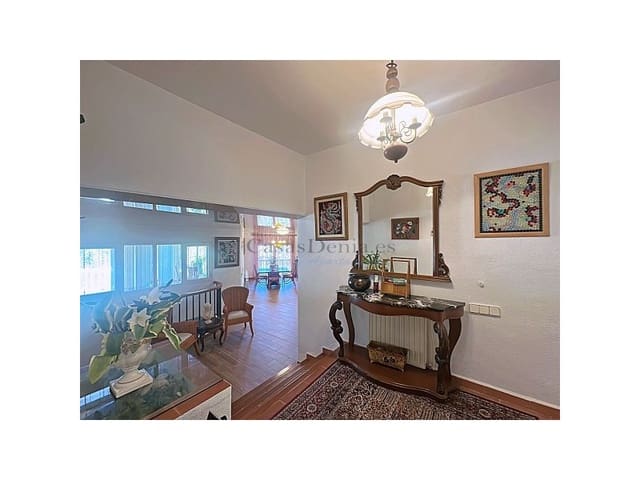
The main floor features a living-dining room with fireplace, separate kitchen, two en-suite bedrooms (one with bath, shower and dressing area) and a guest toilet. From this floor, access is provided to a glazed terrace and an open terrace overlooking the pine forest. The lower floor offers an independent guest area with two additional double bedrooms, a bathroom with shower and a separate toilet, with direct access to the pool and garden area.
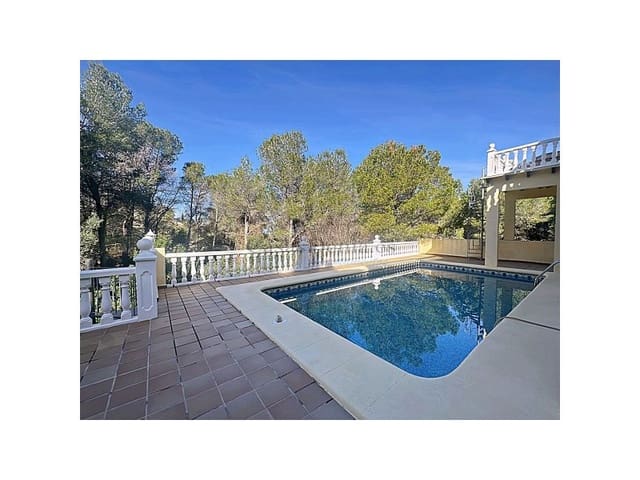
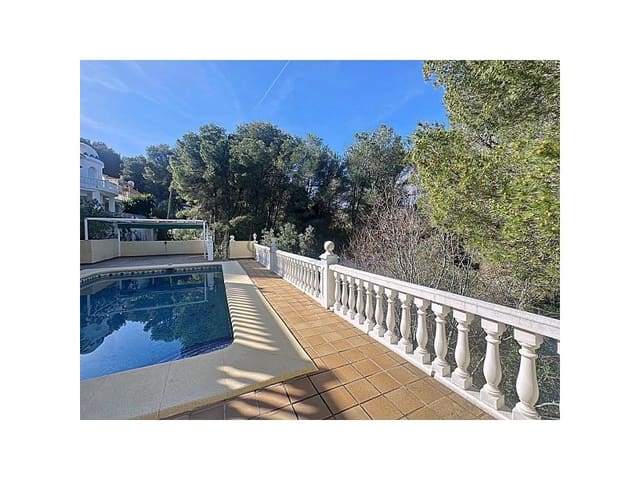
The outdoor space spans approximately 1,140 square metres of carefully landscaped grounds, including a 10 x 5 metre pool, sunbathing area, barbecue, chill-out zone, covered terrace with awning and outdoor shower. A garage, carport and spacious storage-laundry room complete the offer.
Key features include air conditioning (cooling/heating), gas central heating with radiators, PVC windows with double glazing, blinds, mosquito nets, awnings and automatic irrigation. The villa is sold fully furnished and in excellent condition.
A bright, sunny and exceptionally peaceful property. Ideal both for those seeking a permanent residence and for investors looking at a highly sought-after area.
Viewings by appointment only.
Français
Villa indépendante avec vue sur Denia et la mer - Une opportunité remarquable à très bon prix
Située dans le quartier résidentiel calme et exclusif de Marquesa IV, cette villa de 250 mètres carrés allie intimité, espace et un design conçu pour le confort du quotidien. Entièrement rénovée en 2018, elle offre l'équilibre parfait entre la chaleur d'une maison traditionnelle et les équipements modernes.
La propriété est organisée en deux unités résidentielles indépendantes, ce qui en fait une solution idéale pour les familles nombreuses, la cohabitation intergénérationnelle ou encore un investissement locatif.
Le rez-de-chaussée principal comprend un séjour-salle à manger avec cheminée, une cuisine indépendante, deux chambres en suite (dont une avec baignoire, douche et coin toilette) et un toilettes invités. Depuis ce niveau, on accède à une terrasse vitrée ainsi qu'à une terrasse ouverte donnant sur la pinède. L'étage inférieur offre un espace indépendant avec deux chambres doubles supplémentaires, une salle d'eau avec douche et des toilettes séparés, avec accès direct à la piscine et au jardin.
Le terrain d'environ 1 140 mètres carrés est soigneusement paysagé et comprend une piscine de 10 x 5 mètres, un solarium, un barbecue, un coin chill-out, une terrasse couverte avec store et une douche extérieure. Un garage, un abri et un vaste débarras-buanderie complètent l'ensemble.
Les prestations techniques incluent la climatisation réversible, le chauffage central au gaz avec radiateurs, des fenêtres en PVC avec double vitrage, stores, moustiquaires, auvents et arrosage automatique. La villa est vendue entièrement meublée et en parfait état.
Une propriété lumineuse, ensoleillée et d'un calme exceptionnel. Idéale aussi bien pour une résidence principale que pour les investisseurs à la recherche d'un secteur très prisé.
Visite uniquement sur rendez-vous.
Features
- Villa
- Bedrooms: 4
- Bathrooms: 3
- Plot: 1143 m2
- Energy Efficiency Rating: In Progress