


€ 389,000
Villa for sale in Centro, Santa Pola, Alicante
- 300 m2
- 5
- 4
- 310 m2
Description
Villa with a garden, garage and spacious terraces in the centre of Santa Pola.
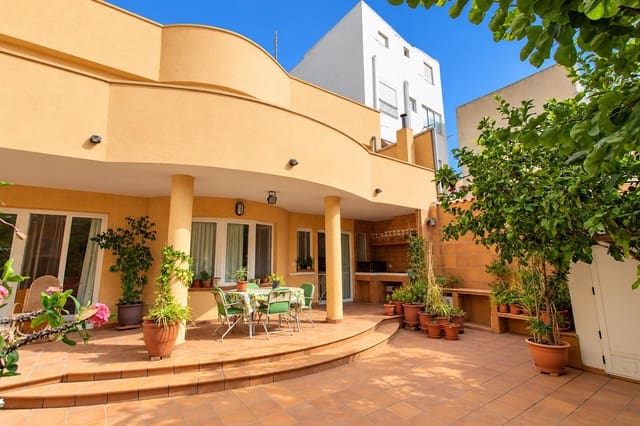
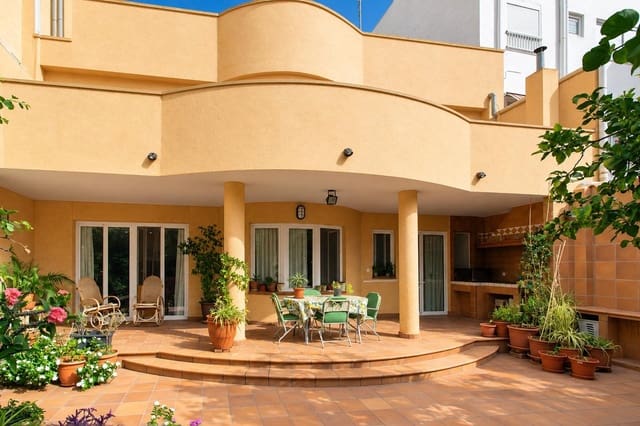
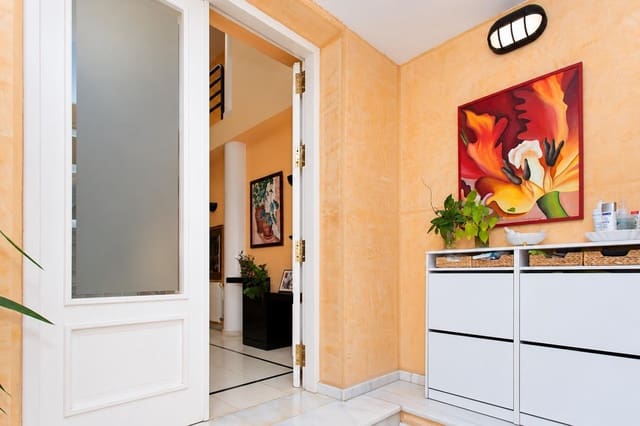
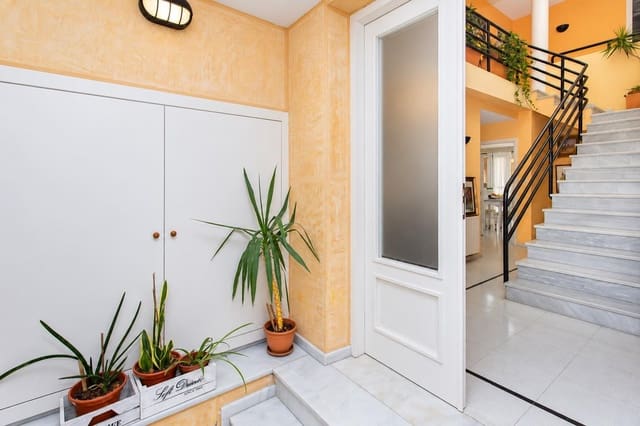
Right in the heart of Santa Pola, just a short walk from the harbour, this villa combines the convenience of having all amenities close at hand with generous indoor and outdoor spaces. Its dual east–west aspect allows natural light to flow into the home throughout the day.
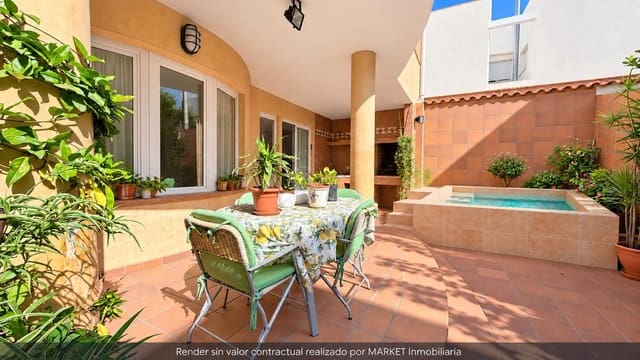
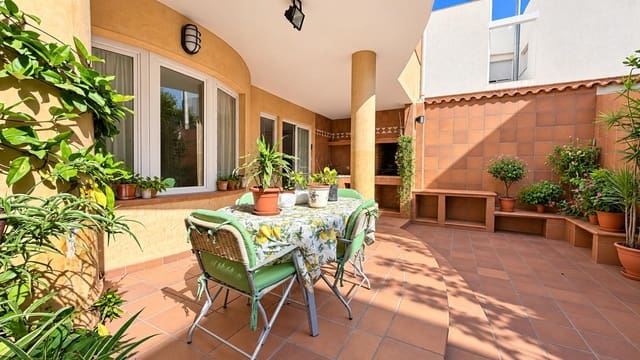
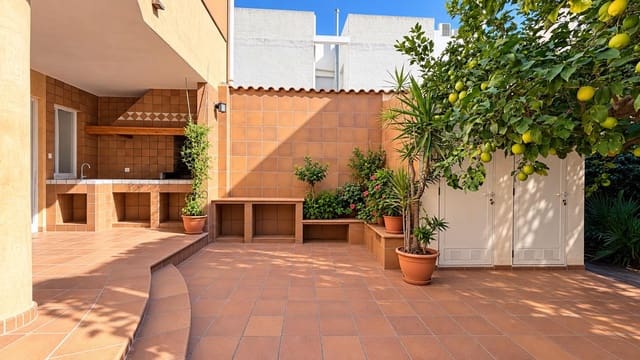
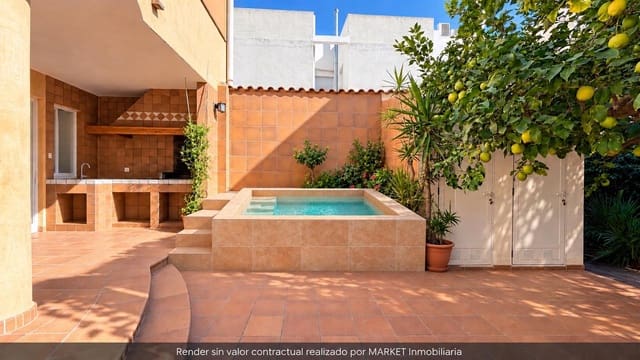
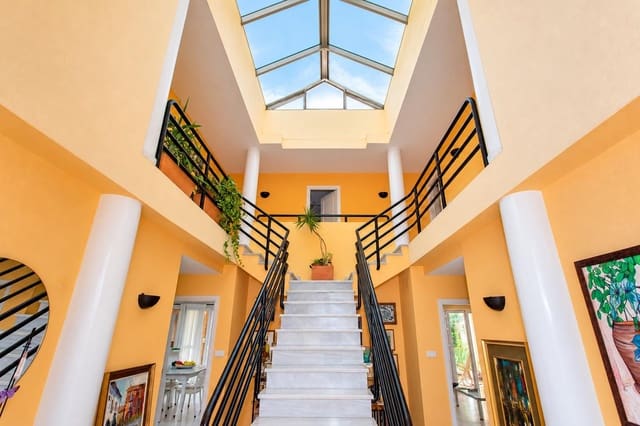
The property offers approximately 300 m² of built area over two floors: around 160 m² on the ground floor and nearly 140 m² upstairs. Outside, it features a garden of around 150 m², a ground-floor terrace with a barbecue and outdoor kitchen, and a sun terrace of approximately 25 m² on the first floor.
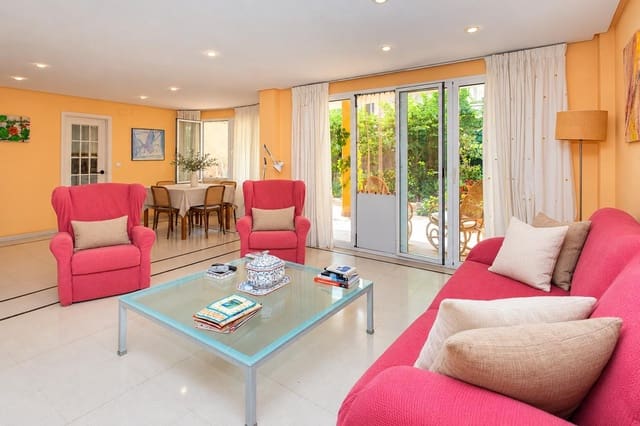
The ground floor includes a separate living and dining room and kitchen, both with direct access to the terrace and garden. The kitchen also benefits from a spacious pantry area. A double bedroom, currently used as a library and study, and a full bathroom complete this floor.
Upstairs, there are four generously sized double bedrooms. Two open directly onto the sun terrace, while the other two face west. Two bedrooms have en-suite bathrooms; the principal bedroom also features a spacious walk-in dressing room leading directly to its private bathroom. A third full bathroom serves the remaining bedrooms on this floor.
In total, the home offers five double bedrooms and four full bathrooms, as well as a spacious garage with direct access to the property and a storage room.
A spacious home with a garden and terraces for enjoying outdoor living, in a central, well-connected location close to Santa Pola’s harbour.
A unique opportunity to enjoy a generously proportioned villa with a private garden and terraces in the heart of Santa Pola, just a short walk from the harbour and with all amenities within easy reach.
Features
- Villa
- Bedrooms: 5
- Bathrooms: 4
- Build Size: 300 m2
- Plot: 310 m2
- Energy Efficiency Rating: In Progress