


€ 3,500,000
Villa for sale in Vila-rodona, Tarragona
- 358 m2
- 5
- 4
- 24808 m2
Description
Villa — Vila-rodona · Alt Camp · Tarragona
Exclusive luxury historic farmhouse on a private 2.48-hectare estate in Alt Camp, Tarragona
History, architecture and exclusivity in a privileged setting, where the charm of an authentic Catalan farmhouse blends with contemporary comfort and the serenity of the Mediterranean landscape.
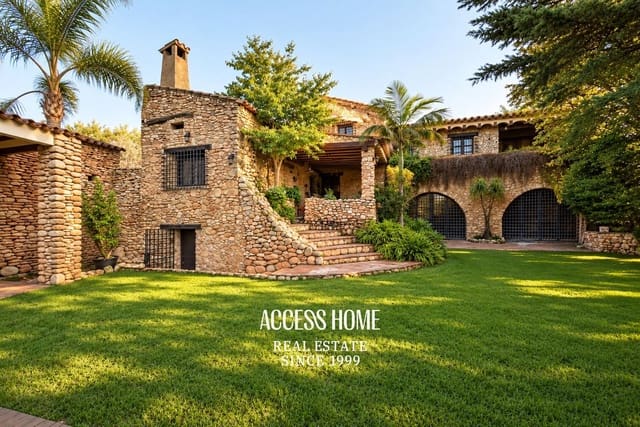
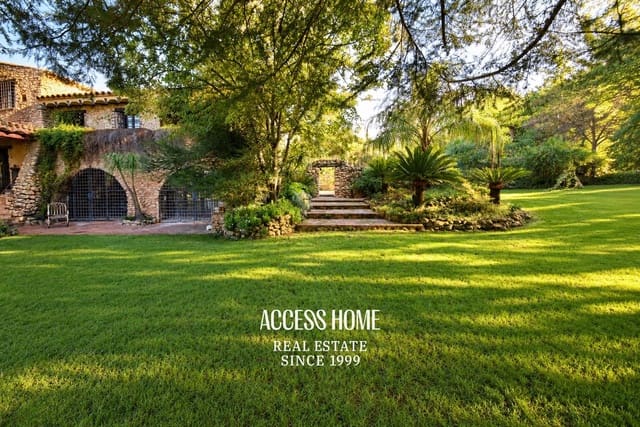
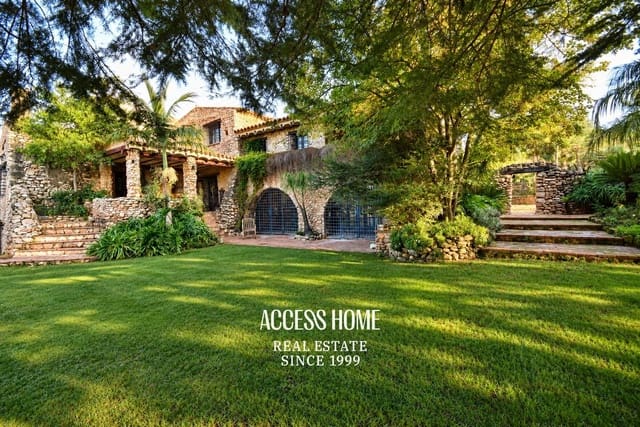
In the heart of the Alt Camp region, amid exceptionally beautiful natural surroundings, lies this remarkable historic farmhouse, whose origins date back to before 1900. A unique property that preserves the essence and character of traditional Catalan architecture, carefully restored to offer a residential experience defined by elegance, well-being and privacy.
Located in the picturesque hamlet of Vilardida, within the municipality of Vila-rodona (Tarragona), this magnificent listed farmhouse presents a rare opportunity for those seeking a home with history, character and a close connection to nature.
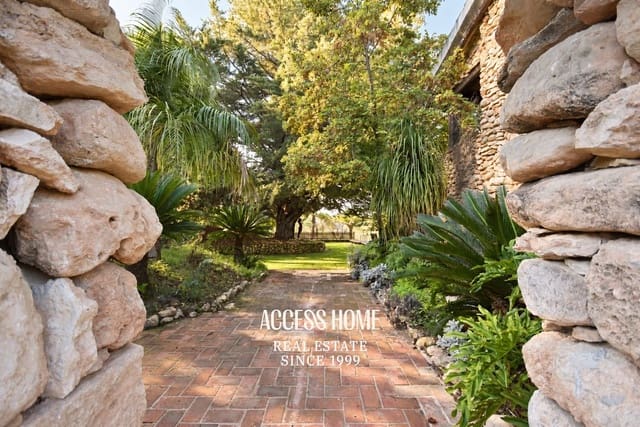
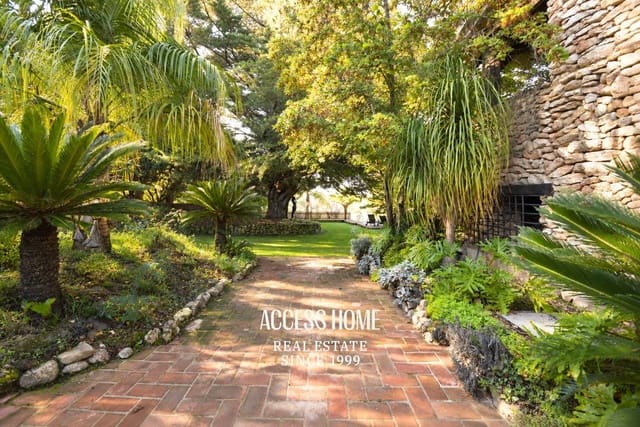
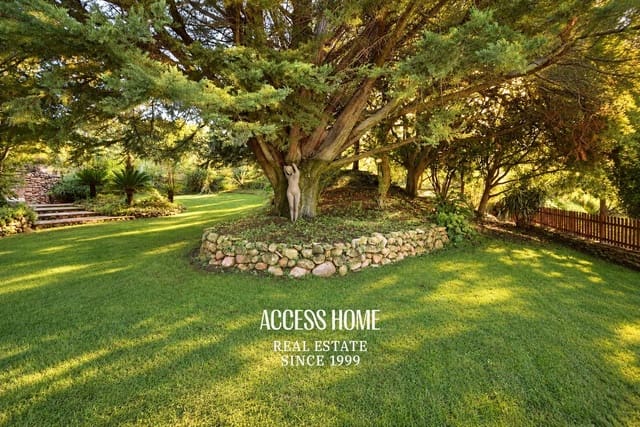
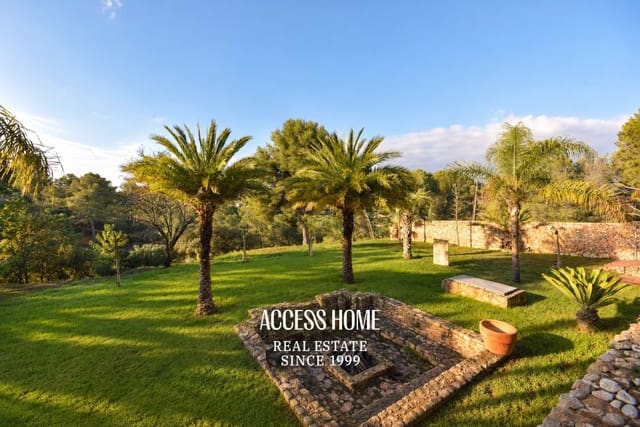
The property sits on an extensive private estate of 24,808 m² (2.48 hectares), offering space, tranquillity and exceptional privacy. Its outdoor areas and landscaped gardens blend harmoniously into the rural landscape of Alt Camp, a region known for its farmland, vineyards, almond groves, olive groves and gentle Mediterranean hills.
An exceptional setting in which to enjoy peace, natural beauty and a lifestyle removed from the pace of the city, without sacrificing the comfort of an exclusive residence.
A historic residence with character and elegance
With a built area of 357.63 m² arranged over three floors, the farmhouse offers a thoughtful combination of traditional architecture, spacious interiors and rooms designed for everyday living as well as special moments with family and friends.
The home retains the charm of old Catalan country houses, with a layout that promotes comfort, functionality and a pleasant connection between indoor and outdoor spaces.
Main floor: spaces for living and enjoyment
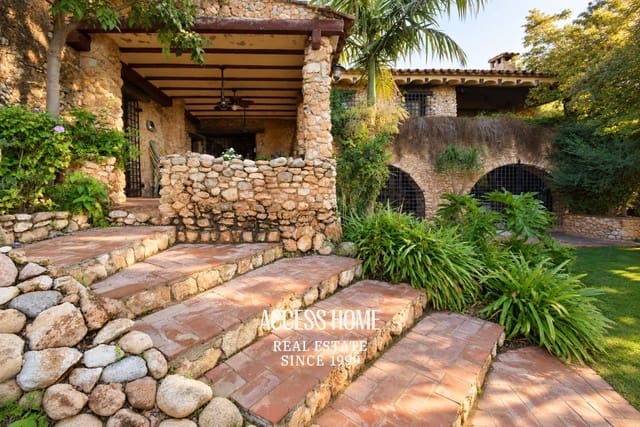
The entrance to the home is through a magnificent porch leading into a welcoming entrance hall, introducing a residence full of character.
This floor features a kitchen with a breakfast area, designed as a practical and pleasant space for everyday use, complemented by a pantry, a guest toilet and a separate room for laundry and ironing.
The layout also includes a double bedroom, a full bathroom and direct access to the garage, adding convenience and functionality to this floor.
The true heart of the home is its spacious, welcoming living-dining room with a fireplace, a gathering place that invites you to enjoy pleasant evenings at any time of year.
From the living room, there is direct access to a splendid outdoor porch and the garden, creating a seamless connection between the interior of the home and the open-air spaces.
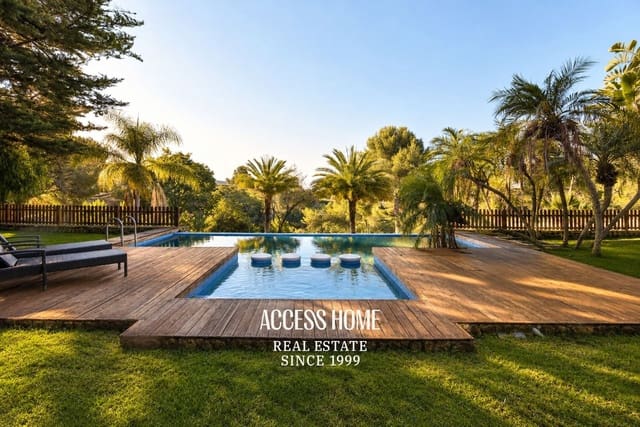
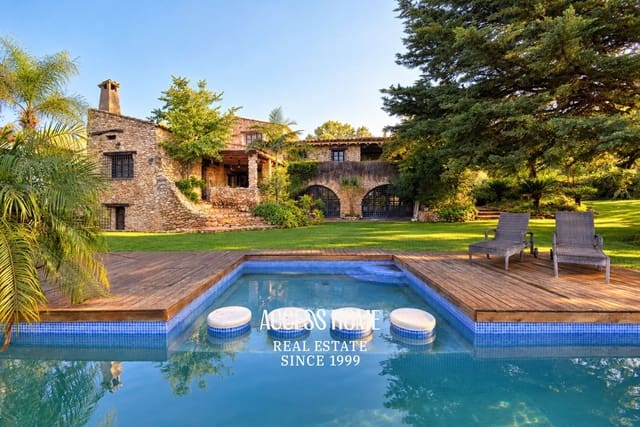
This leads to one of the property’s most extraordinary features: a spectacular infinity pool set within landscaped grounds that invite relaxation, contemplation and enjoyment of the privileged Mediterranean climate.
Upper floor: privacy, comfort and views of the surroundings
The upper floor is dedicated to the sleeping quarters, with a layout that ensures privacy and comfort.
It has four bedrooms and two full bathrooms, with the principal suite standing out in particular. This private space includes a dressing room, an en-suite bathroom and direct access to an outdoor terrace with magnificent views of the surrounding landscape.
Three spacious double bedrooms complete this floor. They share a full bathroom and offer versatile, comfortable accommodation for family and guests.
The separation of the living and sleeping areas creates a balanced, functional home, ideal both as a permanent residence and for extended holiday stays.
Basement: the legacy of a farmhouse steeped in history
The basement preserves one of the property’s most historically significant and characterful spaces: the former rooms used as a wine press, wine cellar and storage area.
These rooms evoke the farmhouse’s agricultural past and bear witness to its authenticity, lending distinctive appeal to the architectural ensemble.
A private 2.48-hectare setting in which to enjoy the Mediterranean lifestyle
The outdoor spaces are undoubtedly among the property’s most remarkable features.
The private estate of approximately 2.48 hectares offers an extraordinary sense of space and freedom in a rural setting where nature and landscape are an essential part of the residential experience.
The garden, porches and spectacular pool create a variety of settings for enjoying the outdoors, from relaxing summer days to pleasant family and social gatherings.
The size of the land adds particular value, especially for a property of this kind: privacy, tranquillity and the opportunity to enjoy a spacious private estate surrounded by the natural beauty of inland Tarragona.
Vilardida and Alt Camp: tradition, landscape and authenticity
The farmhouse is located in Vilardida, within the municipality of Vila-rodona, in the Alt Camp region—one of the inland areas of Tarragona that best preserves the essence of the Catalan countryside.
The area is known for its winemaking tradition, vineyards and olive groves, small historic villages and an identity deeply rooted in the land, gastronomy and cultural heritage.
This privileged location offers the opportunity to discover wineries, wine routes, charming villages, culinary experiences and natural areas of great interest.
At the same time, its connections to the province of Tarragona’s main urban centres and transport routes make it possible to combine the tranquillity of rural life with access to local services and amenities.
Its privileged location lets you enjoy the peace and privacy of the countryside while remaining close to the Mediterranean Sea, the magnificent beaches of the Costa Dorada and the city of Barcelona
Features
- Villa
- Bedrooms: 5
- Bathrooms: 4
- Build Size: 358 m2
- Plot: 24808 m2
- Storeys: 3
- Year Built: 1900
- Energy Efficiency Rating: In Progress