


€ 259,900
Terraced Villa for sale in León city, León
- 537 m2
- 4
- 2
Description
Property for sale in the Cuatro Vientos neighborhood (Ponferrada). This property stands out for its spacious outdoor terrace, 154 m² of usable living space, and a 180 m² street-level commercial space with exceptional access and location.
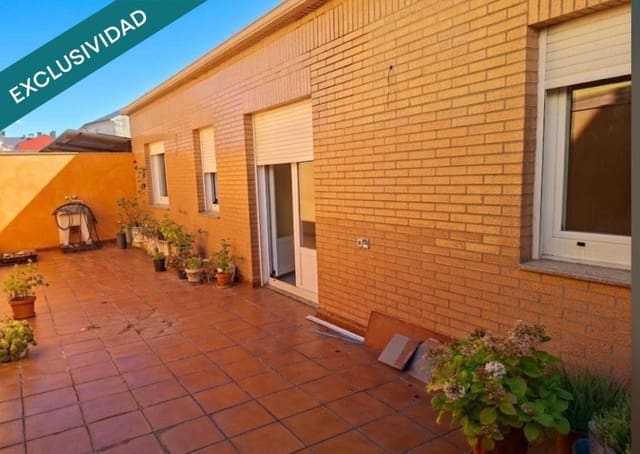
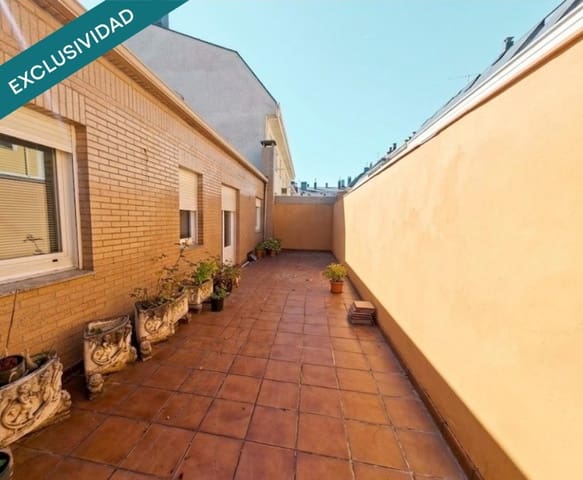
The home’s main feature: its large outdoor terrace
Exceptional outdoor space: The terrace is the property’s main attraction. Spacious and sunny, with direct access from the living room, it is ideal for dining outdoors, creating a chill-out area or dining space, or enjoying the good weather in complete privacy. A highly sought-after feature that is hard to find in the area.
180 m² ground floor (unfinished commercial space / your very own super-sized garage). Key location and versatility.
Do you have 2, 3, or more cars, a van, or need storage space?
Forget looking for parking or paying for someone else’s driveway access. This open-plan, unfinished space with high ceilings is ideal for fitting out as a huge private garage where you can comfortably store all your vehicles, motorcycles, trailers, tools, or set up a personal workshop.
Strategic location: Situated directly opposite the Health Center, it offers excellent visibility and foot traffic—ideal if you are looking to rent it out as a clinic, consulting rooms, offices, or a customer-facing business.
Excellent vehicle and loading access: The open-plan layout makes it exceptionally easy for cars, vans, or machinery to enter.
Multiple uses:
Private individuals: Perfect for anyone with several vehicles who needs a large private garage.
Professionals/self-employed: Ideal as a warehouse, tool storage area, or logistics space.
Investors: Unfinished, with an exhaust flue and generous ceiling height, offering a wide range of options for a business or rental.
Main residence
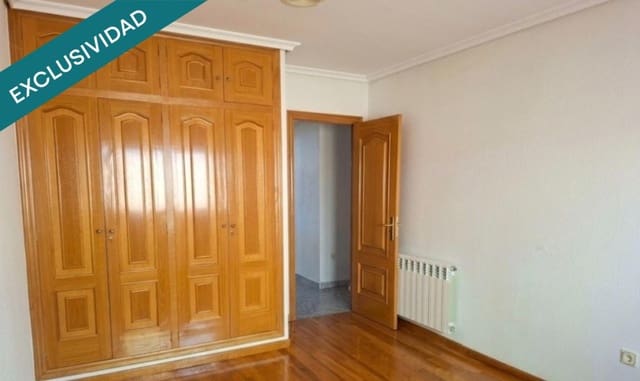
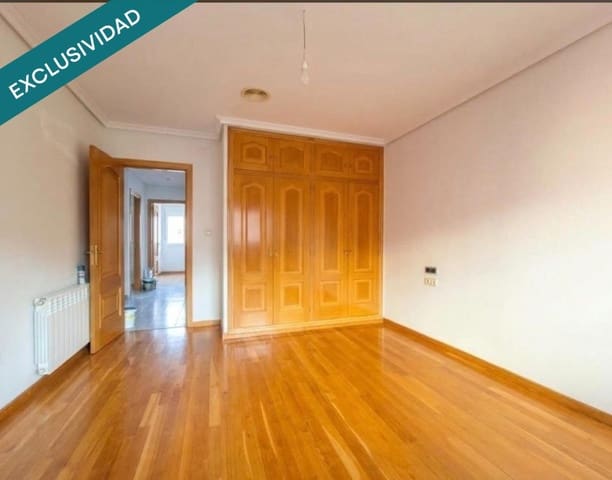
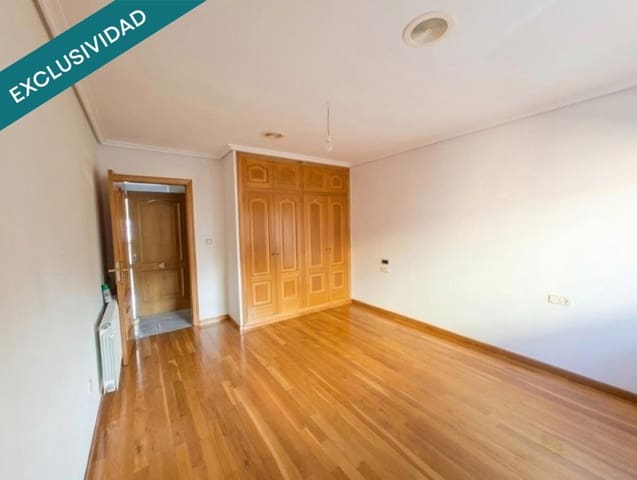
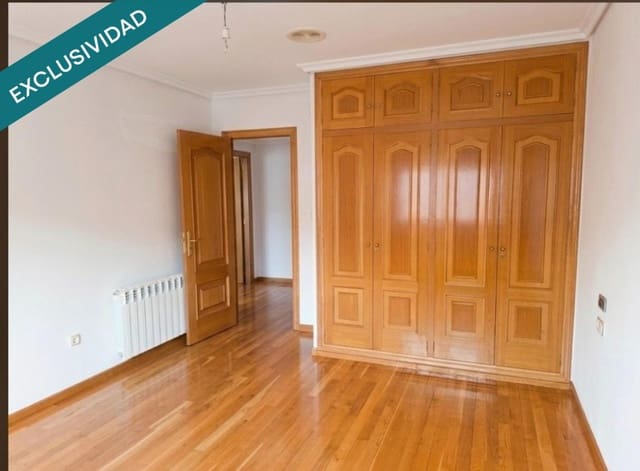
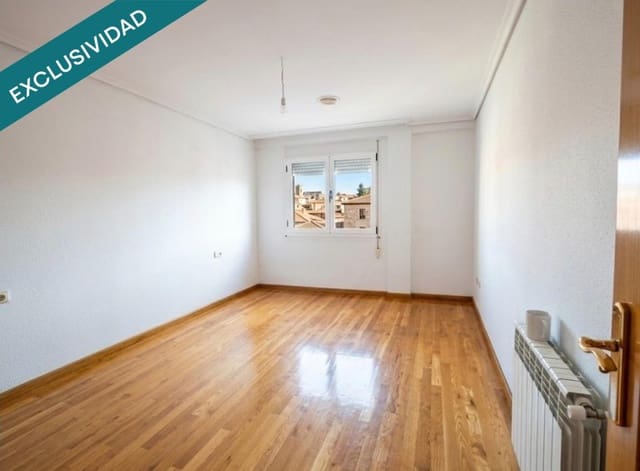
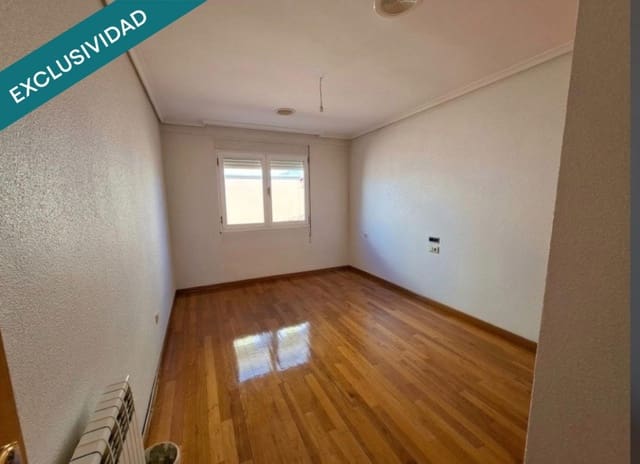
4 spacious bedrooms, all exterior-facing and with plenty of natural light.
Bright living-dining room with direct access to the terrace.
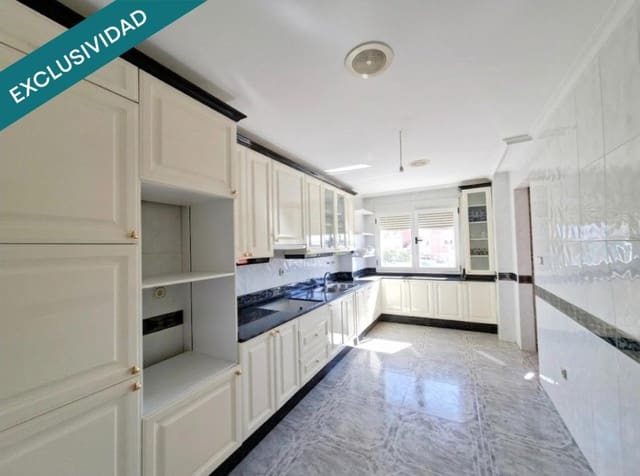
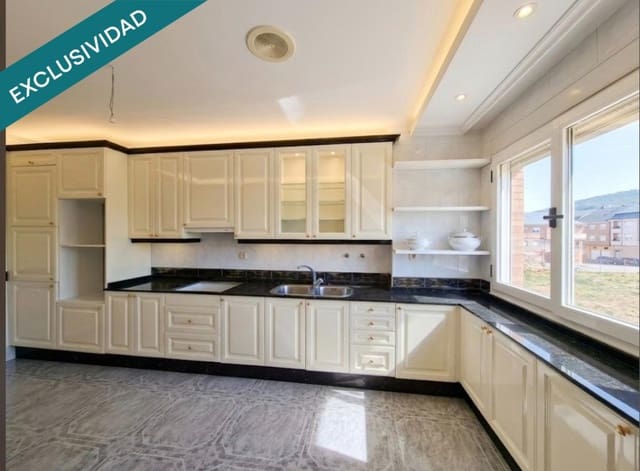
Large, separate kitchen with a pantry and access to a covered utility gallery/laundry area.
2 full bathrooms.
Oil-fired heating: The boiler is installed in the designated space on the ground floor (beside the stairs), with the fuel tank on the semi-basement level.
Condition: In good condition and ready to move into from day one, with the option to make cosmetic updates at your own pace.
Attic level
Unfinished, structurally prepared for adding another floor to the building or creating extra space.
Additional investment option (5 rented parking spaces)
There is the option to purchase 5 parking spaces in the adjoining building, all currently rented and generating income from day one, with direct internal access from the property itself or from the neighboring garage entrance.
Features
- Terraced Villa
- Bedrooms: 4
- Bathrooms: 2
- Build Size: 537 m2
- Year Built: 1995
- Energy Efficiency Rating: In Progress