


€ 260,000
Townhouse for sale in Rafelbunyol, Valencia
- 334 m2
- 4
- 3
- 170 m2
Description
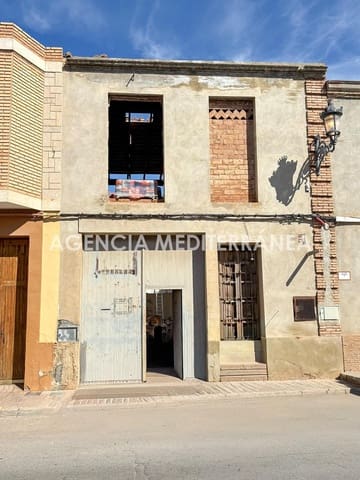
A home with endless possibilities to create a place tailored to you. Located just steps from the centre of Rafelbunyol, this property offers the opportunity to transform a traditional village house into a modern home with spacious interiors and an attractive private outdoor area.
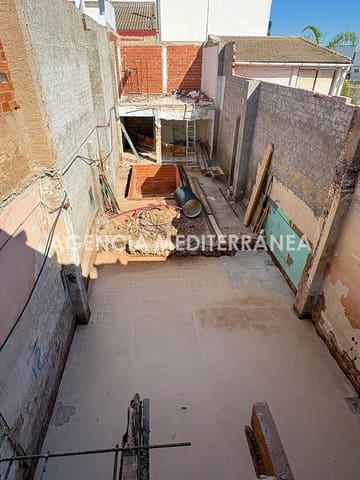
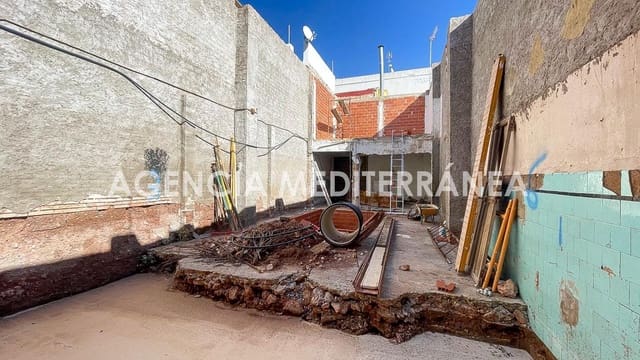
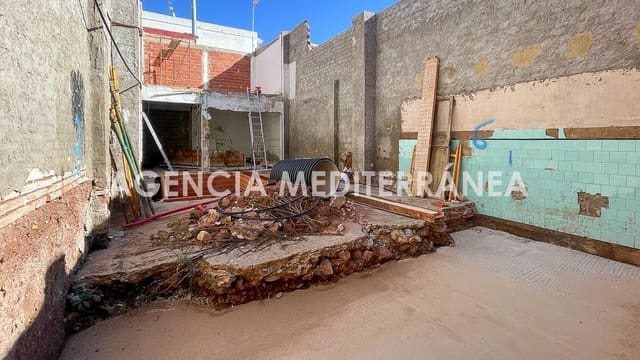
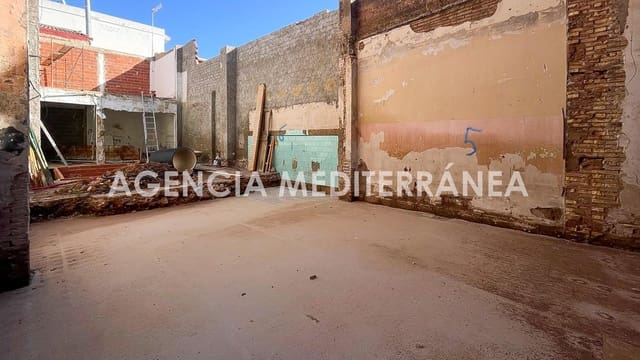
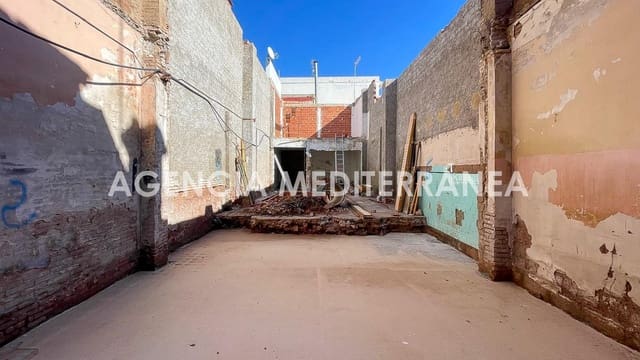
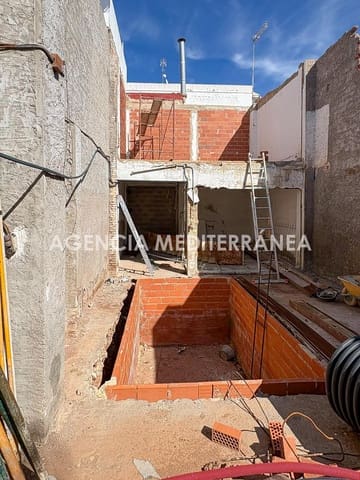
The property has approximately 230 m2 of built area, arranged over two floors, and is being sold with a renovation project and work already underway.
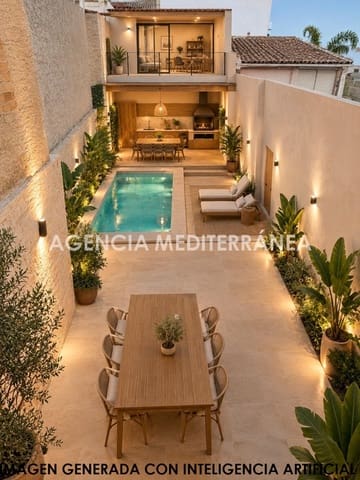
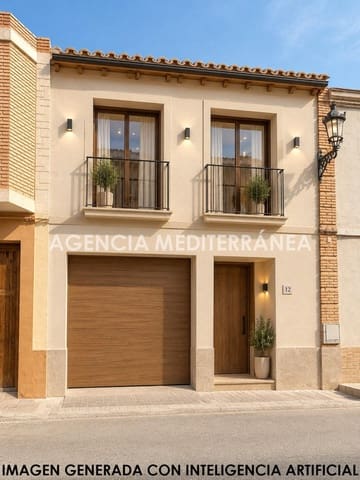
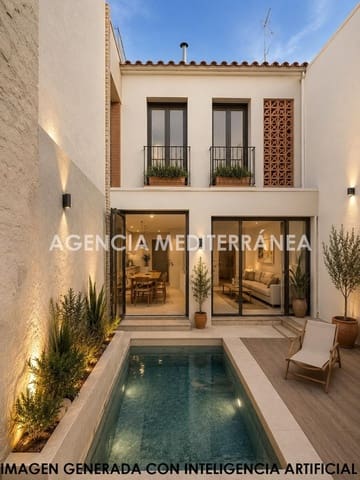
The project includes a spacious living-dining area with an open-plan kitchen, connected to a private patio of around 48 m2 with a swimming pool, creating an ideal space to enjoy the good weather in complete privacy. The property will also have its own garage.
The proposed layout includes four bedrooms and four bathrooms, with a principal bedroom featuring a walk-in wardrobe and en-suite bathroom. The design aims to combine traditional elements, such as wooden beams, with contemporary materials and finishes, while preserving the distinctive character of a village house.
The property is not finished: work is currently approximately 30% complete. It is being sold in its current condition, together with the project, and the buyer will be responsible for completing the work.
The estimated budget to complete the renovation is between €150,000 and €200,000. This is an approximate figure that should be confirmed through an up-to-date technical assessment.
Its central location means shops and services in Rafelbunyol are just steps away, as is the metro station.
An opportunity to create a unique home with a private swimming pool, garage and character of its own, tailoring the finished result to your tastes and needs.
Features
- Townhouse
- Bedrooms: 4
- Bathrooms: 3
- Build Size: 334 m2
- Plot: 170 m2
- Energy Certificate (Consumption): G
- Energy Certificate (Emissions): G