


€ 2,160,000
Villa for sale in Almenara, Castellón
- 705 m2
- 10
- 5
- 745 m2
Description
We present this exclusive detached villa with contemporary design, located just 50 metres from Casablanca Beach in Almenara (Castellón). A unique property combining architecture, generous space, privacy and excellent finishes in a privileged setting beside the Mediterranean.
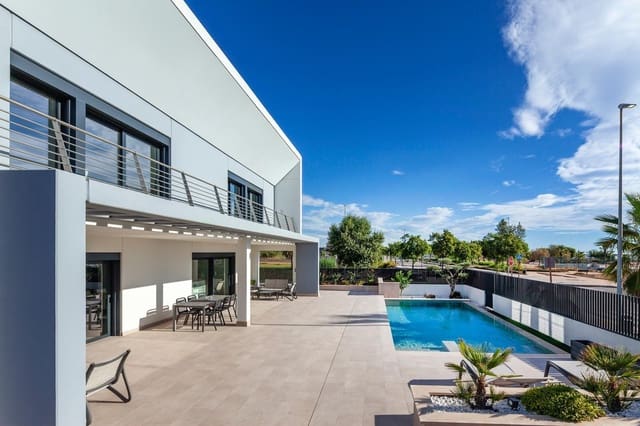
Built in 2022 on a 748 m² plot, the home stands out for its modern architectural lines, spacious interiors and carefully selected materials and finishes. Its design makes the most of natural light and creates a connection between indoor and outdoor spaces, offering an atmosphere of comfort and elegance.
The property is arranged over four floors, with distinct spaces for family life, relaxation and leisure.
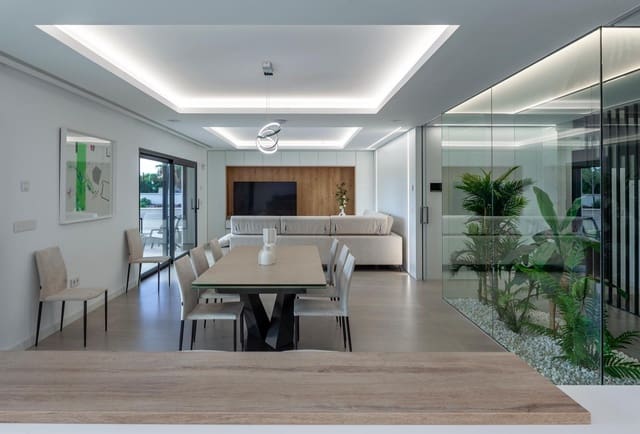
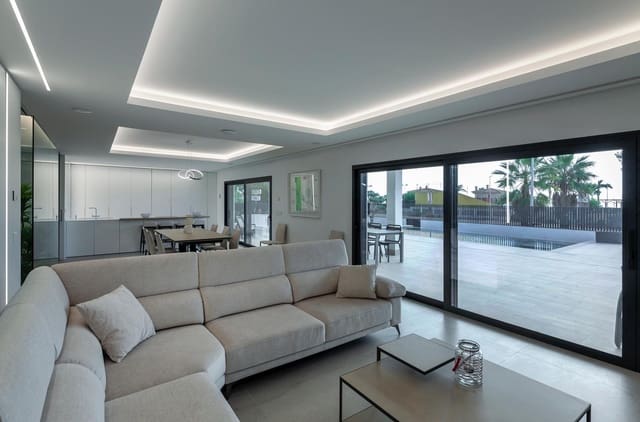
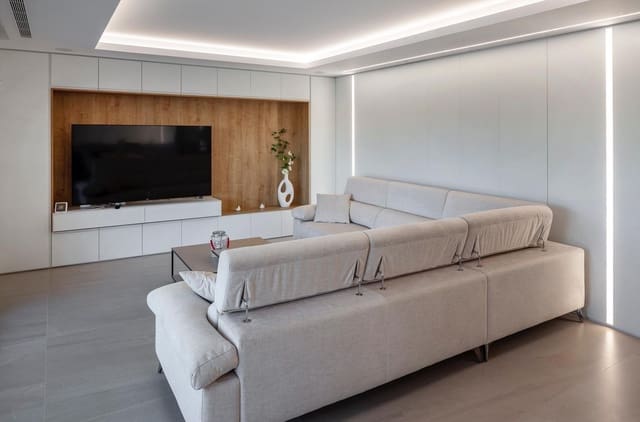
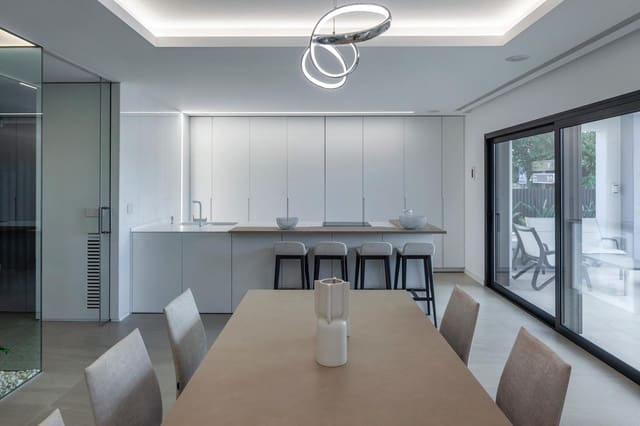
The main floor features a spectacular living area, centred around a spacious living-dining room with large windows opening directly onto the terrace and private swimming pool. The seamless transition between indoors and outdoors brings in natural light and creates a pleasant sense of space.
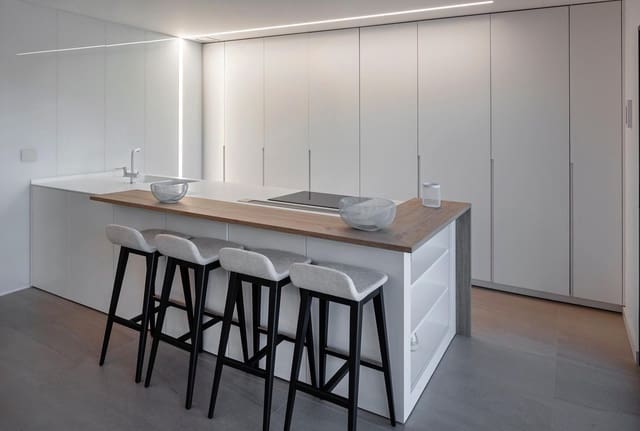
The custom-designed kitchen is fully equipped with state-of-the-art appliances and features a minimalist, functional aesthetic, a generous work area and an integrated breakfast bar. This floor also includes a versatile bedroom and a full bathroom.
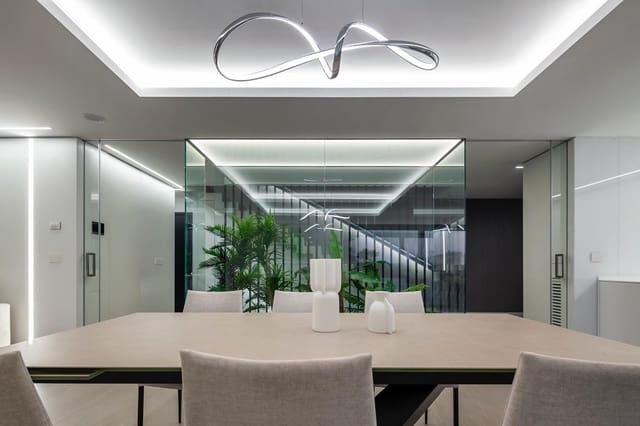
One of the home’s most distinctive architectural features is its glazed indoor garden, which adds character and creates a visual connection between the different spaces.
The first floor, dedicated to relaxation, has four sea-facing bedrooms and access to a full-length balcony with open views. Three are double bedrooms with en-suite bathrooms and fitted wardrobes.
The principal suite stands out for its generous proportions and thoughtful layout, and includes a walk-in wardrobe and an elegant bathroom with an extra-large shower. This floor also has a separate laundry area and an enclosed terrace.
The upper floor offers an open-plan room of approximately 27 m², ideal as a study, reading room or relaxation space. It opens onto a rooftop terrace with expansive views of the surrounding area and the Mediterranean Sea.
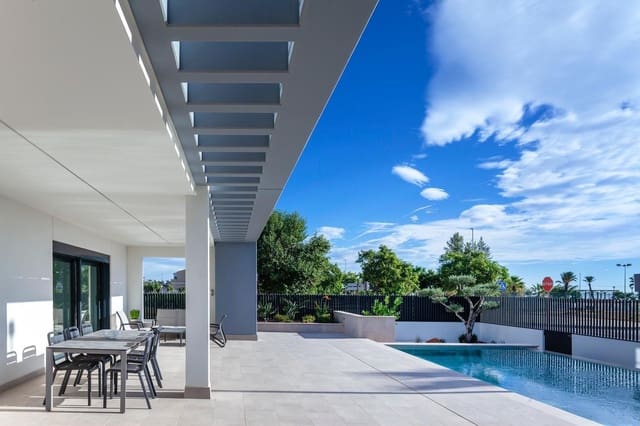
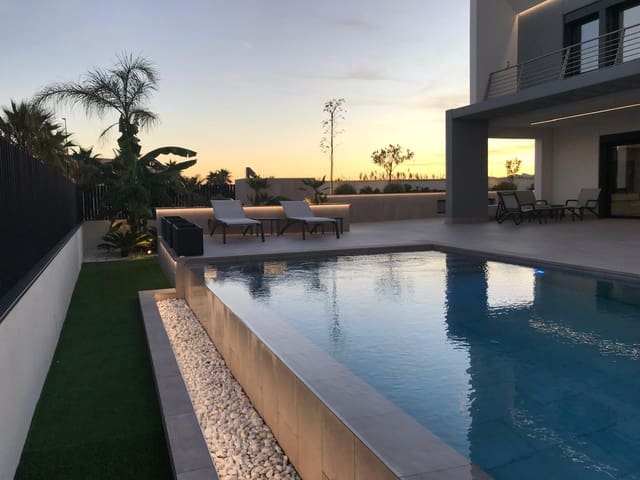
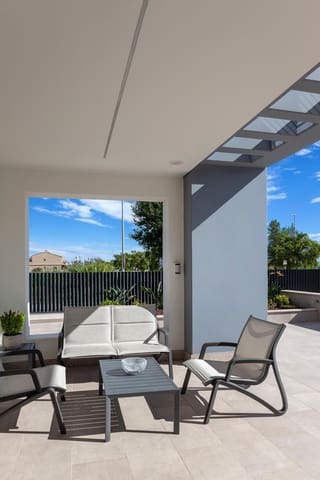
The outdoor areas are among the property’s main highlights. The spacious terrace surrounding the home offers several distinct settings, including relaxation areas, an outdoor dining area and a private swimming pool equipped with a hydromassage system and an outdoor shower.
The property also features a fully equipped, enclosed outdoor kitchen with its own bathroom—a particularly practical space for enjoying family gatherings and entertaining friends throughout the year.
The basement, with an area of approximately 390 m², includes an exceptional garage with space for up to ten vehicles, automated access, ventilation and natural light. It also contains six separate storage rooms, areas for the home’s utility systems and flood protection with a sump pump.
In terms of quality and equipment, the home features a fully integrated home automation system, underfloor heating, independent climate control, aerothermal heating, solar panels and Porcelanosa finishes, all contributing to comfort, functionality and energy efficiency.
Its location is another major attraction. Situated just 50 metres from the beach
Features
- Villa
- Bedrooms: 10
- Bathrooms: 5
- Build Size: 705 m2
- Plot: 745 m2
- Year Built: 2022
- Energy Certificate (Consumption): A
- Energy Certificate (Emissions): A