


€ 350,000
Townhouse for sale in Pinoso, Alicante
- 518 m2
- 10
- 4
Description
Located in the heart of Pinoso, this substantial building offers a rare opportunity to acquire a property with generous proportions, traditional character and excellent potential for renovation and redevelopment. The property occupies a 283 m² plot and provides a total built area of 518 m², with 435 m² of usable space distributed across four levels.
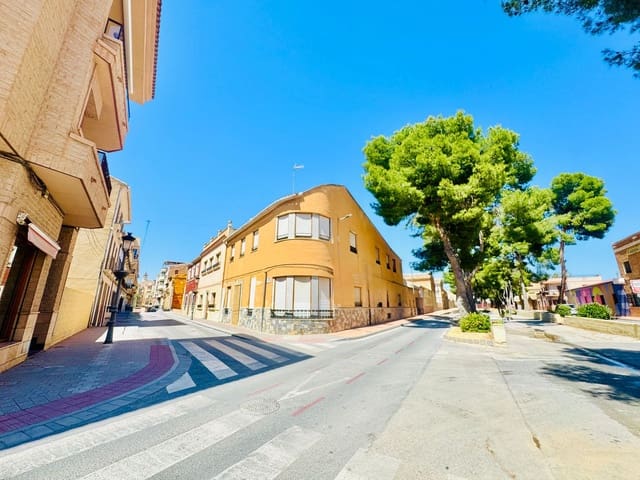
The building features a façade of over 20 metres, high ceilings and abundant natural light, with both main residential floors benefiting from predominantly exterior-facing rooms. Its central location and versatile layout make it an attractive prospect for a range of residential or commercial projects.
Ground Floor – 198 m²
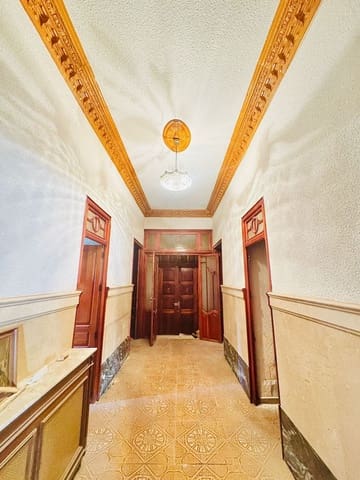
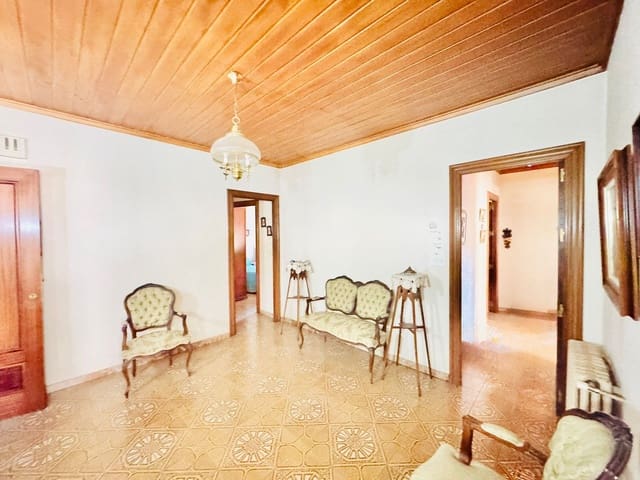
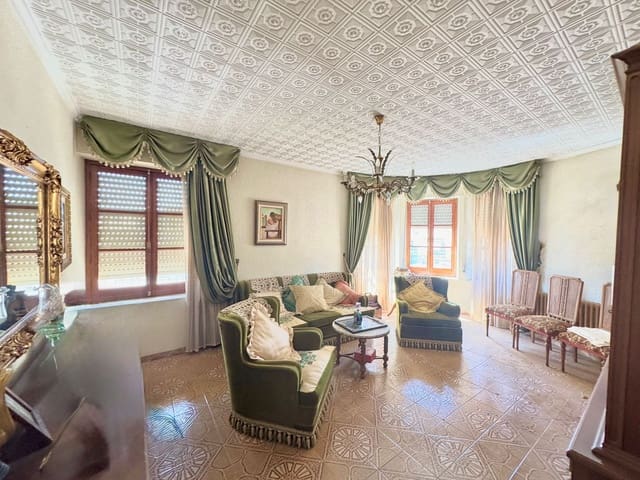
The ground floor comprises a traditional residence in need of renovation, offering considerable scope to adapt the space to individual requirements. The layout includes an entrance hall, a living room with a fireplace, a spacious dining room, a kitchen with a utility area, five bedrooms, two bathrooms and a rear patio. The high ceilings and natural light enhance the property's traditional character.
First Floor – 196 m²
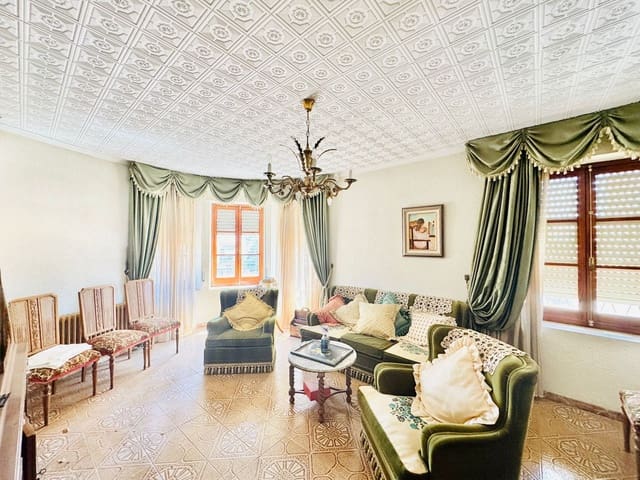
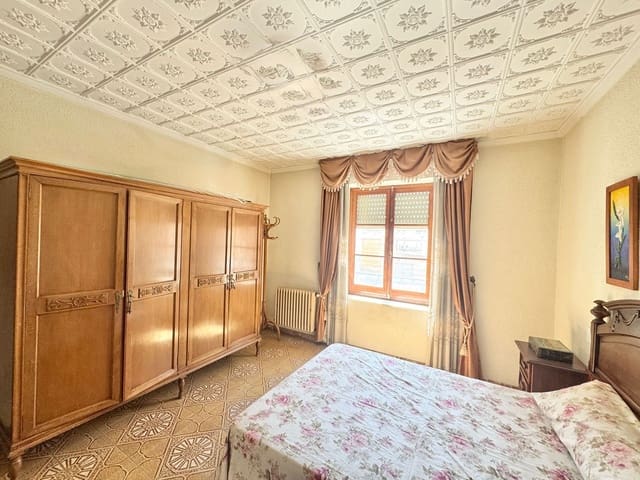
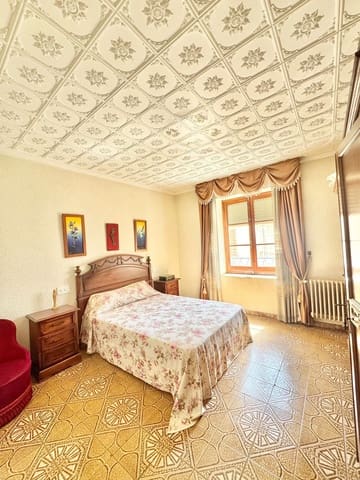
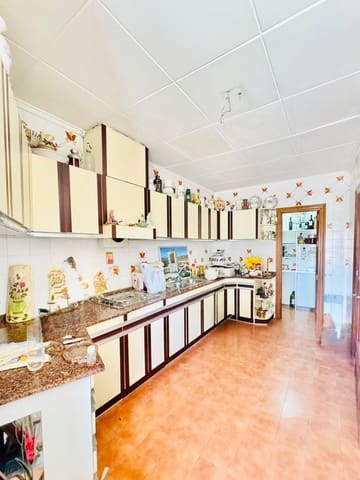
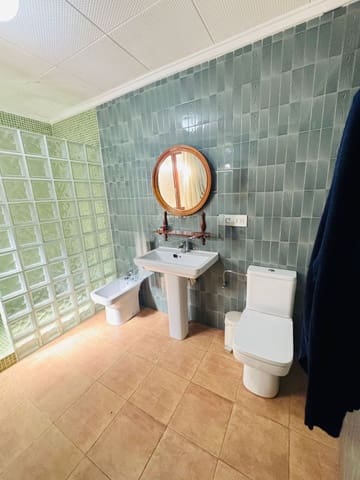
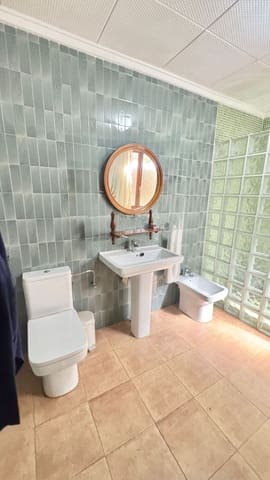
The first floor offers a second spacious residence that has been maintained and partially renovated over the years. It comprises a large entrance hall, a corner living and dining room, a separate kitchen with a pantry, five bedrooms and two full bathrooms, one of which has been renovated. The rooms are predominantly exterior-facing, providing excellent natural light. There is also stair access to the rear patio.
Additional Spaces
The property includes an 83 m² basement, accessed via an internal staircase from the ground-floor residence. The 41 m² garage can accommodate two vehicles and retains a traditional oven. At roof level, there is an old dovecote, adding further character to the building.
Development Potential
With its substantial floor area, central location and flexible layout, this property presents numerous possibilities. It could be converted into a large family home, developed into tourist accommodation or a boutique hotel, or adapted for a mixed-use project combining residential units and commercial premises, subject to the relevant planning permissions and technical requirements.
The ground-floor residence requires renovation, while the first-floor accommodation has benefited from ongoing maintenance and improvements. The buyer also has the possibility of arranging a legal horizontal division of the property, subject to the applicable regulations and at the buyer's expense.
About the Area
Pinoso is a welcoming inland town in the province of Alicante, in the Valencian Community. Known for its traditional Spanish atmosphere, local gastronomy, wineries and surrounding countryside, the town offers a comfortable lifestyle with shops, restaurants, cafés, schools and essential services within easy reach. Its established town centre provides a convenient setting for both permanent residents and visitors seeking an authentic Spanish experience. The property's central position makes it particularly attractive for those looking to establish a business or create accommodation in an area with year-round local activity.
Key Property Details
Plot size: 283 m²
Total built area: 518 m²
Usable area: 435 m²
Four levels, including the basement and rooftop area
Garage for two vehicles
Construction year: 1946
Asking price: €350,000
Sold as a whole, with the possibility of horizontal division at the buyer's expense, subject to the relevant requirements
A substantial property in a prime central location, offering space, character and significant potential for a carefully planned renovation or redevelopment project.
Features
- Townhouse
- Bedrooms: 10
- Bathrooms: 4
- Build Size: 518 m2
- Year Built: 1946
- Energy Efficiency Rating: In Progress