
€ 760,000
Villa for sale in Valdemorillo, Madrid
- 340 m2
- 5
- 3
- 800 m2
Description
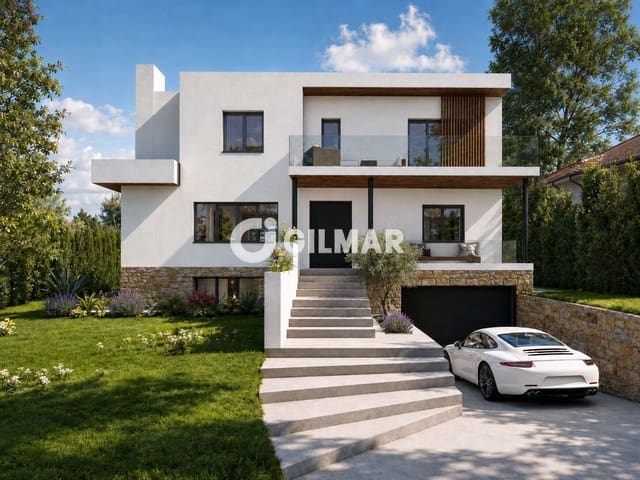
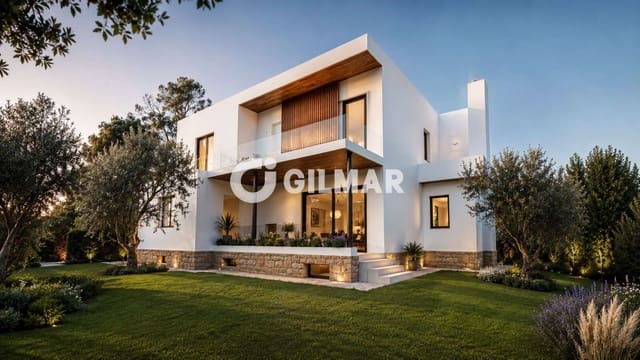
This modern villa is under construction, located in the Cerro de Alarcón 1 residential development in Valdemorillo. With 340 square meters of living space on an 800-square-meter plot, this home stands out for its contemporary architecture, large windows, and breathtaking 360-degree views of the mountains and the surrounding development.
This is an opportunity to acquire a modernly designed home with spacious rooms, abundant natural light, and high-end finishes, with the option to select certain finishes during the construction phase.
A home designed to maximize light, space, and comfort:
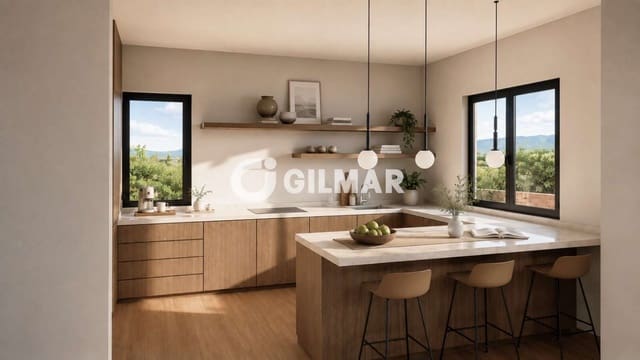
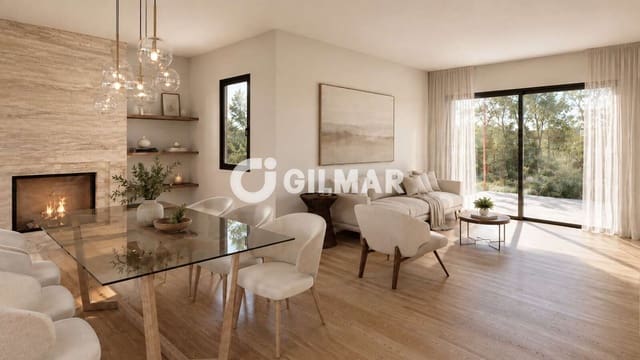
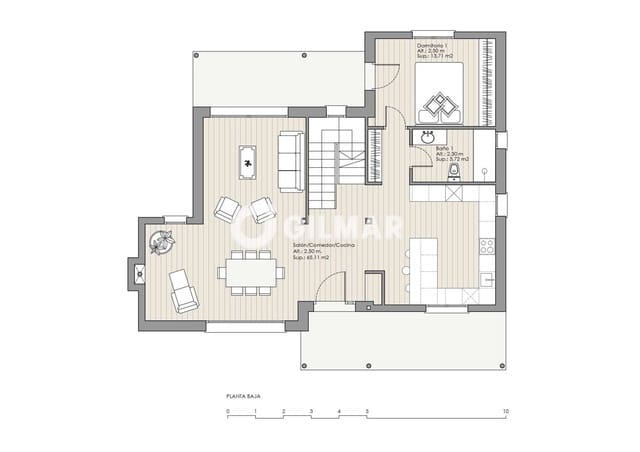
The house is distributed over three floors. The ground floor features a kitchen, a living-dining room with a fireplace, a terrace, and a bedroom with an en-suite bathroom—a layout that allows for a spacious living area and an additional room on this same floor.
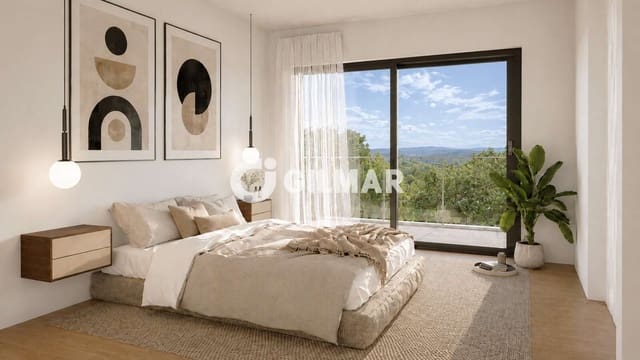
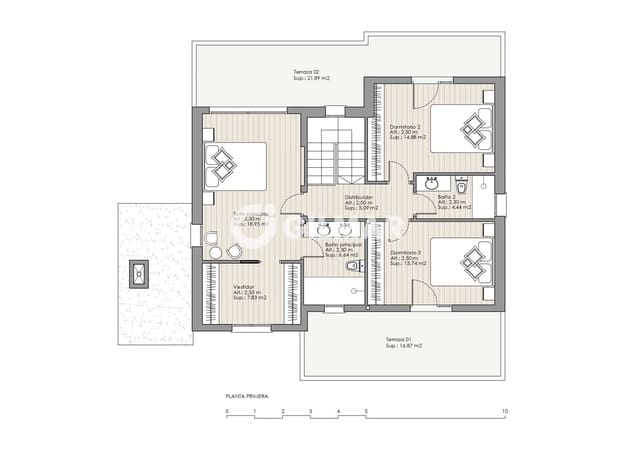
The first floor houses three bedrooms and two bathrooms, all with access to a terrace. The master bedroom includes a dressing room and an en-suite bathroom, creating a private space designed for relaxation.
The basement houses the garage, with space for two vehicles, and offers the possibility of creating additional space as a bedroom, office, or even a suite, depending on the needs and feasibility of the project.
Contemporary design and specifications:
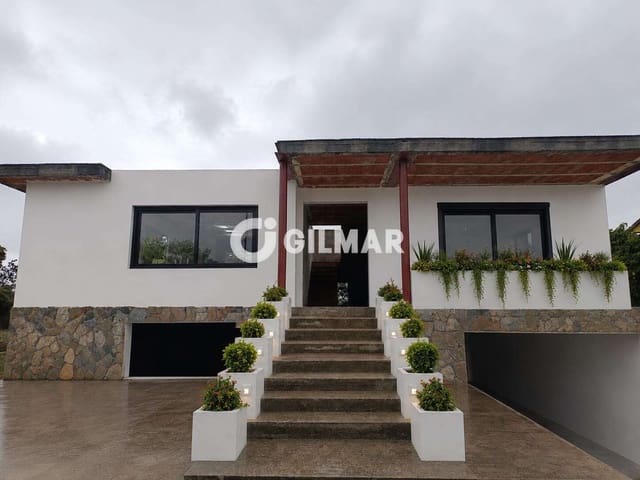
The house features modern architecture with a flat roof and large windows, designed to maximize natural light, even in the basement thanks to its large-format windows.
Among the planned features and installations are aerothermal heating and cooling with underfloor heating, pre-installation for solar panels, PVC windows with a walnut finish and an A+++ energy rating, and motorized blinds. The house will also include a fitted kitchen, built-in wardrobes in all bedrooms, a fireplace, smart toilets, natural stone cladding in the wet areas, and large-format porcelain flooring.
Outside, a gazebo and barbecue area are planned. The swimming pool is optional; its inclusion will be confirmed in the purchase agreement.
Location and surroundings:
The villa is located at the entrance to the Cerro de Alarcón 1 residential development, next to bus stops and a restaurant/café, with a future Dia supermarket nearby. Its location at the end of a cul-de-sac promotes privacy and tranquility by reducing pedestrian and vehicular traffic.
Current construction status and images:
The property is currently under construction. The basement and ground floor structures are already complete, allowing you to appreciate the progress of the work.
The images and renderings accompanying this listing are for illustrative purposes only and may not exactly match the final result of the construction, the finishes, or the elements that are ultimately implemented. During the construction phase, the buyer will be able to choose certain high-end finishes according to the project specifications.
Features
- Villa
- Bedrooms: 5
- Bathrooms: 3
- Build Size: 340 m2
- Plot: 800 m2
- Storeys: 3
- Year Built: 2026
- Energy Certificate (Consumption): A
- Energy Certificate (Emissions): A