

€ 4,810,000
Villa for sale in Benissa, Alicante
- 1030 m2
- 4
- 5
- 1565 m2
Description
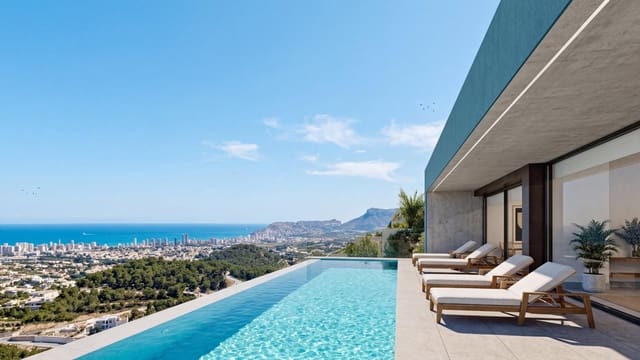
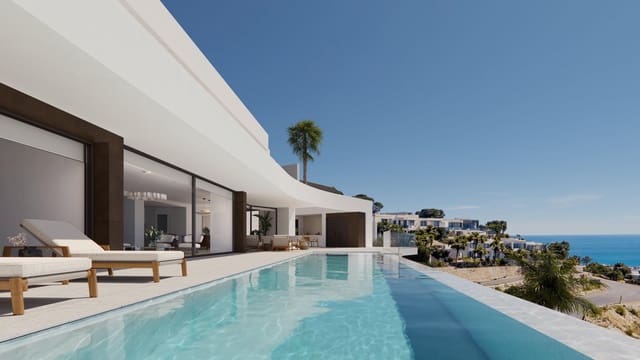
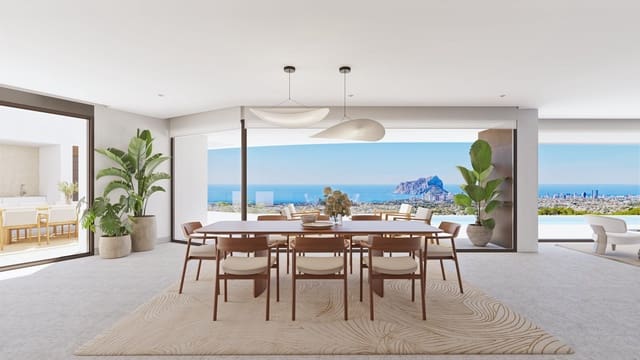
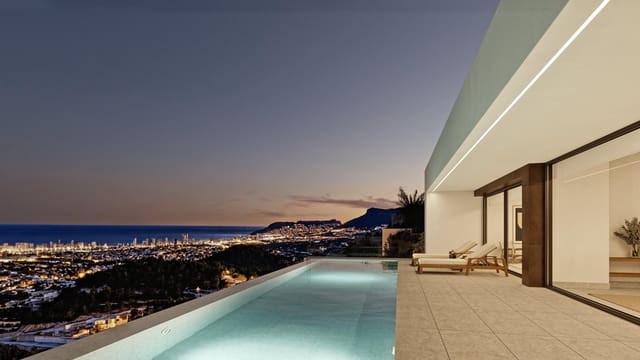
We present you one of the most privileged residential enclaves of the Costa Blanca with views of the sea from any room of the villa and with a careful southwest orientation, thus creating a unique property of natural light and privacy where you can enjoy the connection of the environment every day with wonderful sunsets.
- A design designed to live in the Mediterranean -
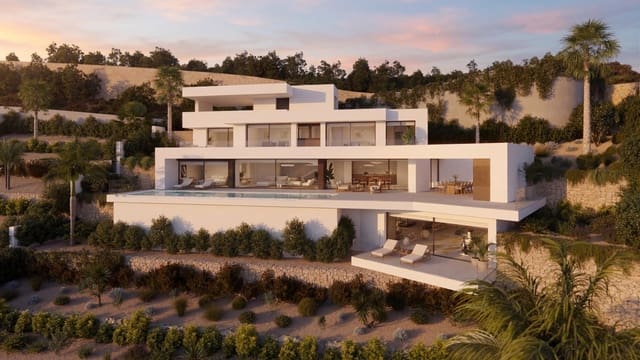
With a plot of approximately 1,030 m2 and a constructed area of approximately 1,565 m2, 4 bedrooms, 6 bathrooms, a private pool and a garage, it offers an extraordinary feeling of spaciousness and a distribution designed to enjoy the Mediterranean lifestyle with maximum comfort.
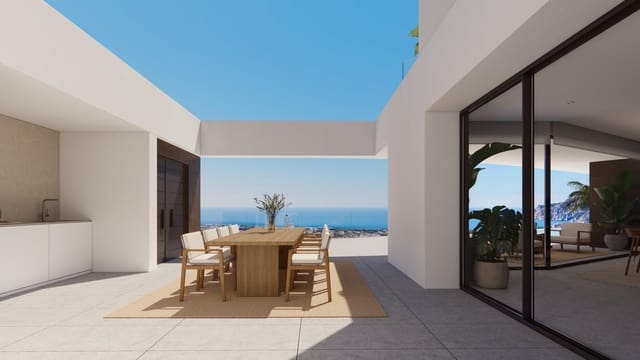
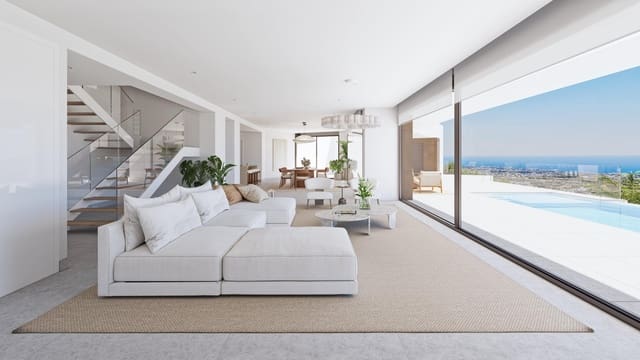
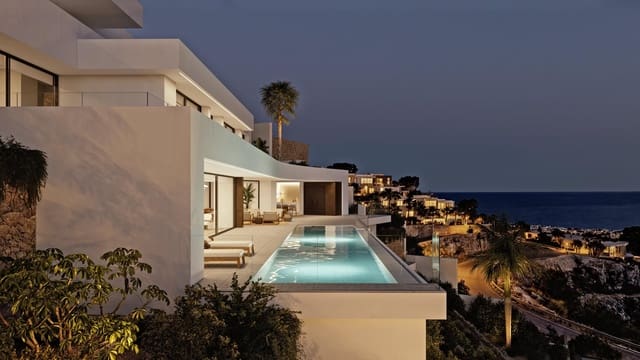
Main floor: It constitutes the heart of the house. Spectacular open space that integrates large dining room, bright living room and kitchen with island to the center giving access to large exterior terraces where you will enjoy a contemporary outdoor kitchen with barbecue, toilet and outdoor shower. To complete this luxurious stay, it is worth highlighting a dazzling infinity pool that will merge with the Mediterranean.
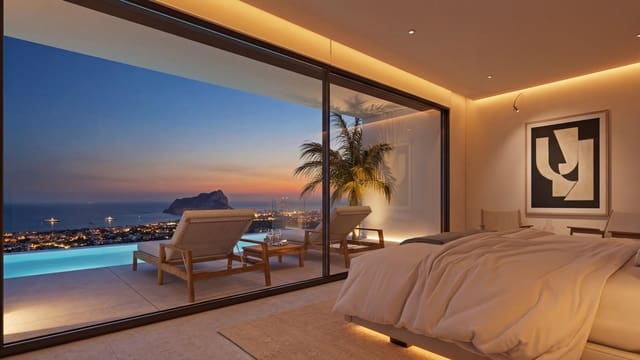
At the same level and away from the movement, a high-fidelity oasis to comfort displays a master suite with premium bathroom, private dressing room and floor-to-ceiling windows facing the sea horizon.
Upper floor: It houses three double bedrooms with en suite bathrooms, private dressing room and built-in wardrobes, plus direct access to the terrace and sea views providing each family member or guest their own space of tranquility and privacy.
At this same level, we have a free cabin with total access to the terrace facing the sea where you can convert it into a children's play area, office, living room... reserved to create a personal and intimate space.
Last level: There is a private and closed garage for two vehicles with pre-installation to recharge electric vehicles, in addition to different auxiliary spaces that complete the functionality of the residence.
Multipurpose plant: Conceived to adapt to the lifestyle of each owner. A space that can be transformed into an exclusive private wellness, gym, entertainment room, cinema, office, guest area or leisure area, offering exceptional flexibility to personalize the residential experience.
Designed for comfort
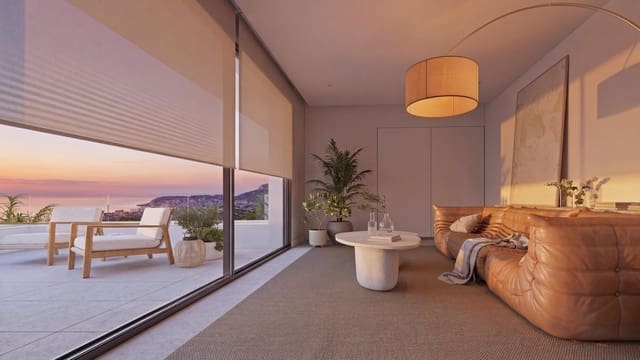
The interiors follow a contemporary, elegant and timeless aesthetic, based on the selection of high-quality materials and a carefully studied distribution.
Large floor-to-ceiling windows maximize the entry of natural light and blur the limits between interior and exterior, allowing you to enjoy the architecture, the terraces and the landscape from practically any room.
Garden.
Video surveillance.
Alarm/Home automation.
Motorized door to the garage.
Elevator.
Underfloor heating.
Solar panels.
Aerothermal.
Optional bedroom.
Optional bathroom.
Pre-installation of electric car recharge.
Outdoor kitchen.
BBQ.
Features
- Villa
- Bedrooms: 4
- Bathrooms: 5
- Build Size: 1030 m2
- Plot: 1565 m2
- Energy Efficiency Rating: In Progress