
€ 2,330,000
Villa for sale in Benitachell / Benitatxell, Alicante
- 721 m2
- 3
- 4
- 963 m2
Description
The art of living in front of the sea
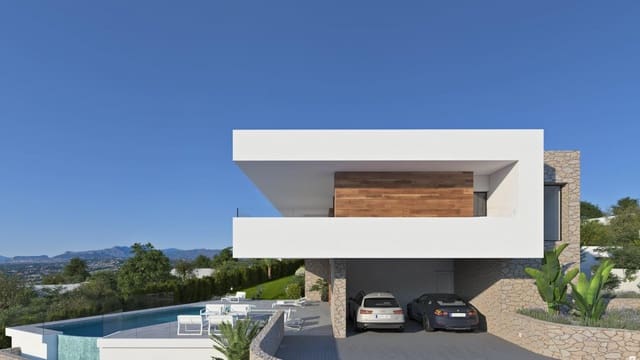
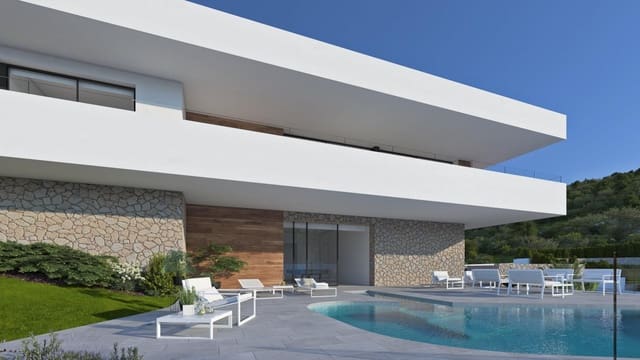
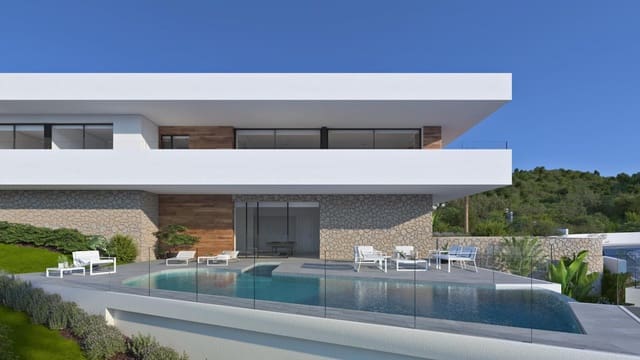
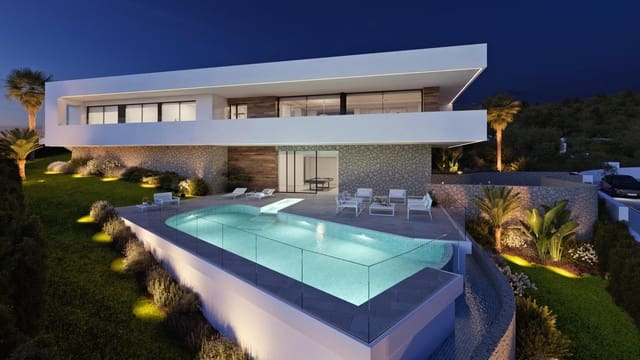
Discover a masterpiece of contemporary architecture located in one of the most privileged plots of the Costa Blanca. Designed to integrate in absolute harmony with the environment, this author property plays with pure volumes of immaculate white, combined with noble materials such as stone and wood that provide an unparalleled warmth. An oasis of privacy, sophistication and avant-garde design designed for those who demand the extraordinary.
The Mediterranean as the protagonist
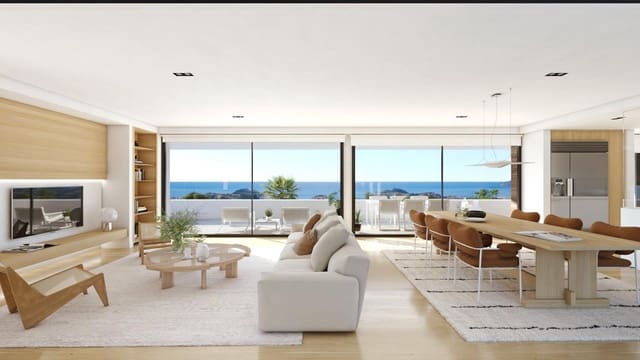
The large day area brings together a living room, dining room and kitchen in an open, bright and sophisticated space, designed to make the most of the orientation and the views.
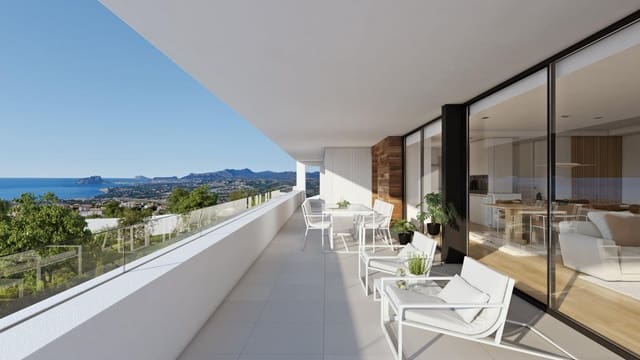
The large sliding windows allow you to completely open the interior to the main terrace, creating a visual and spatial continuity between the house and the exterior.
From practically any point of the room you can enjoy an open panoramic view of the Mediterranean and the emblematic Peñón de Ifach.
The interiors follow an elegant and timeless aesthetic, with wooden floors, custom made carpentry and a careful selection of materials and furniture in natural tones.
Privacy and comfort in every bedroom
The villa has 3 bedrooms and 4 bathrooms, designed to guarantee the maximum level of comfort and privacy.
The double bedrooms enjoy direct access to the terrace, fitted wardrobes and a privileged connection with the landscape.
The main bedroom is a real private space within the house, with a generous dressing room and en suite bathroom, designed to offer a residential experience of maximum comfort.
Each element responds to the same philosophy: wide, functional and elegant spaces, without giving up intimacy.
A private oceanfront oasis
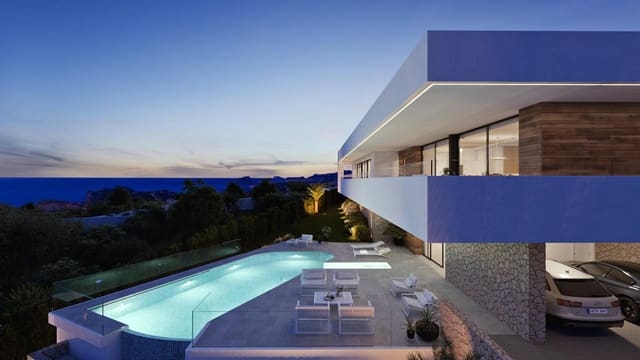
The garden combines vegetation and rest areas carefully integrated into the architecture, while a spectacular curved design overflowing pool provides a sculptural element that becomes the center of exterior life.
Its design enhances the feeling of continuity with the horizon and makes the pool space one of the main protagonists of the property.
As night falls, carefully designed warm lighting enhances the architecture, vegetation and exterior surfaces, creating an intimate, enveloping atmosphere.
An exceptional setting to enjoy the Mediterranean throughout the year.
An arrival at the height of the property
Access to the villa has been designed to offer comfort, privacy and fluency from the first moment.
A gentle paved ramp from the street leads directly to the covered porch, with capacity for two vehicles.
The car park is perfectly integrated into the side architecture of the villa through the continuity of the stone cladding and the architectural language of the complex.
From the covered garage there is direct access to the basement floor, later connected to the house through the internal staircase.
A solution designed to facilitate the day to day and protect both residents and vehicles against weather conditions.
Technology and efficiency
Aerothermal
Underfloor heating
Solar panels
Home automation
Alarm system
Video surveillance
Pre-installation for electric vehicle recharging
Exterior shower
Gym
Private pool
Exterior access to the pool
Pool machine room with access
Motorized vehicle entry door
Pedestrian access door
Plot enclosure
Masonry and landscaping walls
Landscaping walls of the plot
Features
- Villa
- Bedrooms: 3
- Bathrooms: 4
- Build Size: 721 m2
- Plot: 963 m2
- Energy Efficiency Rating: In Progress