

€ 3,114,000
Villa for sale in Benitachell / Benitatxell, Alicante
- 770 m2
- 4
- 5
- 1338 m2
Description
+++ Elegant luxury villa for exceptional profiles +++
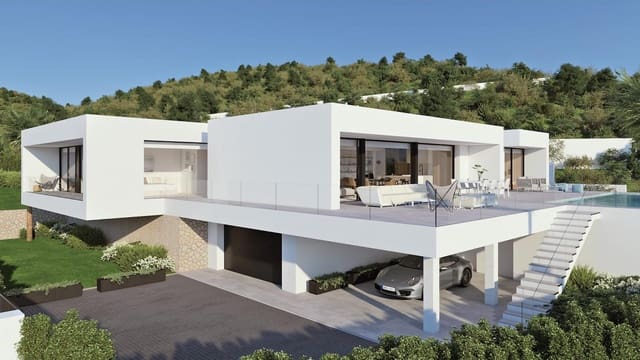
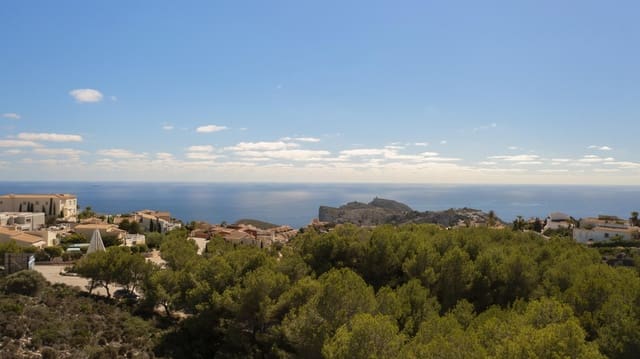
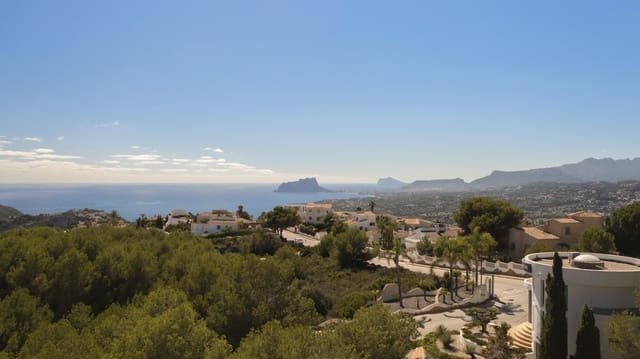
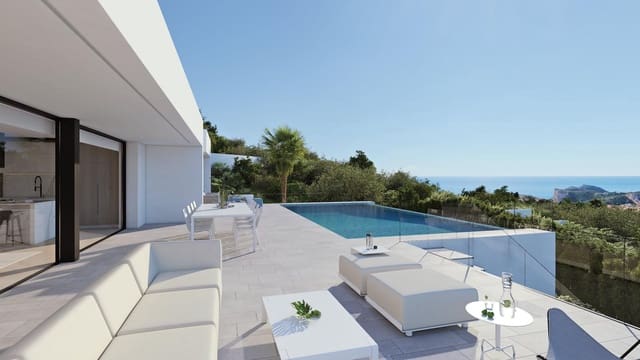
Wake up every morning in one of the most prestigious areas of Alicante, overlooking the Mediterranean Sea, Moreira Natural Park and the iconic silhouette of the Rock of Ifach. With an innovative architectural design, this villa stands out for its elegance, clean lines and large windows that allow you to enjoy panoramic views.
- Definition of contemporary luxury on the Costa Blanca North of Alicante -
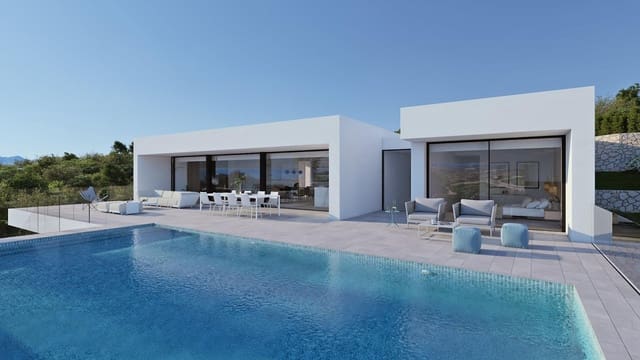
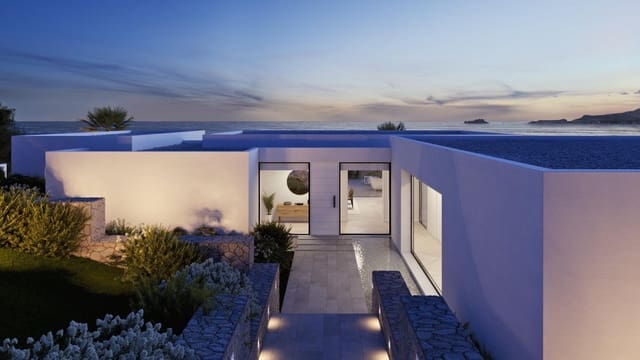
With a plot of 1338 m2, it is a manifestation of modern and minimalist design, with pure geometric lines and well-defined volumes that create a balanced and elegant set.
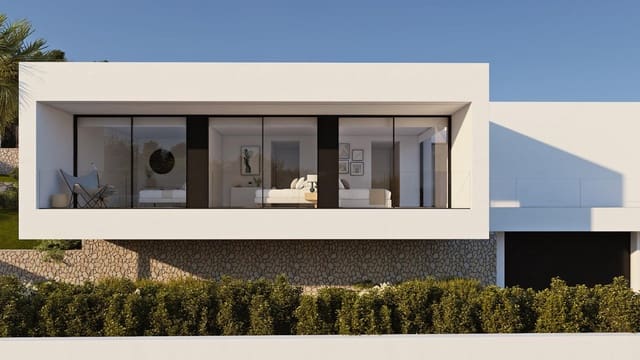
The facade is characterized by the use of high-quality materials such as natural stone and glass, providing a subtle contrast, accentuating the sophisticated simplicity of the design.
The large terrace has an elegant infinity pool that seems to melt with the horizon, a space designed to fully enjoy the Mediterranean lifestyle, with areas to relax, dining outdoors and contemplate the magnificent sunsets. The carefully selected vegetation and garden design complement the modern aesthetic and create an atmosphere of peace and privacy.
- Interior design combines luxury and comfort -
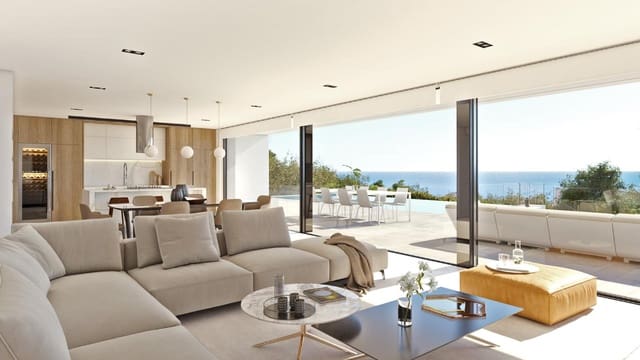
Distributed on several levels and with high-end finishes and carefully selected materials, the interiors are bathed in natural light, which allows a perfect connection between the interior and the exterior.
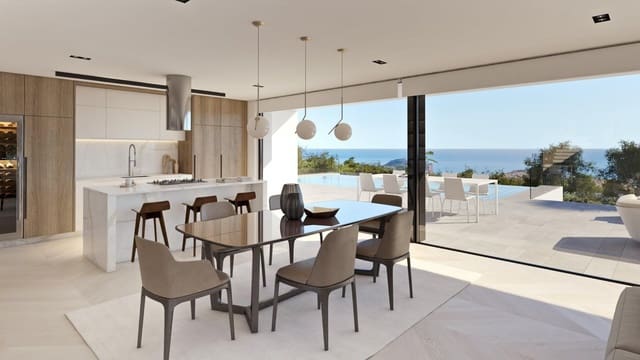
The main space includes kitchen dining and living room in a large extended space to the outside with a large terrace and private infinty pool.
It also has a complimentary toilet, separate laundry and outdoor shower.
Four bedrooms with en suite bathroom and direct access to the outdoor terrace in each of them, so you can wake up every morning with spectacular views.
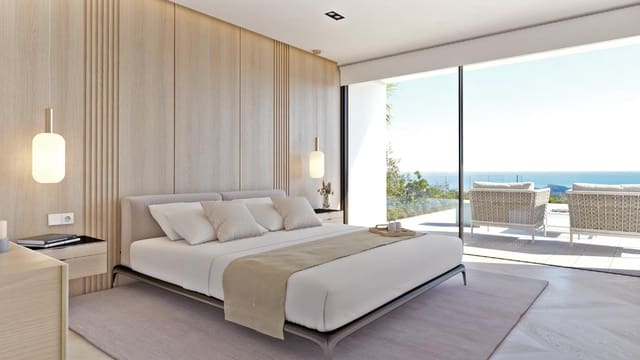
The fabulous master suite is a sanctuary of tranquility, with a minimalist design, a private bathroom and a large dressing room that offers both luxury and privacy.
A large open concept unites the living room, the dining room and a minimalist kitchen of natural wood with central island, ideal as a social axis giving access to the outdoor terrace where you will enjoy immersing yourself in a dazzling infinity pool designed to merge with the sea.
On the same level, a large master suite designed as a true private refuge, includes a large bedroom, a dressing space and an en suite bathroom, guaranteeing maximum comfort and accessibility to a private terrace.
In addition, it offers us a surprise on the ground floor, a spacious garage for several vehicles, equipped with pre-installation for charging electric vehicles, with private access to the interior of the villa. This same floor includes a complete gym, sauna and a cinema room, designed to enjoy a cinematic experience in the comfort of home.
All these spaces are integrated with the same attention to detail and quality of materials as the rest of the house, making this plant not only functional, but also an area dedicated to leisure and well-being.
Garden / BBQ.
Video surveillance.
Alarm/Home automation.
Motorized door entry of vehicles.
Pedestrian access door to plot.
Sauna
Underfloor heating.
Solar panels.
Aerothermal.
Outdoor shower.
Solar panels.
Home cinema.
Optional bedroom.
Pre-installation of electric car recharge.
Total privacy with masonry walls, integrated gardens and motorized access.
Features
- Villa
- Bedrooms: 4
- Bathrooms: 5
- Build Size: 770 m2
- Plot: 1338 m2
- Energy Efficiency Rating: In Progress