


€ 1,790,000
Villa for sale in Bellaterra, Cerdanyola del Vallès, Barcelona
- 567 m2
- 5
- 4
- 1558 m2
Description
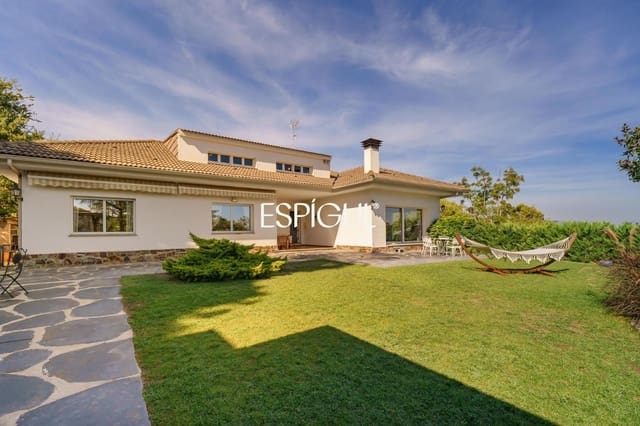
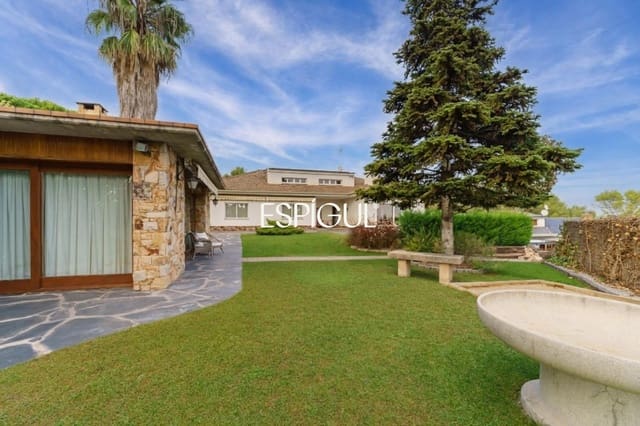
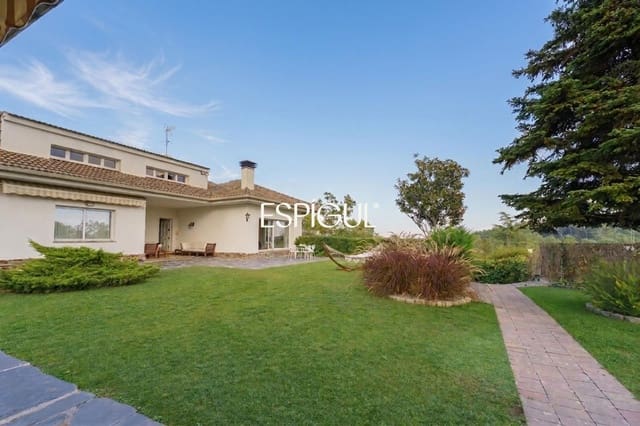
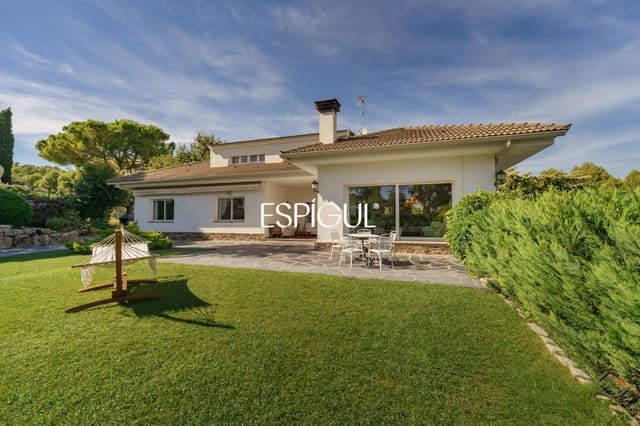
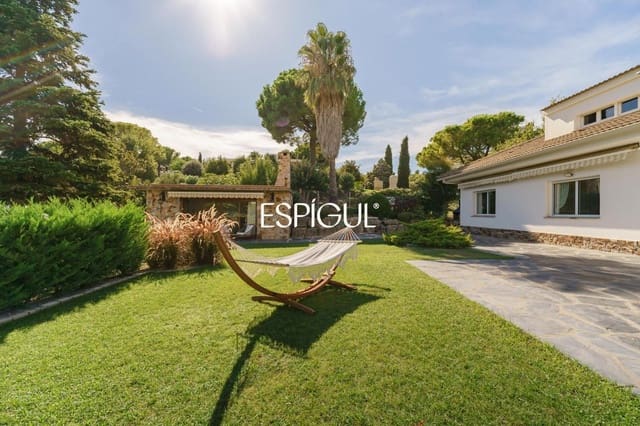
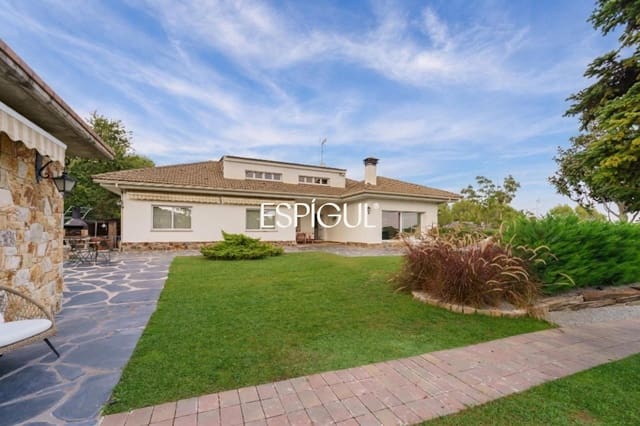
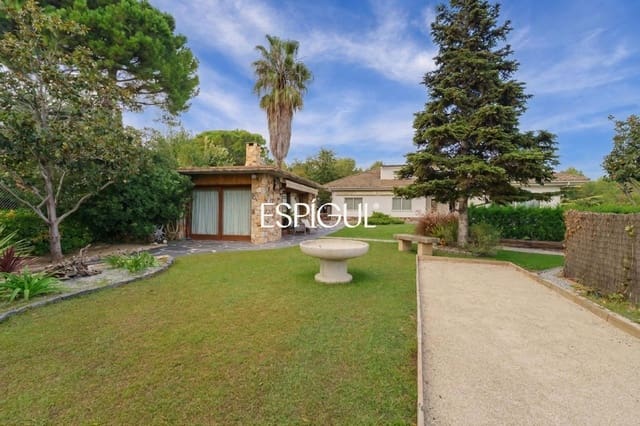
This magnificent, very bright and functional detached house, raised one level above street level, features a large living-dining room and four bedrooms on the main floor, a beautiful, level garden, open views, a barbecue area, and a gym, sauna and indoor swimming pool. This 567 m² house, built on a 1,558 m² plot, is located in an area that is both peaceful and exceptionally well connected. Ideal for long bike rides or walks, it is just 16 km from Barcelona and 30 km from the airport.
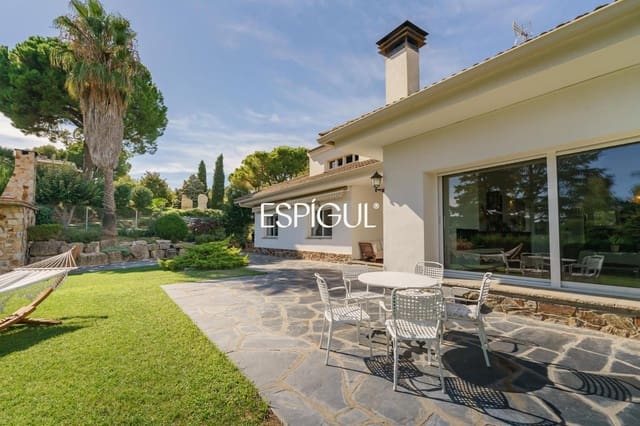
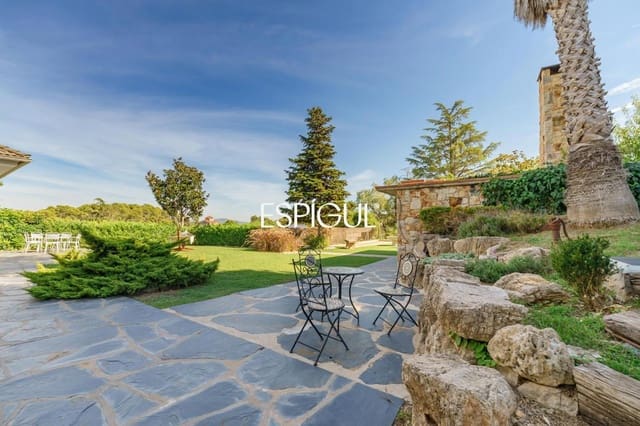
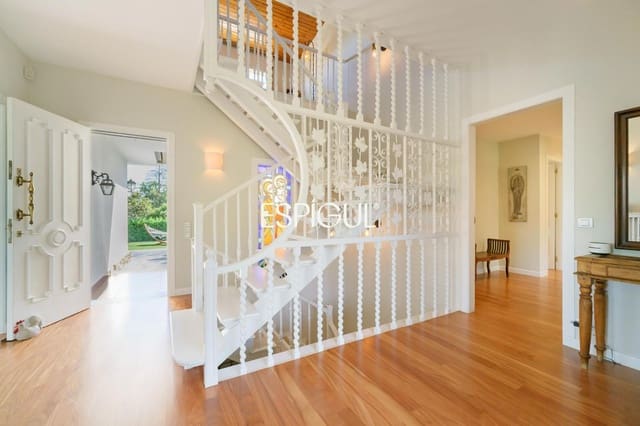
Main floor: front entrance porch, entrance hall, and a beautiful living area with a spacious, bright living-dining room with fireplace and open-plan kitchen. Large windows open onto a side terrace, with open views over the village houses and mountains in the distance, as well as views of and direct access to the beautiful garden. This floor also has the sleeping area, with four bedrooms, one of them with an en-suite bathroom, plus another full bathroom.
Upper floor: currently a large library, a spacious bedroom with dressing room, and another room/bedroom.
Semi-basement floor: additional living-dining room, garage for two cars, bikes and motorcycles, wine cellar, two storage rooms (one of which could be converted into staff accommodation), full bathroom, and outdoor parking for at least two more cars.
The house also includes a spacious, separate room in the garden with a kitchen, gym and indoor swimming pool with heated water, sauna, bathroom and shower. Access to the garden and house, as well as the entire main floor, including the living area and all four bedrooms, is adapted for people with reduced mobility.
Maximum comfort: air conditioning, forced-air heating and gas radiators, a Chimeneas Pio fireplace from Sabadell, K-Line double-glazed windows with thermal-break frames, and high-quality natural wood parquet throughout the main floor, solar panels, electric car charger, etc.
Location: Bellaterra is a peaceful community surrounded by nature, in a privileged location with excellent transport links by train (FGC and RENFE), motorways (AP-7/B-30, C-58, C-16) and roads. It has everyday shops and services, including a bakery, supermarket, cafés, restaurants, bank, pharmacy, veterinarians, etc., as well as nursery, schools, universities, music centers and sports clubs. It is also a 10-minute drive from Sant Cugat del Vallés, business parks, hospitals and golf clubs.
- Energy consumption rating - Energy consumption value 129 KWh/m² per year
- Emissions rating - Emissions value 24 kg CO2/m² per year
- EPC reference: BP3YGGZ0P
Features
- Villa
- Bedrooms: 5
- Bathrooms: 4
- Build Size: 567 m2
- Plot: 1558 m2
- Year Built: 1979
- Energy Certificate (Consumption): D